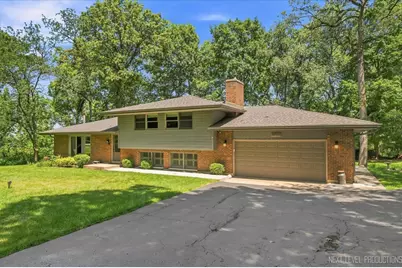
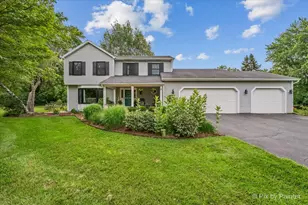
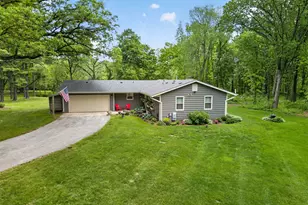
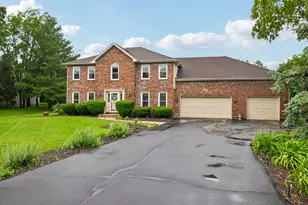
Full Property Details for 4N621 Deerslayer Dr
General
- Sold For: $595,000
- HOA FEE: $8/month
- HOA FEE FREQ.: Annually
- Taxes: $11,949 (2025)
- Status: Closed
- Type: Single Family
- Source: MRED
- MLS ID: 12719817
- Added to Site: 64 day(s) ago
Interior
- Interior Features: Granite Counters
- Fireplace: Yes
- Fireplace(s): Family Room
- Appliances: Range, Microwave, Dishwasher, Refrigerator, Freezer, Washer, Dryer, Disposal, Water Softener
- Flooring: Wood
Rooms
- Total Bathrooms: 3
- Full Bathrooms: 2
- Half Bathrooms: 1
- Bathroom Features: Whirlpool
Additional Information
- Equipment: Water Softener (Owned), Cable TV, Security System, Carbon Monoxide Detectors, Ceiling Fan(s), Sump Pump
- Other Features: School Bus Service, Commuter Train
Exterior
- Exterior Features: Fire Pit
Parking
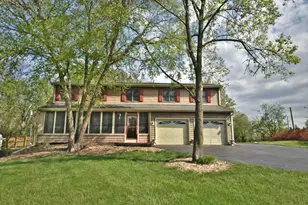
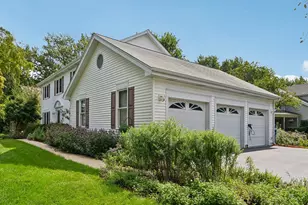
- Garage: Yes
- Attached garage: Yes
- Garage Spaces: 2
- Total Spaces: 2
- Parking Features: Asphalt, Garage Door Opener, Yes, Garage Owned, Attached, Garage
Location
- Area: Elburn
- County: Kane
- Subdivision: Oak Openings
- Driving Directions: Rt. 64 W to Anderson S to Hawkeye S to Deerslayer
School Information
- School District: 302
- Midd School District: 302
Community
- Assoc. Fees Include: Other
- Mgmt. Company: Oak Openings HOA
Heating & Cooling
- Cooling Type: Central Air Conditioning
- Heating Type: Natural Gas
Utilities
Structural Information
- Construction: Brick, Cedar
- Exterior Const.: Brick, Cedar
- Basement Desc.: Unfinished, Full
- Foundation: Concrete Perimeter
- Roof: Asphalt
- Sub-Flooring: Wood
- Square Feet: 2,850
- Sq. Ft. Source: Estimated
- Year Built: 1974
- Built Before 1978: Yes
Additional Structures
- Other Structures: Shed(s)
Lot Features
- Lot Size (Acres): 0.95
- Lot Size Range: .50 to .99 Acre
- Lot Dimensions: 266.8 x 156.9 x 168.7 x 40 x 63 x 163
- Lot Features: Wooded, Mature Trees
Financial Considerations
- Association Fee: $100
- Assoc Fee Freq.: Annually
- Parking Included: Yes
- Assessment Year: 1974
- Tax Amount: $11,949.62
- Tax Year: 2025
Disclosures and Reports
- Ownership: Fee Simple with Homeowners Association
- Property ID: 820251003
Listed by eXp Realty - Geneva
Sold by Coldwell Banker Real Estate Group