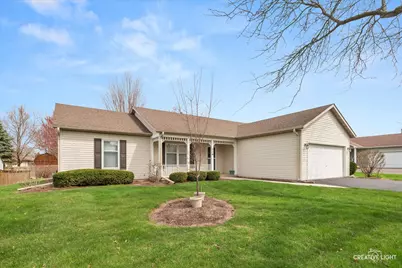
This is a carousel with tiles that activate property listing cards. Use the previous and next buttons to navigate.
1/1
$419,000
This is a carousel with tiles that activate property listing cards. Use the previous and next buttons to navigate.
1/1
Property Description
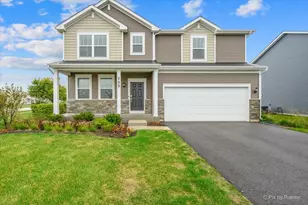
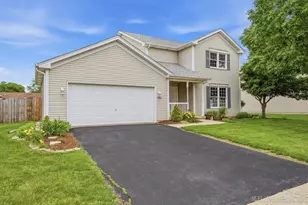
Welcome to this beautifully maintained ranch home that offers comfort, space, and a long list of recent updates throughout. The inviting main level features a living room with a vaulted ceiling that opens to the eating area, creating a bright and open feel that is perfect for both everyday living and entertaining. The kitchen was remodeled in 2018 and included new cabinets, hardwood floors, a built-in dishwasher, and a built-in microwave. Just off the kitchen, you'll find a convenient first-floor laundry room with a closet that can easily serve as a pantry for extra storage. The primary suite is a relaxing retreat with two closets, his and a walk in closet for hers, along with an additional linen closet. The master bath has been beautifully remodeled and features a walk-in shower and ceramic flooring. Two full baths are located on the first floor, adding convenience for family and guests. The finished basement expands the living space with a huge family room and plenty of storage. It also includes a bedroom with a closet and a half bath with a taller vanity and ceramic flooring. The lower level was carpeted approximately five years ago, and the basement bathroom was remodeled in 2023. This home has seen many valuable improvements, including a new roof in October 2025, along with new gutters, downspouts, and leaf guards. The front walk was replaced in 2023, the driveway was redone and resealed in 2024, the air conditioner was replaced in 2024, and the garbage disposal was just replaced. The furnace is approximately five to six years old. Outside, enjoy the backyard deck with a gazebo, offering a great space for relaxing or entertaining. This home combines thoughtful updates, generous living space, and excellent maintenance, making it a wonderful place to call home.
Full Property Details
Full Property Details for 516 Banbury Ave
General
- Sold For: $419,000
- Taxes: $7,808 (2024)
- Status: Closed
- Type: Single Family
- Source: MRED
- MLS ID: 12614049
- Added to Site: 46 day(s) ago
Interior
- Interior Features: Vaulted Ceiling(s), 1st-Floor Bedroom, 1st-Floor Bath, Walk-In Closet(s)
- Appliances: Microwave, Dishwasher
- Flooring: Hardwood, Carpet
Rooms
Bathrooms
- Total Bathrooms: 3
- Full Bathrooms: 2
- Half Bathrooms: 1
- Basement Baths: Yes
Bedrooms
- Total Bedrooms: 4
- Bedrooms(Blw Grade): 1
Additional Information
- Equipment: Ceiling Fan(s), Sump Pump
Parking
- Garage: Yes
- Attached garage: Yes
- Garage Spaces: 2
- Total Spaces: 2
- Parking Features: Asphalt, Garage Door Opener, Yes, Garage Owned, Attached, Garage
Location
- Area: Elburn
- County: Kane
- Driving Directions: RT. #38 ~ RT #47~ STETZER ~ JOHNSON ~ BANBURY
School Information
- School District: 302
- Midd School District: 302
Community
- Assoc. Fees Include: None
Heating & Cooling
- Cooling Type: Central Air Conditioning
- Heating Type: Natural Gas, Forced Air
Utilities
- Water: Public
Structural Information
- Architectural Style: Ranch
- Construction: Vinyl Siding
- Exterior Const.: Vinyl Siding
- Basement Desc.: Finished, Rec/Family Area, Sleeping Area, Storage Space, Full
- Roof: Asphalt
- Sub-Flooring: Hardwood, Carpet
- Square Feet: 1,456
- Sq. Ft. Source: Appraiser
- Year Built: 1998
Additional Structures
- Other Structures: Gazebo
Lot Features
- Lot Size Range: Less than .25 Acre
- Lot Dimensions: 82 x 125
Financial Considerations
- Assessment Year: 1998
- Tax Amount: $7,808
- Tax Year: 2024
Disclosures and Reports
- Ownership: Fee Simple
- Property ID: 1106458016
Listed by Kettley & Co. Inc. - Yorkville
Sold by One Source Realty

Get Pre-Approved Today
Schools
Schools serving 516 Banbury Ave
School District:Kaneland Community Unit School District 302
| Name | Grades | Distance |
|---|---|---|
Kaneland John Stewart Elementary School 817 Prairie Valley Street, Elburn, IL 60119 | PK-5 | 1.5 mi |
Harter Middle School 1601 Esker Drive, Sugar Grove, IL 60554 | 6-8 | 6.2 mi |
Kaneland Senior High School 47W326 Keslinger Rd, Maple Park, IL 60151 | 9-12 | 2.8 mi |
Disclaimer:
School attendance boundaries provided by ATTOM Data Solutions and are for reference only. Contact the school directly to verify enrollment eligibility.
Price & Sales History for 516 Banbury Ave
Date
Details
Price
Change
Source
5/12/2026
Sold
$419,000
-0.21%
MLS
4/11/2026
Listed
$419,900
—
MLS
Disclaimer: Historical sales information is derived from public records provided by the county offices. Information is not guaranteed and should be independently verified.
516 Banbury Avenue, Elburn, IL 60119 (MLS# 12614049) is a Single Family property that was sold at $419,000 on May 12, 2026. Want to learn more about 516 Banbury Avenue? Do you have questions about finding other Single Family real estate for sale in Elburn? You can browse all Elburn real estate or contact a Coldwell Banker agent to request more information.