This is a carousel with tiles that activate property listing cards. Use the previous and next buttons to navigate.
1/36
$399,000 Contingent
This is a carousel with tiles that activate property listing cards. Use the previous and next buttons to navigate.
1/36
Property Description
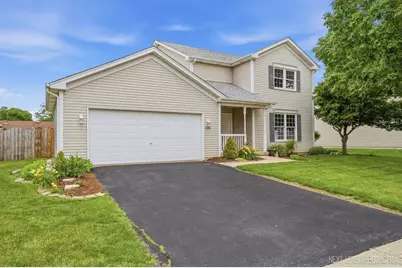
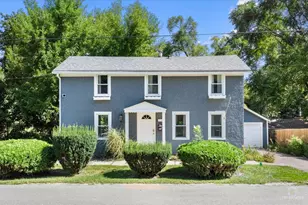
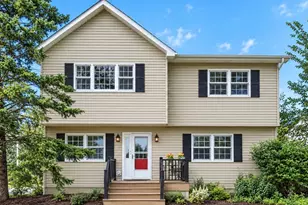
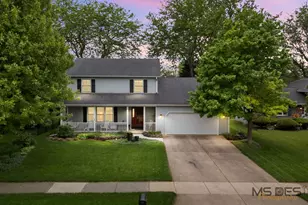
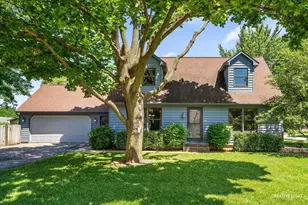
Location, Location, LOCATION! Enjoy the perfect blend of small-town charm and everyday convenience in this beautifully maintained two-story home. Nestled in a peaceful setting with a countryside feel, you'll be just under 2 miles from the Elburn Metra station and only two blocks from Lions Park. Offering over 2,000 square feet of living space, this move-in-ready home features 3 spacious bedrooms, 2.5 bathrooms, a 2-car garage, and a full unfinished basement-providing endless possibilities for storage, recreation, or future living space. Step inside to discover a stunning new luxury vinyl plank floor throughout the first floor (2024), creating a fresh, modern look that's both stylish and durable. Outside, the huge backyard is perfect for entertaining, relaxing, gardening, or play, and is enhanced by a new fence (2024) for added privacy and enjoyment. Major mechanical updates provide peace of mind, including a new roof (2018), furnace (2021), and A/C (2022). Immaculately maintained and filled with potential, this home is ready for its next owners to move right in and make it their own. Don't miss this fantastic opportunity to enjoy space, updates, and an unbeatable location!
Full Property Details
Full Property Details for 436 Banbury Ave
General
- Price: $399,000
- Taxes: $8,216 (2024)
- Status: Contingent
- Type: Single Family
- Source: MRED
- MLS ID: 12682311
- Updated: 6/24/2026
- Added to Site: 23 day(s) ago
Rental Information
- Complex Features: Park, Curbs, Sidewalks, Street Paved
Interior
- Basement: Unfinished
- Interior Features: Walk-In Closet(s), Workshop
- Fireplace: Yes
- Number of Fireplaces: 1
- Fireplace(s): Family Room, Wood-Burning, Gas Starter
- Appliances: Range, Microwave, Dishwasher, Refrigerator, Washer, Dryer, Disposal
- Flooring: Carpet
Rooms
Bathrooms
- Total Bathrooms: 3
- Full Bathrooms: 2
- Half Bathrooms: 1
Bedrooms
- Total Bedrooms: 3
Additional Information
- Other Features: School Bus Service, Commuter Train
Parking
- Garage: Yes
- Attached garage: Yes
- Garage Spaces: 2
- Total Spaces: 2
- Parking Features: Asphalt, Garage Door Opener, Yes, Attached, Garage
Location
- Area: Elburn
- County: Kane
- Township: Blackberry
- Subdivision: Cambridge West
- Driving Directions: Route 38 (W) to 47 (S) to Stetzer (W) to Johnson (S) to Banbury.
School Information
- School District: 302
- Elem School District: 302
- Midd School District: 302
- High School District: 302
- Elementary School: John Stewart Elementary School
- Middle School: Harter Middle School
- High School: Kaneland High School
- Private School: Kaneland High School
Community
- Assoc. Fees Include: None
Heating & Cooling
- Cooling Type: Central Air Conditioning
- Heating Type: Natural Gas
Utilities
- Sewer: Public Sewer
- Water: Public
Structural Information
- Architectural Info: Traditional
- Architectural Style: Traditional
- Construction: Aluminum Siding
- Exterior Const.: Aluminum Siding
- Basement: Yes
- Basement Desc.: Unfinished, Full
- Foundation: Concrete Perimeter
- Roof: Asphalt
- Windows: Drapes
- Sub-Flooring: Carpet
- Square Feet: 2,058
- Sq. Ft. Source: Assessor
- Year Built: 1996
Lot Features
- Lot Size Range: Less than .25 Acre
- Lot Dimensions: 1000
Financial Considerations
- Parking Included: Yes
- Assessment Year: 1996
- Tax Amount: $8,216
- Tax Year: 2024
- Pays Sewer: Public Sewer
Disclosures and Reports
- Ownership: Fee Simple
- Property ID: 1106458021
Listed by john greene, Realtor
Get Pre-Approved Today
Get a Great Insurance Rate
Schools
Schools serving 436 Banbury Ave
School District:Kaneland Community Unit School District 302
| Name | Grades | Distance |
|---|---|---|
Kaneland John Stewart Elementary School 817 Prairie Valley Street, Elburn, IL 60119 | PK-5 | 1.4 mi |
Harter Middle School 1601 Esker Drive, Sugar Grove, IL 60554 | 6-8 | 6.2 mi |
Kaneland Senior High School 47W326 Keslinger Rd, Maple Park, IL 60151 | 9-12 | 2.9 mi |
Disclaimer:
School attendance boundaries provided by ATTOM Data Solutions and are for reference only. Contact the school directly to verify enrollment eligibility.
Price & Sales History for 436 Banbury Ave
Date
Details
Price
Change
Source
6/19/2026
Listed
$399,000
12.02%
MLS
3/07/2024
Sold
$356,200
—
Public Record
Disclaimer: Historical sales information is derived from public records provided by the county offices. Information is not guaranteed and should be independently verified.
Tax History
Tax History for 436 Banbury Ave
Year
Property Taxes
Change
Tax Assessment
Change
2024
$8,216
118%
$113,470
11%
2023
$3,772
-13%
$102,410
10%
2022
$4,360
-1%
$92,758
4%
2021
$4,419
—
$88,781
2%
2021
$4,419
-2%
$86,700
1%
2019
$4,528
-3%
$85,427
6%
2017
$4,681
-3%
$80,518
6%
2016
$4,822
-4%
$75,643
18%
2015
$5,037
9%
$64,167
-21%
2018
$4,623
-9%
$81,444
39%
2014
$5,106
2%
$58,441
—
2013
$5,006
—
$58,441
—
Disclaimer: Historical tax information is derived from public records provided by the county offices. Information is not guaranteed and should be independently verified.
Estimate the Cost
Estimate the Cost for 436 Banbury Ave
436 Banbury Avenue, Elburn, IL 60119 (MLS# 12682311) is a Single Family property with 3 bedrooms, 2 full bathrooms and 1 partial bathroom. 436 Banbury Avenue is currently listed for $399,000 and was received on June 19, 2026. Want to learn more about 436 Banbury Avenue? Do you have questions about finding other Single Family real estate for sale in Elburn? You can browse all Elburn real estate or contact a Coldwell Banker agent to request more information.