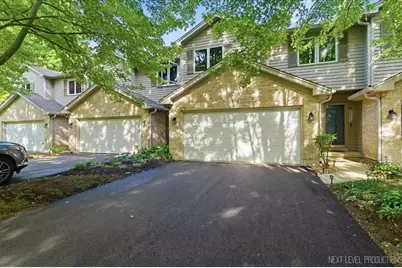
This is a carousel with tiles that activate property listing cards. Use the previous and next buttons to navigate.
1/1
$319,900
This is a carousel with tiles that activate property listing cards. Use the previous and next buttons to navigate.
1/1
Property Description
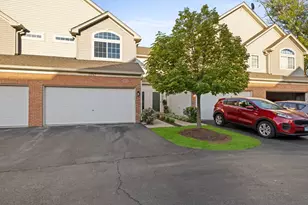
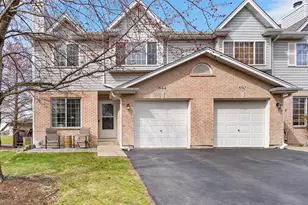
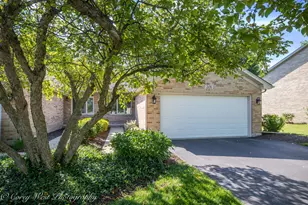
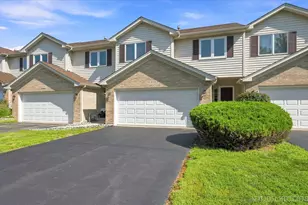
This charming 3 Bedroom townhouse in Elburn features an open floor plan and is move in ready! A covered front porch leads into a large foyer adjacent to a two-car garage, which includes a hidden storage space for extra belongings. The interior features a dramatic living room with vaulted ceilings, skylights, and a gas fireplace with a painted mantel and tile surround. The recently updated kitchen offers freshly painted white cabinets, quartz countertops, stainless steel appliances, and new lighting. It also includes a breakfast bar and an eating area with access to the upper deck. Upstairs, a loft overlooks the living room and leads to the master bedroom, which features a wall of double closets and private access to an updated full bath shared with the second bedroom. The walk-out lower level includes a family room with double doors leading to a paver patio, a third bedroom, a full bath, and a laundry room equipped with a water softener and washer/dryer. Located within walking distance of Elburn's quaint downtown-complete with restaurants, shopping, and an elementary school-this home is also near the famous Elburn Days festival held every August. Residents enjoy easy access to Route 47, I88 and the Metra train to downtown Chicago! Notable updates: 2020 AC, Blinds; 2022 Roof, Water Heater, Carpet; 2023, Radon system & Oven; 2024 Fridge; 2025-26 Kitchen & 2 baths including Cabinets, Countertops, Hardware & Trim. Fresh paint and trim 2024! Make your appointment to view this lovely home today!
Full Property Details
Full Property Details for 805 N First St
General
- Sold For: $319,900
- HOA FEE: $140/month
- Taxes: $5,219 (2025)
- Status: Closed
- Type: Townhouse
- Source: MRED
- MLS ID: 12666835
- Added to Site: 64 day(s) ago
Interior
- Interior Features: Cathedral Ceiling(s), Storage, Quartz Counters
- Fireplace: Yes
- Fireplace(s): Living Room, Gas Starter
- Appliances: Range, Microwave, Dishwasher, Refrigerator, Washer, Dryer, Disposal, Water Softener Owned, Humidifier
- Flooring: Laminate
Rooms
Bathrooms
- Total Bathrooms: 2
- Full Bathrooms: 2
- Basement Baths: Yes
Bedrooms
- Total Bedrooms: 3
Additional Information
- Equipment: Water Softener (Owned), Carbon Monoxide Detectors, Ceiling Fan(s), Radon Mitigation System
- Other Features: School Bus Service
Parking
- Garage: Yes
- Attached garage: Yes
- Garage Spaces: 2
- Total Spaces: 2
- Parking Features: Asphalt, Garage Door Opener, Yes, Garage Owned, Attached, Garage
Location
- Area: Elburn
- County: Kane
- Subdivision: Prairie Valley
- Driving Directions: RT. 38 TO RT.47- S. TO PRAIRIE VALLEY- E. TO FIRST ST-N to Home
School Information
- School District: 302
- Midd School District: 302
- Elementary School: John Stewart Elementary School
- Middle School: Harter Middle School
- High School: Kaneland High School
- Private School: Kaneland High School
Community
- Assoc. Fees Include: Exterior Maintenance, Lawn Care, Snow Removal
- Pets Allowed: Yes
- Pet Restrictions: Cats OK, Dogs OK
- Mgmt. Company: PRAIRIE WIND TH ASSOC
Heating & Cooling
- Cooling Type: Central Air Conditioning
- Heating Type: Natural Gas, Forced Air
Utilities
- Water: Public
Structural Information
- Structure Type: Townhouse (2-Story)
- Construction: Vinyl Siding, Brick
- Exterior Const.: Vinyl Siding, Brick
- Basement Desc.: Finished, Exterior Entry, Full, Walk-Out Access
- Foundation: Concrete Perimeter
- Roof: Asphalt
- Windows: Screens, Skylight(s)
- Sub-Flooring: Laminate
- Entry Floor Number: 1
- Stories/Levels: 2
- Square Feet: 1,765
- Sq. Ft. Source: Assessor
- Year Built: 1994
Unit Information
- Units in Building: 5
Lot Features
- Lot Dimensions: 2351
- Lot Features: Landscaped
Financial Considerations
- Association Fee: $140
- Assoc Fee Freq.: Monthly
- Parking Included: Yes
- Assessment Year: 1994
- Tax Amount: $5,219.7
- Tax Year: 2025
Disclosures and Reports
- Ownership: Fee Simple with Homeowners Association
- Property ID: 832306007
Listed by RE/MAX All Pro - St Charles
Sold by Century 21 Circle

Get Pre-Approved Today
Schools
Schools serving 805 N First St
School District:Kaneland Community Unit School District 302
| Name | Grades | Distance |
|---|---|---|
Kaneland John Stewart Elementary School 817 Prairie Valley Street, Elburn, IL 60119 | PK-5 | 0.6 mi |
Harter Middle School 1601 Esker Drive, Sugar Grove, IL 60554 | 6-8 | 7.3 mi |
Kaneland Senior High School 47W326 Keslinger Rd, Maple Park, IL 60151 | 9-12 | 3.5 mi |
Disclaimer:
School attendance boundaries provided by ATTOM Data Solutions and are for reference only. Contact the school directly to verify enrollment eligibility.
Price & Sales History for 805 N First St
Date
Details
Price
Change
Source
7/21/2026
Sold
$319,900
—
MLS
6/04/2026
Listed
$319,900
—
MLS
Disclaimer: Historical sales information is derived from public records provided by the county offices. Information is not guaranteed and should be independently verified.
805 N First Street, Elburn, IL 60119 (MLS# 12666835) is a Townhouse property that was sold at $319,900 on July 21, 2026. Want to learn more about 805 N First Street? Do you have questions about finding other Townhouse real estate for sale in Elburn? You can browse all Elburn real estate or contact a Coldwell Banker agent to request more information.