Full Property Details for MLS# 12606272
General
- Sold For: $299,000
- Taxes: $5,927 (2024)
- Status: Closed
- Type: Condo /Townhouse
- Source: MRED
- MLS ID: 12606272
- Added to Site: 185 day(s) ago
Interior
- Interior Features: Cathedral Ceiling(s)
- Appliances: Range, Microwave, Dishwasher, Refrigerator, Washer, Dryer, Disposal, Stainless Steel Appliance(s)
Rooms
- Total Bathrooms: 3
- Full Bathrooms: 2
- Half Bathrooms: 1
Additional Information
- Equipment: Carbon Monoxide Detectors, Ceiling Fan(s), Sump Pump
- Other Features: School Bus Service, Commuter Train
Exterior
- Exterior Features: Balcony
Parking
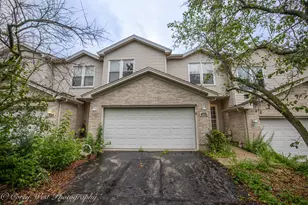
- Garage: Yes
- Attached garage: Yes
- Garage Spaces: 1
- Total Spaces: 1
- Parking Features: Asphalt, Garage Door Opener, Yes, Garage Owned, Attached, Garage
Location
- Area: Elburn
- County: Kane
- Driving Directions: Keslinger to Main Street. Turn onto W Pierce St.
School Information
- School District: 302
- Midd School District: 302
- Elementary School: John Stewart Elementary School
- Middle School: Harter Middle School
- High School: Kaneland High School
- Private School: Kaneland High School
Community
- Assoc. Fees Include: None
- Pets Allowed: Yes
- Pet Restrictions: Cats OK, Dogs OK, / 999lbs.
Heating & Cooling
- Cooling Type: Central Air Conditioning
- Heating Type: Natural Gas, Forced Air
Utilities
Structural Information
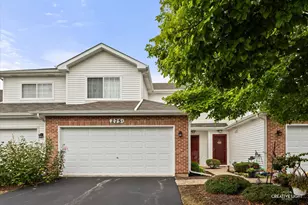
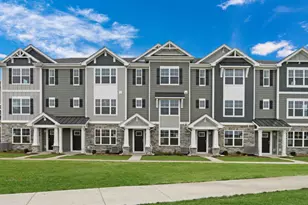
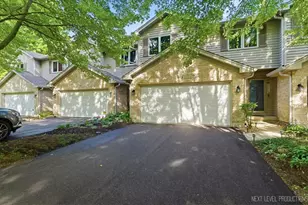
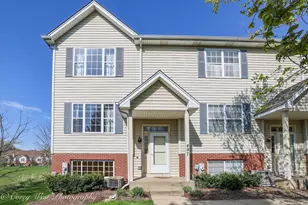
- Structure Type: Half Duplex
- Construction: Vinyl Siding
- Exterior Const.: Vinyl Siding
- Basement Desc.: Unfinished, Full
- Foundation: Concrete Perimeter
- Roof: Asphalt
- Common Walls: End Unit
- Windows: Screens
- Entry Floor Number: 1
- Stories/Levels: 2
- Square Feet: 1,545
- Sq. Ft. Source: Assessor
- Year Built: 2008
Unit Information
Lot Features
- Lot Dimensions: 34 x 130
- Lot Features: Wooded
Financial Considerations
- Parking Included: Yes
- Assessment Year: 2008
- Tax Amount: $5,927.28
- Tax Year: 2024
Disclosures and Reports
- Ownership: Fee Simple
- Special Conditions: Short Sale
- Property ID: 1106204019
Listed by Keller Williams Inspire
Sold by RE/MAX All Pro - St Charles

![[Address not provided], Elburn, IL 60119 - Photo 1](https://m1.cbhomes.com/p/156/12606272/7346Bb01ca8d4Ea/pds23tp.webp)