This is a carousel with tiles that activate property listing cards. Use the previous and next buttons to navigate.
1/1
$390,000
This is a carousel with tiles that activate property listing cards. Use the previous and next buttons to navigate.
1/1
Property Description
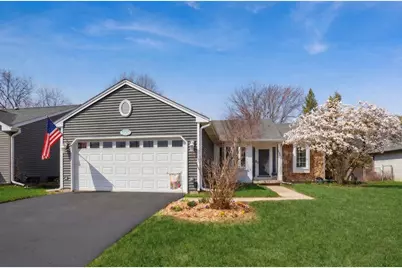
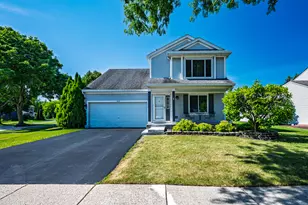
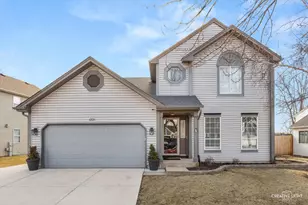
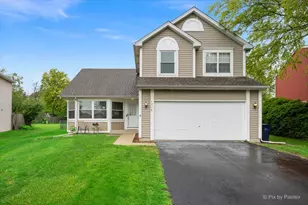
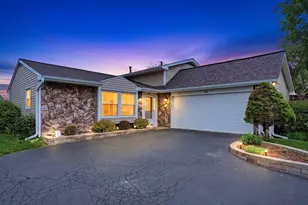
Multiple offers received, highest and best due by April 13 at 5 PM. This meticulously maintained ranch has been cherished by its original owners and offers approximately 2,557 sq ft** of total space, including the main level and a full unfinished basement. The home features three main-level bedrooms and two full bathrooms recently remodeled in 2024 and 2025. The modern interior is highlighted by an open-concept layout with vaulted ceilings, stylish laminate flooring, and a stunning 2021 kitchen update boasting gray cabinetry, white countertops, and stainless steel appliances. Relax in the bright sun/bonus room, which is wrapped in windows that flood the space with natural sunlight and offer beautiful views of the backyard. The outdoor oasis is an entertainer's dream, featuring a composite deck (2023), an above-ground pool, a brick paver patio with a pergola, and a shed equipped with electricity. With a massive **1,253 sq ft** basement for storage or future finishing, this move-in-ready home has it all!
Full Property Details
Full Property Details for 100 Longford Dr
General
- Sold For: $390,000
- Taxes: $5,706 (2024)
- Status: Closed
- Type: Single Family
- Source: MRED
- MLS ID: 12601320
- Added to Site: 93 day(s) ago
Interior
- Appliances: Microwave, Dishwasher, Refrigerator, Washer, Dryer
Rooms
Bathrooms
- Total Bathrooms: 2
- Full Bathrooms: 2
Bedrooms
- Total Bedrooms: 3
Parking
- Garage: Yes
- Attached garage: Yes
- Garage Spaces: 2
- Total Spaces: 2
- Parking Features: Asphalt, Yes, Garage Owned, Attached, Garage
Location
- Area: Elgin
- County: Cook
- Subdivision: Country Brook
- Driving Directions: Left on Bode Rd- left to Longford Circle
School Information
- School District: 46
- Midd School District: 46
- Elementary School: Timber Trails Elementary School
- Middle School: Larsen Middle School
- High School: Elgin High School
- Private School: Elgin High School
Community
- Assoc. Fees Include: None
Heating & Cooling
- Cooling Type: Central Air Conditioning
- Heating Type: Natural Gas
Utilities
- Water: Public
Structural Information
- Architectural Style: Ranch
- Construction: Vinyl Siding
- Exterior Const.: Vinyl Siding
- Basement Desc.: Unfinished, Full
- Roof: Asphalt
- Square Feet: 1,276
- Sq. Ft. Source: Assessor
- Year Built: 1985
Lot Features
- Lot Size (Acres): 0.179
- Lot Size Range: Less than .25 Acre
- Lot Dimensions: 63 x 121
Financial Considerations
- Parking Included: Yes
- Assessment Year: 1985
- Tax Amount: $5,706.1
- Tax Year: 2024
Disclosures and Reports
- Ownership: Fee Simple
- Property ID: 6171020040000
Listed by Baird & Warner
Sold by RE/MAX Plaza

Get Pre-Approved Today
Schools
Schools serving 100 Longford Dr
School District:School District U-46
| Name | Grades | Distance |
|---|---|---|
Lords Park Elementary School 323 Waverly Drive, Elgin, IL 60120 | K-6 | 0.7 mi |
Ellis Middle School 225 South Liberty Street, Elgin, IL 60120 | 7-8 | 1.5 mi |
Elgin High School 1200 Maroon Drive, Elgin, IL 60120 | 9-12 | 0.9 mi |
Disclaimer:
School attendance boundaries provided by ATTOM Data Solutions and are for reference only. Contact the school directly to verify enrollment eligibility.
Price & Sales History for 100 Longford Dr
Date
Details
Price
Change
Source
5/22/2026
Sold
$390,000
2.77%
MLS
4/09/2026
Listed
$379,500
—
MLS
Disclaimer: Historical sales information is derived from public records provided by the county offices. Information is not guaranteed and should be independently verified.
100 Longford Drive, Elgin, IL 60120 (MLS# 12601320) is a Single Family property that was sold at $390,000 on May 22, 2026. Want to learn more about 100 Longford Drive? Do you have questions about finding other Single Family real estate for sale in Elgin? You can browse all Elgin real estate or contact a Coldwell Banker agent to request more information.