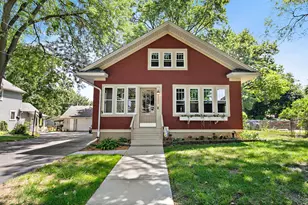
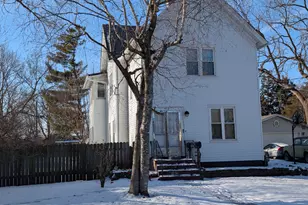
This is a carousel with tiles that activate property listing cards. Use the previous and next buttons to navigate.
1/22
$329,900 Just Listed
This is a carousel with tiles that activate property listing cards. Use the previous and next buttons to navigate.
1/22
Property Description
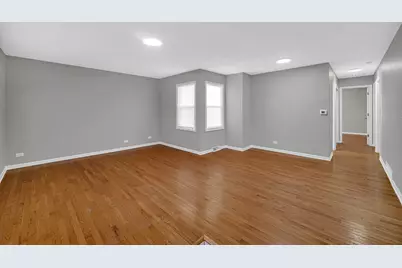
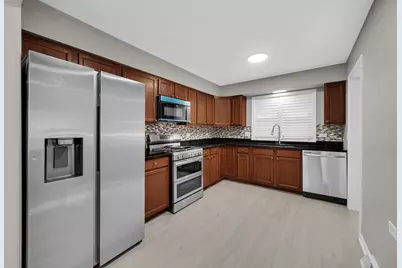
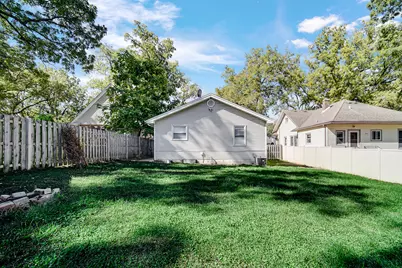
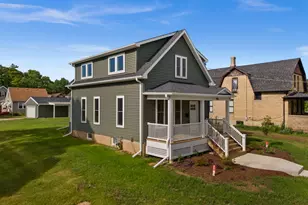
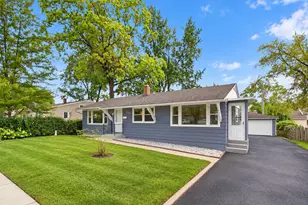
Welcome to 1007 Cedar Ave! This spacious 3-bedroom, 2-bath home offers a comfortable and functional layout in a desirable Elgin location. The interior has been freshly painted and features updated light fixtures throughout, giving the home a clean, refreshed feel. A large family room provides plenty of space for relaxing, entertaining, or gathering with family and friends. Generously sized bedrooms and two full baths add to the home's practicality. Conveniently located near shopping, dining, schools, parks, and major roadways. A great opportunity to make this well-maintained home your own!
Full Property Details
Full Property Details for 1007 Cedar Ave
General
- Price: $329,900
- Taxes: $6,826 (2025)
- Status: Active
- Type: Single Family
- Source: MRED
- MLS ID: 12779430
- Updated: 10/7/2026
- Added to Site: 2 day(s) ago
Interior
- Basement: Finished, F
Rooms
Bathrooms
- Total Bathrooms: 2
- Full Bathrooms: 2
Bedrooms
- Total Bedrooms: 3
Additional Information
- Other Features: School Bus Service
Parking
- Garage: Yes
- Attached garage: Yes
- Garage Spaces: 1
- Total Spaces: 1
- Parking Features: Concrete, Garage Door Opener, Yes, Garage Owned, Attached, Garage
Location
- Area: Elgin
- County: Kane
- Township: Elgin
- Driving Directions: Head toward Morton Ave, Turn right onto Cedar Ave.
School Information
- School District: 46
- Elem School District: 46
- Midd School District: 46
- High School District: 46
Community
- Assoc. Fees Include: None
Heating & Cooling
- Cooling Type: Central Air Conditioning
- Heating Type: Natural Gas
Utilities
- Sewer: Public Sewer
- Water: Lake Michigan
Structural Information
- Construction: Vinyl Siding
- Exterior Const.: Vinyl Siding
- Basement: Yes
- Basement Desc.: Finished, Full
- Foundation: Concrete Perimeter
- Roof: Asphalt
- Square Feet: 1,077
- Sq. Ft. Source: Estimated
- Year Built: 1960
- Built Before 1978: Yes
- Remodeled/Updated: 2026
Lot Features
- Lot Size Range: Less than .25 Acre
- Lot Dimensions: 6534
Financial Considerations
- Assessment Year: 1960
- Tax Amount: $6,826
- Tax Year: 2025
- Pays Sewer: Public Sewer
Disclosures and Reports
- Ownership: Fee Simple
- Property ID: 612135010
Listed by Berg Properties

Get Pre-Approved Today
Get a Great Insurance Rate
Schools
Schools serving 1007 Cedar Ave
School District:School District U-46
| Name | Grades | Distance |
|---|---|---|
Coleman Elementary School, Elgin, IL 1220 Dundee Avenue, Elgin, IL 60120 | K-6 | 0.5 mi |
Larsen Middle School 665 Dundee Avenue, Elgin, IL 60120 | 7-8 | 0.4 mi |
Elgin High School 1200 Maroon Drive, Elgin, IL 60120 | 9-12 | 2.5 mi |
Disclaimer:
School attendance boundaries provided by ATTOM Data Solutions and are for reference only. Contact the school directly to verify enrollment eligibility.
Tax History
Tax History for 1007 Cedar Ave
Year
Property Taxes
Change
Tax Assessment
Change
2025
$6,826
—
$89,476
9%
2025
$6,826
8%
$82,414
11%
2023
$6,347
18%
$74,455
10%
2022
$5,367
5%
$67,890
7%
2021
$5,127
—
$63,472
5%
2021
$5,127
6%
$60,593
5%
2019
$4,830
9%
$57,718
18%
2017
$4,426
5%
$49,035
8%
2016
$4,212
-7%
$45,491
-12%
2018
$4,535
10%
$51,869
24%
2015
$4,140
-6%
$41,697
1%
2014
$4,419
20%
$41,183
-3%
2013
$3,694
—
$42,269
—
Disclaimer: Historical tax information is derived from public records provided by the county offices. Information is not guaranteed and should be independently verified.

Estimate the Cost
Estimate the Cost for 1007 Cedar Ave
1007 Cedar Avenue, Elgin, IL 60120 (MLS# 12779430) is a Single Family property with 3 bedrooms and 2 full bathrooms. 1007 Cedar Avenue is currently listed for $329,900 and was received on October 07, 2026. Want to learn more about 1007 Cedar Avenue? Do you have questions about finding other Single Family real estate for sale in Elgin? You can browse all Elgin real estate or contact a Coldwell Banker agent to request more information.