This is a carousel with tiles that activate property listing cards. Use the previous and next buttons to navigate.
1/17
$250,000 Just Listed
This is a carousel with tiles that activate property listing cards. Use the previous and next buttons to navigate.
1/17
Property Description
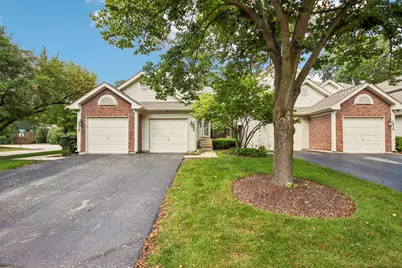
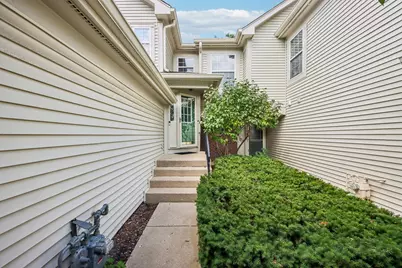
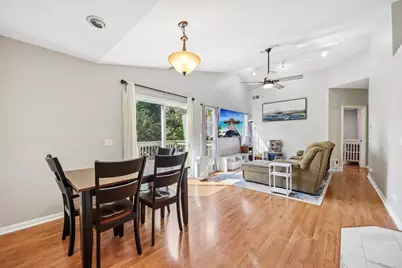
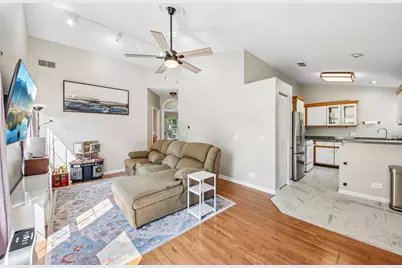
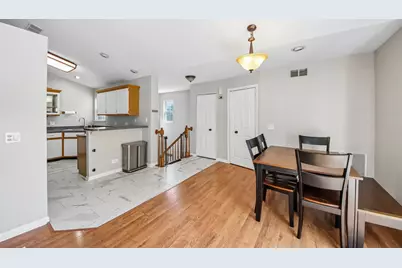
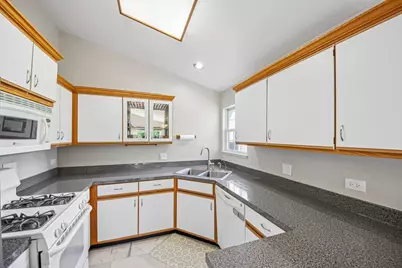
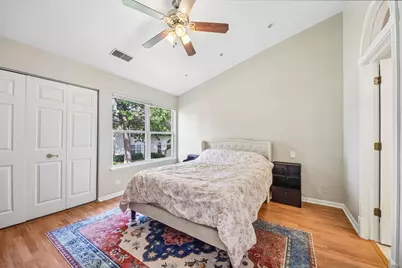
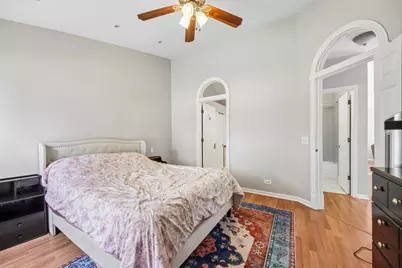
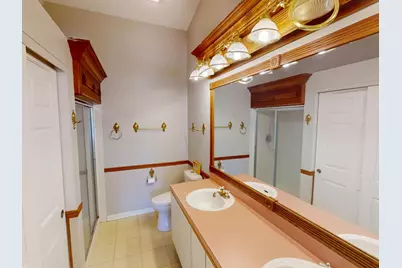
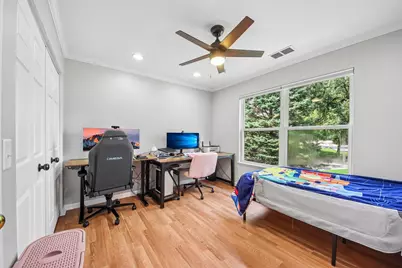
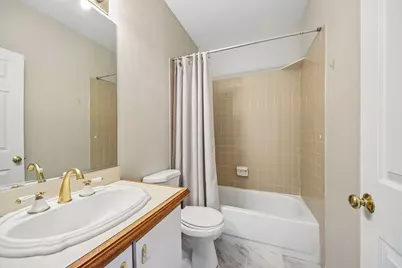
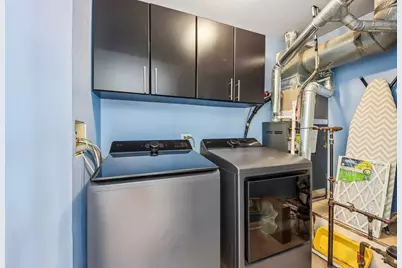
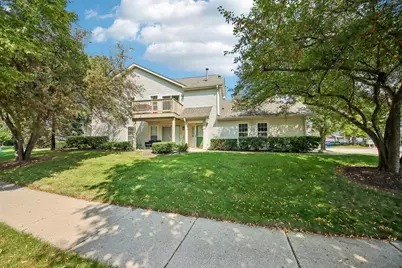
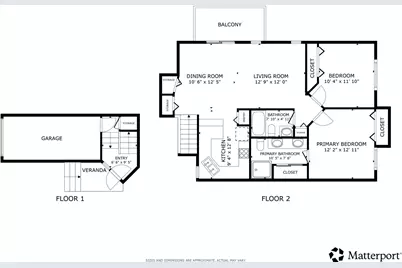
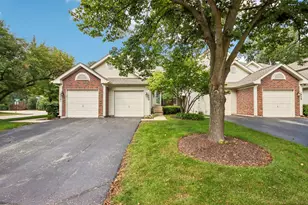
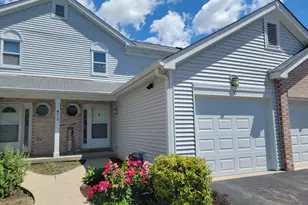
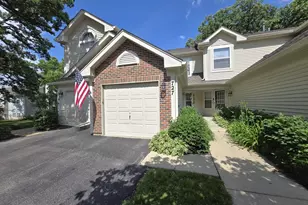
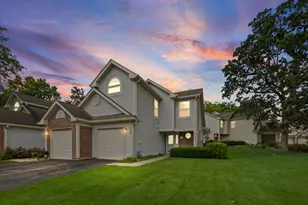
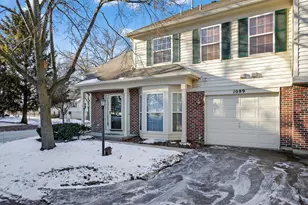
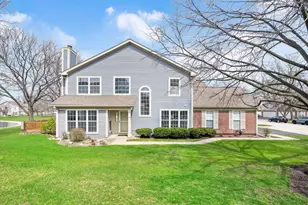
Spacious 2-bed/2-bath townhome on a desirable corner lot surrounded by trees in a great Elgin location! Step inside to a bright, open living and dining area featuring vaulted ceilings, abundant natural light, and sliding doors leading to your private balcony. The living and dining areas flow seamlessly into the kitchen, complete with a breakfast bar and new flooring. The spacious primary suite offers a private en-suite bath with double sinks and a separate shower, plus plenty of closet space. A second bedroom, full bath, and convenient in-unit laundry complete the home. Recent updates include new kitchen flooring and appliances (2026), new A/C (2026), and a newer furnace (2021), and so much more. Enjoy well-maintained common areas, a nearby pond and large open field, all just a short walk from the home. The convenient location also puts groceries, restaurants, and everyday amenities within walking distance. Don't miss the opportunity to make this beautiful townhome your own!
Full Property Details
Full Property Details for 1052 Woodhill Ct
General
- Price: $250,000
- HOA FEE: $246/month
- Taxes: $4,700 (2025)
- Status: Active
- Type: Townhouse
- Source: MRED
- MLS ID: 12749375
Interior
- Basement: None
- Interior Features: Vaulted Ceiling(s), Open Floorplan, Dining Combo, Pantry
- Appliances: Range, Microwave, Dishwasher, Refrigerator, Washer, Dryer, Disposal
- Flooring: Laminate
Rooms
Bathrooms
- Total Bathrooms: 2
- Full Bathrooms: 2
- Bathroom Features: Double Sink, Bidet, No Tub
Bedrooms
- Total Bedrooms: 2
Additional Information
- Equipment: Ceiling Fan(s)
Exterior
- Exterior Features: Balcony
Parking
- Garage: Yes
- Attached garage: Yes
- Garage Spaces: 1
- Total Spaces: 1
- Parking Features: Asphalt, Garage Door Opener, Yes, Garage Owned, Attached, Garage
Location
- Area: Elgin
- County: Cook
- Township: Hanover
- Subdivision: Cobblers Crossing
- Driving Directions: Rt.58 (Golf Rd or Summit St) to Shady Oaks Dr to Woodhill Ct
School Information
- School District: 46
- Elem School District: 46
- Midd School District: 46
- High School District: 46
- Elementary School: Lincoln Elementary School
- Middle School: Larsen Middle School
- High School: Elgin High School
- Private School: Elgin High School
Community
- Assoc. Fees Include: Insurance, Exterior Maintenance, Lawn Care, Scavenger, Snow Removal
- Pets Allowed: Yes
- Pets: Cats OK, Dogs OK, Number Limit
- Pet Restrictions: Cats OK, Dogs OK, Number Limit, / 999lbs.
- Mgmt. Company: API Management
Heating & Cooling
- Cooling Type: Central Air Conditioning
- Heating Type: Natural Gas, Forced Air
Utilities
- Sewer: Public Sewer
- Water: Public
Structural Information
- Structure Type: Townhouse (2-Story)
- Model: Devon
- Construction: Aluminum Siding
- Exterior Const.: Aluminum Siding
- Basement Desc.: None
- Foundation: Concrete Perimeter
- Roof: Asphalt
- Windows: Double Pane Windows
- Doors: Sliding Doors, 6 Panel Door(s)
- Sub-Flooring: Laminate
- Stories/Levels: 2
- Square Feet: 1,100
- Sq. Ft. Source: Assessor
- Year Built: 1990
Unit Information
- Units in Building: 4
Manufactured Home
- Model: Devon
Additional Structures
- Other Structures: None
Lot Features
- Lot Dimensions: COMMON
- Lot Features: Common Grounds, Corner Lot, Cul-De-Sac, Landscaped, Mature Trees
Animals
- Animals Allowed: Cats OK, Dogs OK, Number Limit
Financial Considerations
- Master Assoc. Fee: $265
- Association Fee: $246
- Assoc Fee Freq.: Monthly
- Assoc Fee Desc.: 265
- Transfer Fees: $265
- Other Assoc Fees: $265
- Parking Included: Yes
- Assessment Year: 1990
- Tax Amount: $4,700.02
- Tax Year: 2025
- Pays Sewer: Public Sewer
Disclosures and Reports
- Ownership: Condo
- Property ID: 6074000121100
Listed by Redfin Corporation

Get Pre-Approved Today
Get a Great Insurance Rate
Schools
Schools serving 1052 Woodhill Ct
School District:School District U-46
| Name | Grades | Distance |
|---|---|---|
Lincoln Elementary School, Hoffman Estates, IL 1650 Maureen Drive, Hoffman Estates, IL 60192 | K-6 | 0.7 mi |
Larsen Middle School 665 Dundee Avenue, Elgin, IL 60120 | 7-8 | 1.1 mi |
Elgin High School 1200 Maroon Drive, Elgin, IL 60120 | 9-12 | 1.5 mi |
Disclaimer:
School attendance boundaries provided by ATTOM Data Solutions and are for reference only. Contact the school directly to verify enrollment eligibility.
Tax History
Tax History for 1052 Woodhill Ct
Year
Property Taxes
Change
Tax Assessment
Change
2023
$4,097
—
$19,167
35%
2023
$4,097
3%
$14,235
—
2022
$3,982
15%
$14,235
42%
2021
$3,459
1%
$10,039
—
2020
$3,438
—
$10,039
-10%
2019
$3,432
10%
$11,199
22%
2018
$3,107
—
$9,145
—
2017
$3,097
6%
$9,145
—
2016
$2,914
3%
$9,145
14%
2015
$2,824
3%
$8,039
—
2014
$2,736
3%
$8,039
—
2013
$2,646
-20%
$8,039
-27%
2012
$3,290
—
$10,980
—
Disclaimer: Historical tax information is derived from public records provided by the county offices. Information is not guaranteed and should be independently verified.
Estimate the Cost
Estimate the Cost for 1052 Woodhill Ct
1052 Woodhill Court, Elgin, IL 60120 (MLS# 12749375) is a Townhouse property with 2 bedrooms and 2 full bathrooms. 1052 Woodhill Court is currently listed for $250,000 and was received on September 03, 2026. Want to learn more about 1052 Woodhill Court? Do you have questions about finding other Townhouse real estate for sale in Elgin? You can browse all Elgin real estate or contact a Coldwell Banker agent to request more information.