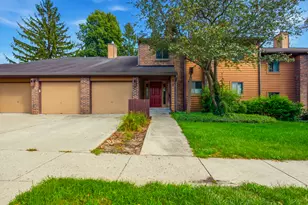
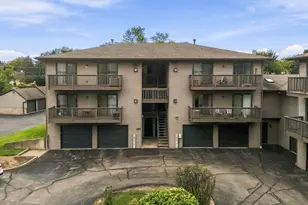
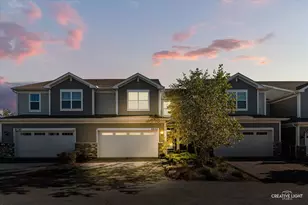
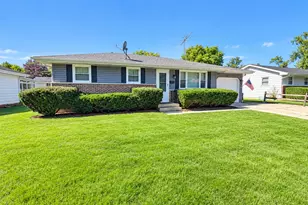
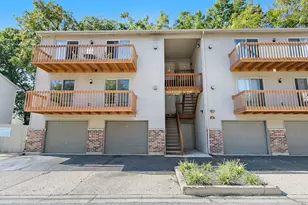
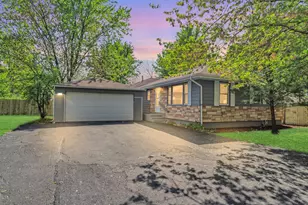
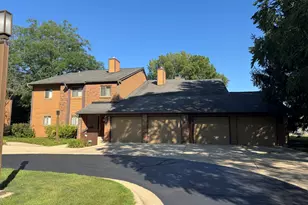
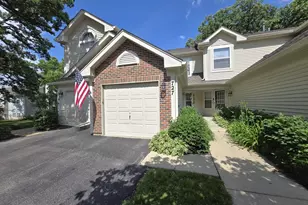
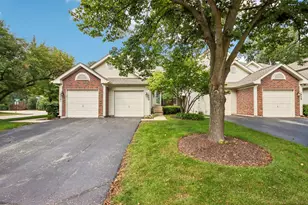
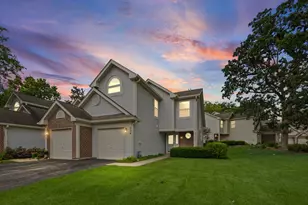
Full Property Details for 615 Waverly Dr #C
General
- Price: $240,000
- HOA FEE: $250/month
- Taxes: $4,592 (2024)
- Status: Contingent
- Type: Condo
- Source: MRED
- MLS ID: 12729674
- Updated: 8/27/2026
- Added to Site: 48 day(s) ago
Rental Information
- Complex Features: Sidewalks
Interior
- Basement: None
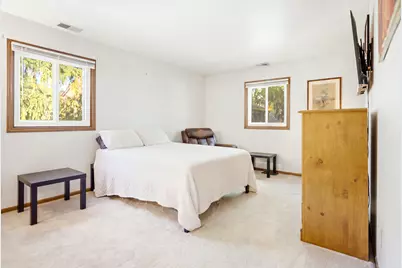
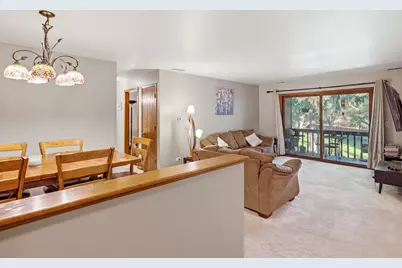
- Interior Features: 1st-Floor Bedroom, 1st-Floor Bath, Storage, Walk-In Closet(s)
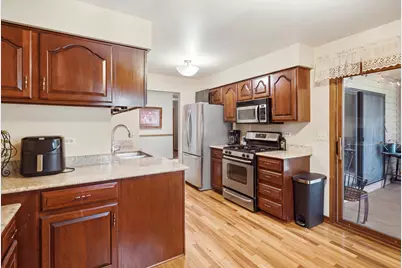
- Appliances: Range, Microwave, Dishwasher, Refrigerator, Washer, Dryer, Stainless Steel Appliance(s)
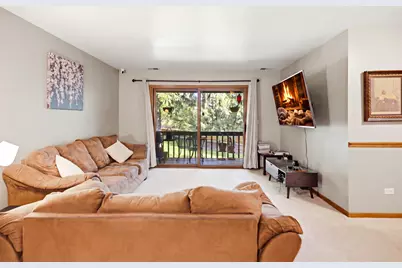
- Flooring: Hardwood
Rooms
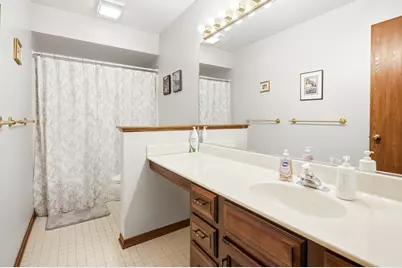
- Total Bathrooms: 2
- Full Bathrooms: 2
- Bathroom Features: Double Sink
Additional Information
- Equipment: Carbon Monoxide Detectors, Ceiling Fan(s), Sump Pump
- Other Features: School Bus Service, Interstate Access
Exterior
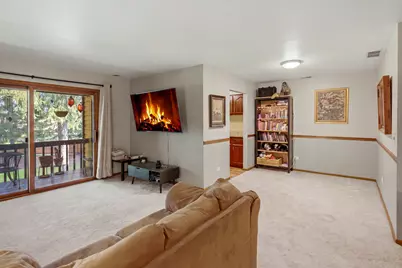
- Exterior Features: Balcony
Parking
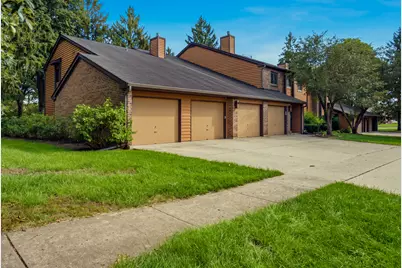
- Garage: Yes
- Attached garage: Yes
- Garage Spaces: 1
- Total Spaces: 1
- Parking Features: Concrete, Garage Door Opener, Yes, Garage Owned, Attached, Garage
Location
- Area: Elgin
- County: Cook
- Township: Hanover
- Subdivision: Waverly Commons
- Driving Directions: Rte 58 (Summit) E of Rte 25 to Waverly N
School Information
- School District: 46
- Elem School District: 46
- Midd School District: 46
- High School District: 46
Community
- Assoc. Fees Include: Parking, Insurance, Exterior Maintenance, Lawn Care, Snow Removal
- Pets Allowed: Yes
- Pets: Cats OK, Dogs OK
- Pet Restrictions: Cats OK, Dogs OK, / 999lbs.
- Mgmt. Company: Rage Management
Heating & Cooling
- Cooling Type: Central Air Conditioning
- Heating Type: Natural Gas, Forced Air
Utilities
- Sewer: Public Sewer
- Water: Public
Structural Information
- Structure Type: Condo
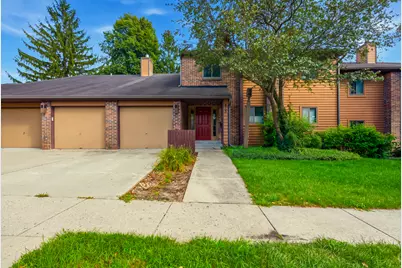
- Construction: Brick, Cedar
- Exterior Const.: Brick, Cedar
- Basement Desc.: None
- Roof: Asphalt
- Common Walls: End Unit
- Windows: Screens
- Sub-Flooring: Hardwood
- Entry Floor Number: 2
- Stories/Levels: 1
- Square Feet: 1,290
- Sq. Ft. Source: Assessor
- Year Built: 1987
Unit Information
Lot Features
- Lot Dimensions: COMMON
- Lot Features: Common Grounds, Landscaped, Wooded, Mature Trees
- Animals Allowed: Cats OK, Dogs OK
Financial Considerations
- Association Fee: $250
- Assoc Fee Freq.: Monthly
- Parking Included: Yes
- Assessment Year: 1987
- Tax Amount: $4,592.04
- Tax Year: 2024
- Pays Sewer: Public Sewer
Disclosures and Reports
- Ownership: Condo
- Property ID: 6073130451031
Listed by Realty of America, LLC