


This is a carousel with tiles that activate property listing cards. Use the previous and next buttons to navigate.
1/34
$749,000 Just Listed
This is a carousel with tiles that activate property listing cards. Use the previous and next buttons to navigate.
1/34
Property Description
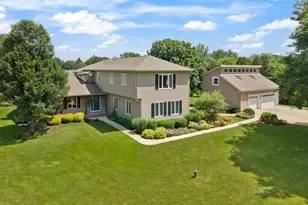
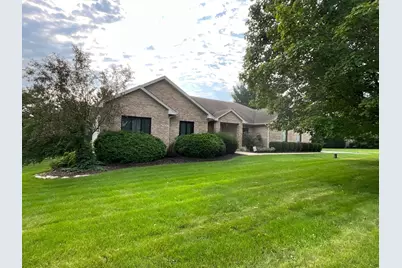
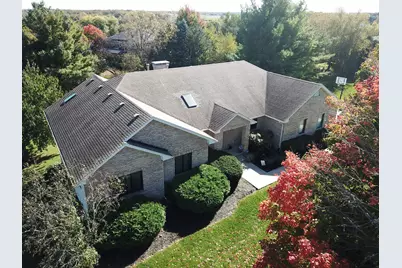
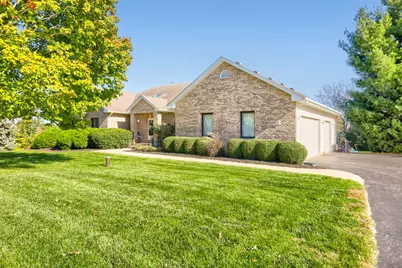
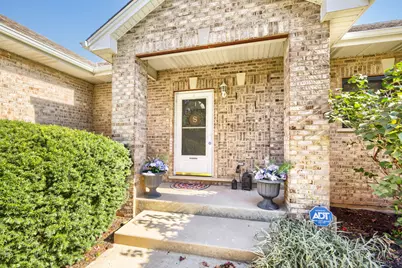
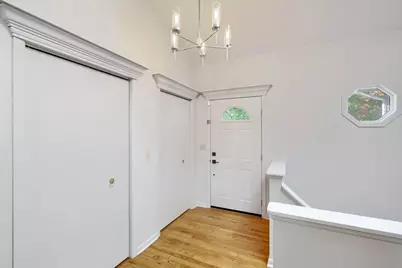
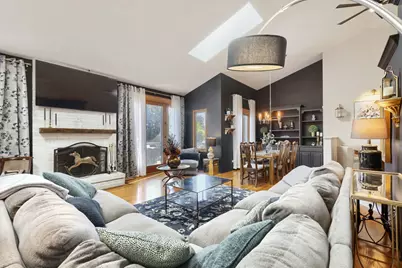
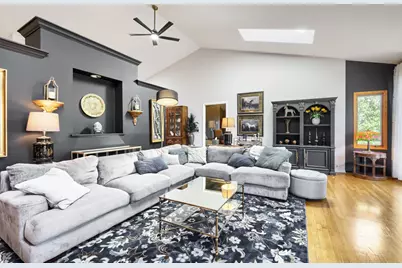
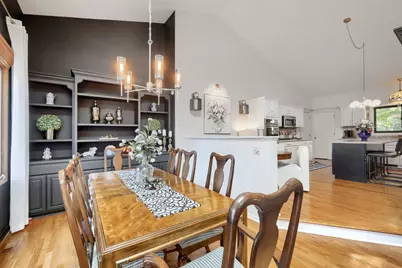
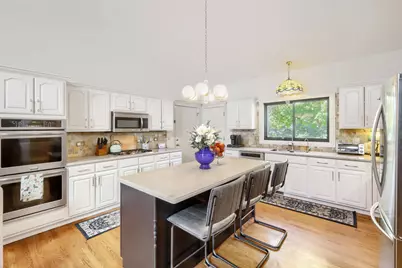
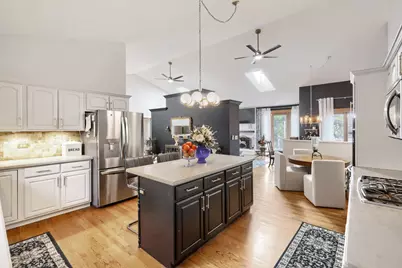
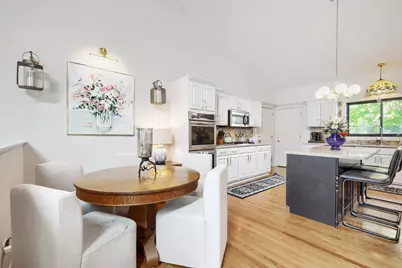
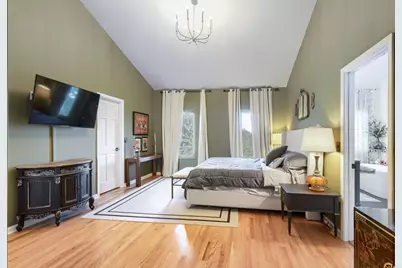
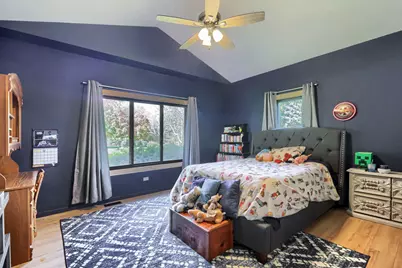
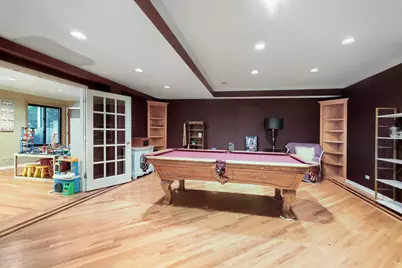
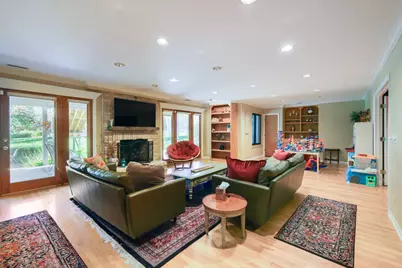
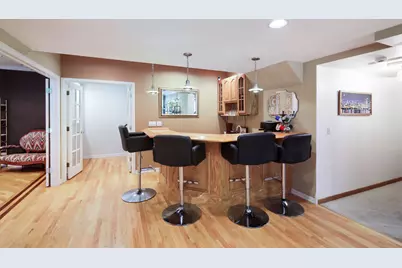
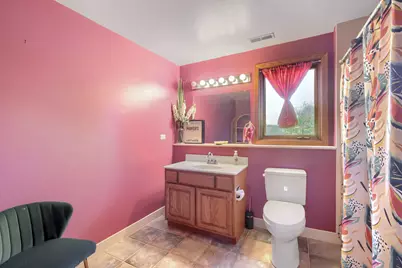
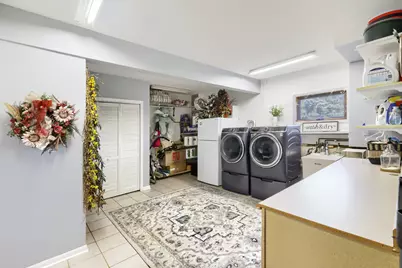
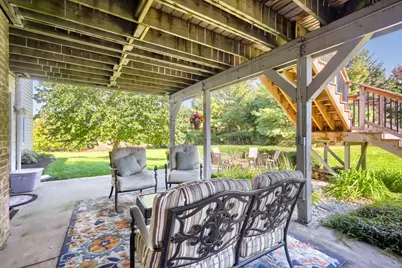
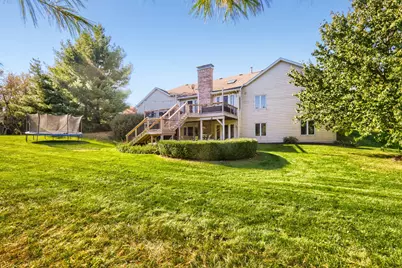
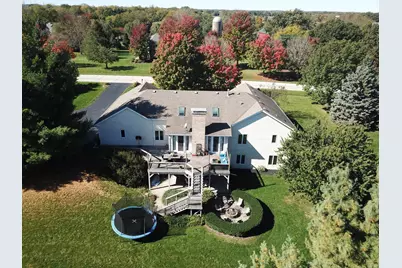
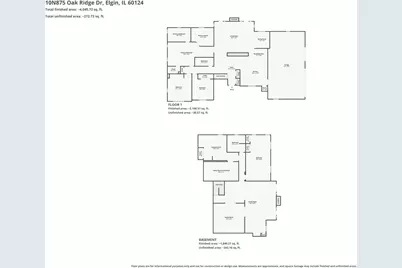
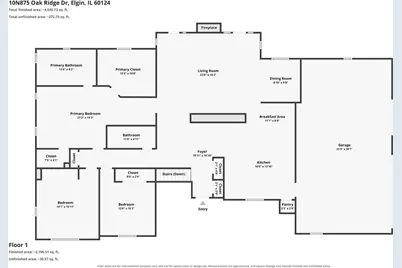
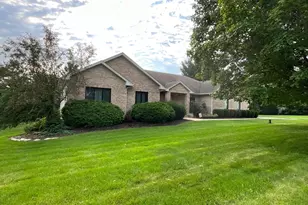
Rambling 4000 sq ft+ ranch boasts open floor plan with vaulted ceilings and tons of windows to take in the great views and serene privacy this home affords! Situated on 1+ acres this home features, 4 bedrooms, 3 full baths, two fireplaces, skylights and the perfect open style floor plan for entertaining and day to day living! The island kitchen features tons of counter space, all appliances, pantry and unique breakfast nook. The kitchen is open to the dining and living spaces for that sought after open feel! The gorgeous finished walk-out basement has tall ceilings and lots of natural light, wet bar, billiard room, giant bedroom, huge laundry/craft room and direct access to yard. Hardwood floors throughout main living spaces! Expansive deck off the back with patio and fire pit below is the perfect place to watch sunsets! Built-ins throughout the house and office. Radiant heat in basement floor and HUGE 3.5-4 car garage. 301 Schools, great location that is only minutes to Randall Rd shopping/restaurants and Metra, I-90 as well! This home offers the best in one level living with such a flexible floor plan for todays at home demanding needs!
Full Property Details
Full Property Details for 10N875 Oak Ridge Dr
General
- Price: $749,000
- HOA FEE: $33/month
- HOA FEE FREQ.: Annually
- Taxes: $13,455 (2025)
- Status: Active
- Type: Single Family
- Source: MRED
- MLS ID: 12781387
- Updated: 10/20/2026
- Added to Site: 1 day(s) ago
Rental Information
- Complex Features: Street Paved
Interior
- Basement: Finished, E
- Interior Features: Cathedral Ceiling(s), Wet Bar, 1st-Floor Bedroom, 1st-Floor Bath, Built-in Features, Walk-In Closet(s), Bookcases
- Fireplace: Yes
- Number of Fireplaces: 2
- Fireplace(s): Family Room, Living Room, Gas Log, Gas Starter
- Appliances: Double Oven, Microwave, Dishwasher, Refrigerator, Washer, Dryer, Disposal, Stainless Steel Appliance(s), Cooktop, Oven, Water Softener Rented, Gas Cooktop, Gas Oven, Humidifier
- Flooring: Hardwood
Rooms
Bathrooms
- Total Bathrooms: 3
- Full Bathrooms: 3
- Basement Baths: Yes
- Bathroom Features: Whirlpool, Separate Shower, Double Sink
Bedrooms
- Total Bedrooms: 4
Additional Information
- Equipment: Water Softener (Rented), Cable TV, Carbon Monoxide Detectors, Ceiling Fan(s), Water Heater-Gas
- Other Features: School Bus Service
Exterior
- Exterior Features: Fire Pit
Parking
- Garage: Yes
- Attached garage: Yes
- Garage Spaces: 3
- Total Spaces: 3
- Parking Features: Asphalt, Garage Door Opener, Yes, Garage Owned, Attached, Garage
Location
- Area: Elgin
- County: Kane
- Township: Plato
- Subdivision: Oak Ridge Farm
- Driving Directions: RT 20 TO PLANK RD W TO RUSSELL RD S TO OAK RIDGE S to HOME
School Information
- School District: 301
- Elem School District: 301
- Midd School District: 301
- High School District: 301
- Elementary School: Howard B Thomas Grade School
- Middle School: Central Middle School
- High School: Central High School
- Private School: Central High School
Community
- Assoc. Fees Include: Other
Heating & Cooling
- Cooling Type: Central Air Conditioning
- Heating Type: Gas, Forced Air, Radiant, Radiant Floor
Utilities
- Sewer: Septic Tank
- Water: Well
Structural Information
- Architectural Info: Ranch
- Architectural Style: Ranch
- Model: CUSTOM RANCH
- Construction: Brick, Cedar
- Exterior Const.: Brick, Cedar
- Basement: Yes
- Basement Desc.: Finished, Exterior Entry, Rec/Family Area, Full, Walk-Out Access
- Foundation: Concrete Perimeter
- Roof: Asphalt
- Windows: Screens, Skylight(s)
- Sub-Flooring: Hardwood
- Square Feet: 4,656
- Sq. Ft. Source: Assessor
- Year Built: 1997
Manufactured Home
- Model: CUSTOM RANCH
Lot Features
- Lot Size (Acres): 1.28
- Lot Size Range: 1.0 to 1.99 Acres
- Lot Dimensions: 318 x 187 x 296 x 190
- Lot Features: Landscaped
Financial Considerations
- Association Fee: $390
- Assoc Fee Freq.: Annually
- Parking Included: Yes
- Assessment Year: 1997
- Tax Amount: $13,455.1
- Tax Year: 2025
- Pays Sewer: Septic Tank
Disclosures and Reports
- Ownership: Fee Simple
- Property ID: 523127002
Listed by RE/MAX Horizon
Get Pre-Approved Today
Get a Great Insurance Rate
Schools
Schools serving 10N875 Oak Ridge Dr
School District:Central Community Unit School District 301
| Name | Grades | Distance |
|---|---|---|
Howard B Thomas Grade School PO Box 395, Burlington, IL 60109 | PK-5 | 4.1 mi |
Prairie Knolls Middle School 225 Nesler Road, Elgin, IL 60124 | 6-7 | 1.8 mi |
Central Middle School, Burlington, IL PO Box 397, Burlington, IL 60109 | 8- | 3.7 mi |
Central High School, Burlington, IL PO Box 68, Burlington, IL 60109 | 9-12 | 4 mi |
Disclaimer:
School attendance boundaries provided by ATTOM Data Solutions and are for reference only. Contact the school directly to verify enrollment eligibility.
Price & Sales History for 10N875 Oak Ridge Dr
Date
Details
Price
Change
Source
10/20/2026
Listed
$749,000
55.07%
MLS
2/08/2021
Sold
$483,000
—
Public Record
Disclaimer: Historical sales information is derived from public records provided by the county offices. Information is not guaranteed and should be independently verified.
Tax History
Tax History for 10N875 Oak Ridge Dr
Year
Property Taxes
Change
Tax Assessment
Change
2025
$13,455
—
$210,358
8%
2025
$13,455
4%
$195,155
18%
2023
$12,931
-7%
$165,363
-2%
2022
$13,859
2%
$169,428
5%
2021
$13,585
—
$161,797
10%
2021
$13,585
9%
$146,552
1%
2019
$12,442
13%
$144,657
13%
2017
$10,993
-6%
$127,781
2%
2016
$11,659
-4%
$124,750
—
2015
$12,135
7%
$124,750
-6%
2018
$11,294
-4%
$132,563
13%
2014
$11,730
—
$117,200
-1%
2013
$11,689
—
$118,649
—
Disclaimer: Historical tax information is derived from public records provided by the county offices. Information is not guaranteed and should be independently verified.
Estimate the Cost
Estimate the Cost for 10N875 Oak Ridge Dr
10N875 Oak Ridge Drive, Elgin, IL 60124 (MLS# 12781387) is a Single Family property with 4 bedrooms and 3 full bathrooms. 10N875 Oak Ridge Drive is currently listed for $749,000 and was received on October 20, 2026. Want to learn more about 10N875 Oak Ridge Drive? Do you have questions about finding other Single Family real estate for sale in Elgin? You can browse all Elgin real estate or contact a Coldwell Banker agent to request more information.