This is a carousel with tiles that activate property listing cards. Use the previous and next buttons to navigate.
1/37
$754,900 Just Listed
This is a carousel with tiles that activate property listing cards. Use the previous and next buttons to navigate.
1/37
Property Description
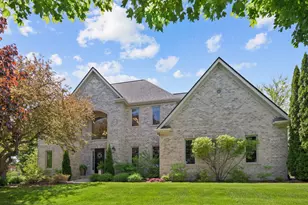
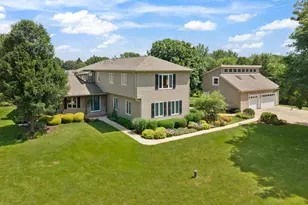
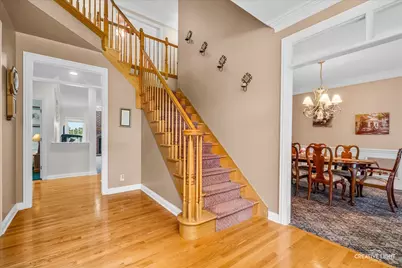
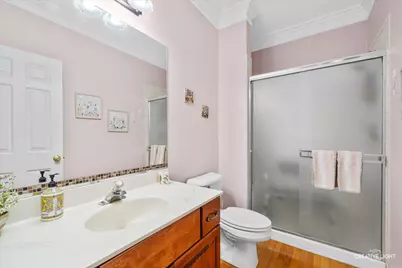
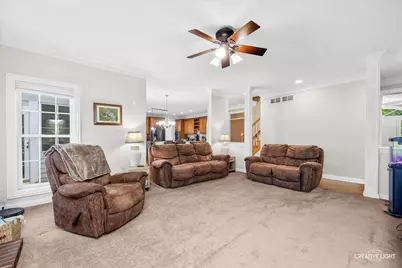
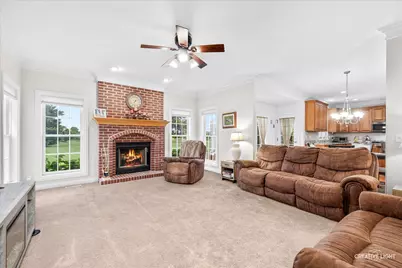
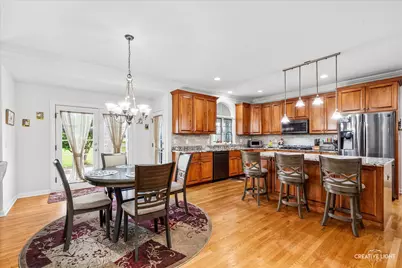
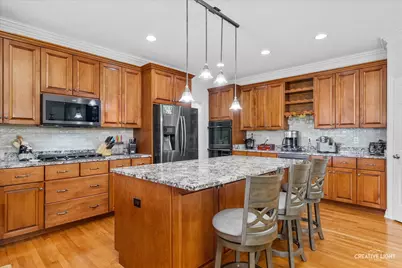
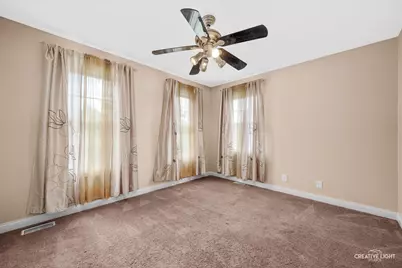
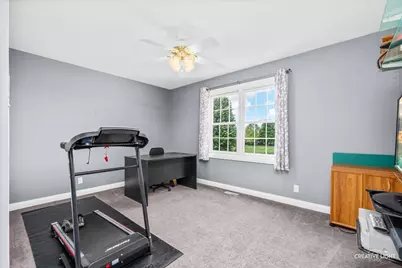
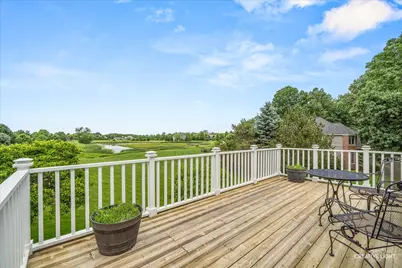
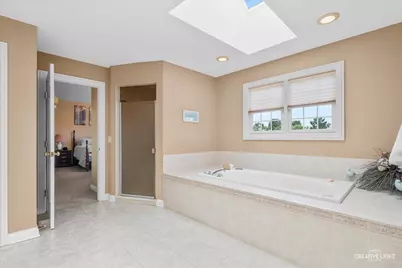
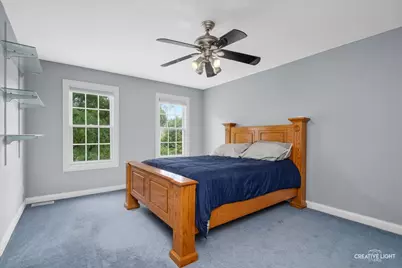
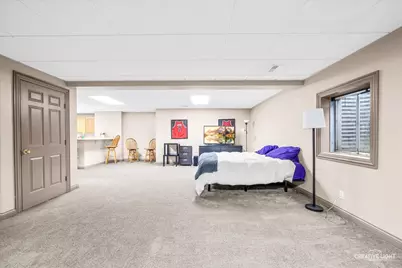
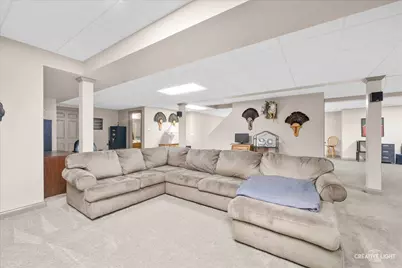
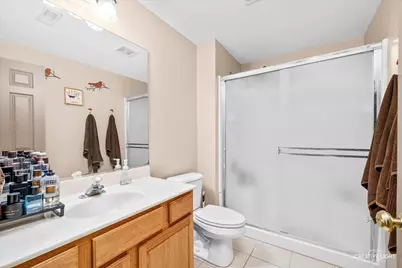
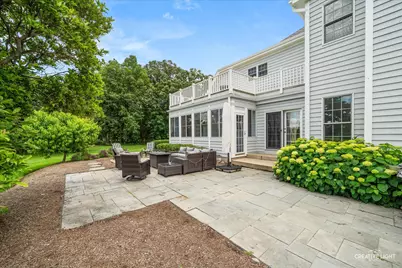
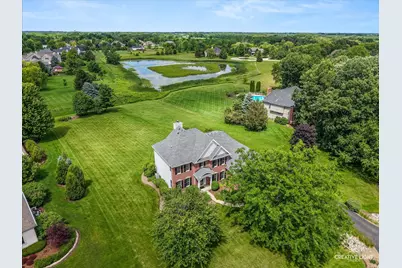
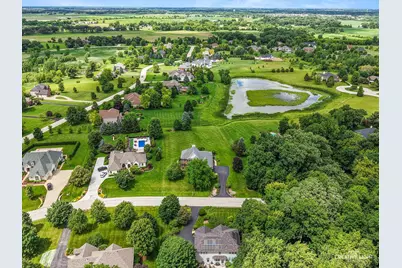
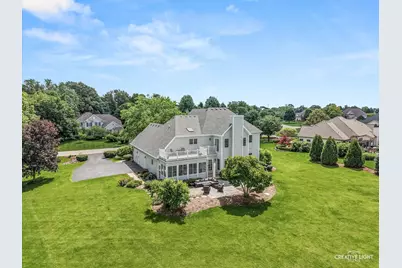
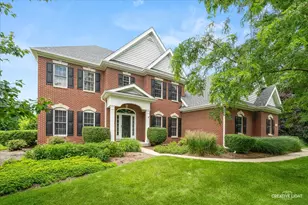
Discover an exceptional combination of privacy, space, and scenic surroundings in Elgin's desirable Stonecrest community. Situated on approximately 1.1 acres overlooking a peaceful water and preserve setting, this custom residence offers five bedrooms, four full bathrooms, a three-car garage, and extensive indoor and outdoor living areas! A dramatic two-story foyer welcomes you into a thoughtfully designed home featuring formal living and dining rooms, a spacious family room with a floor-to-ceiling brick fireplace, and an eat-in kitchen with maple cabinetry, stainless steel appliances, a center island, and direct access to the oversized patio! Enjoy beautiful views throughout the seasons from the three-season room, or unwind on the expansive deck accessible from the primary suite. The main level also features a bedroom or private office with convenient access to a full bathroom! The finished basement provides substantial additional entertainment and recreation space, including a custom wet bar, full bathroom, and flexible areas for hobbies, exercise, or a home office! Recent improvements include a new roof in 2024, a new water treatment system in 2025, refreshed exterior paint, and new second-floor carpeting! Located within School District 301, this property offers the privacy of an estate-style setting with convenient access to shopping, dining, and major roadways!
Full Property Details
Full Property Details for 40W850 Stonecrest Dr
General
- Price: $754,900
- HOA FEE: $25/month
- HOA FEE FREQ.: Annually
- Taxes: $15,051 (2025)
- Status: Active
- Type: Single Family
- Source: MRED
- MLS ID: 12780906
Interior
- Basement: Finished, F
- Interior Features: Cathedral Ceiling(s), Wet Bar, 1st-Floor Bedroom, 1st-Floor Bath
- Fireplace: Yes
- Number of Fireplaces: 1
- Fireplace(s): Family Room, Wood-Burning, Gas Starter, Heatilator
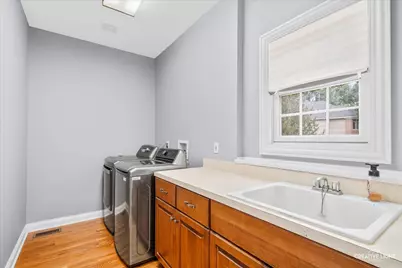
- Appliances: Double Oven, Microwave, Dishwasher, Refrigerator, Washer, Dryer, Humidifier
- Flooring: Hardwood
Rooms
Bathrooms
- Total Bathrooms: 4
- Full Bathrooms: 4
- Basement Baths: Yes
- Bathroom Features: Whirlpool, Separate Shower, Double Sink, Garden Tub
Bedrooms
- Total Bedrooms: 5
Additional Information
- Equipment: Water Softener (Owned), Intercom, Ceiling Fan(s), Sump Pump
- Other Features: School Bus Service
Parking
- Garage: Yes
- Attached garage: Yes
- Garage Spaces: 3
- Total Spaces: 3
- Parking Features: Asphalt, Garage Door Opener, Yes, Garage Owned, Attached, Garage
Location
- Area: Elgin
- County: Kane
- Township: Plato
- Subdivision: Stonecrest
- Driving Directions: Randall 2 Rt 20 W2 Plank S2 Russell S2 Stonecrest N2 Home
School Information
- School District: 301
- Elem School District: 301
- Midd School District: 301
- High School District: 301
Community
- Assoc. Fees Include: Insurance
- Mgmt. Company: Stonecrest HOA
Heating & Cooling
- Cooling Type: Central Air Conditioning
- Heating Type: Natural Gas
Utilities
- Sewer: Septic Tank
- Water: Well
Structural Information
- Architectural Info: Traditional
- Architectural Style: Traditional
- Construction: Brick, Cedar
- Exterior Const.: Brick, Cedar
- Basement: Yes
- Basement Desc.: Finished, Full
- Foundation: Concrete Perimeter
- Roof: Asphalt
- Windows: Screens
- Sub-Flooring: Hardwood
- Square Feet: 3,772
- Sq. Ft. Source: Assessor
- Year Built: 2001
Lot Features
- Lot Size (Acres): 1.1045
- Lot Size Range: 1.0 to 1.99 Acres
- Lot Dimensions: 151 x 307 x 152 x 328
- Lot Features: Wetlands
Financial Considerations
- Association Fee: $300
- Assoc Fee Freq.: Annually
- Assessment Year: 2001
- Tax Amount: $15,051.16
- Tax Year: 2025
- Pays Sewer: Septic Tank
Disclosures and Reports
- Ownership: Fee Simple with Homeowners Association
- Property ID: 514302008
Listed by RE/MAX Horizon
Get Pre-Approved Today
Get a Great Insurance Rate
Schools
Schools serving 40W850 Stonecrest Dr
School District:Central Community Unit School District 301
| Name | Grades | Distance |
|---|---|---|
Howard B Thomas Grade School PO Box 395, Burlington, IL 60109 | PK-5 | 3.9 mi |
Prairie Knolls Middle School 225 Nesler Road, Elgin, IL 60124 | 6-7 | 2.1 mi |
Central Middle School, Burlington, IL PO Box 397, Burlington, IL 60109 | 8- | 3.6 mi |
Central High School, Burlington, IL PO Box 68, Burlington, IL 60109 | 9-12 | 3.9 mi |
Disclaimer:
School attendance boundaries provided by ATTOM Data Solutions and are for reference only. Contact the school directly to verify enrollment eligibility.
Tax History
Tax History for 40W850 Stonecrest Dr
Year
Property Taxes
Change
Tax Assessment
Change
2025
$15,051
—
$234,362
8%
2025
$15,051
—
$217,425
14%
2023
$14,996
3%
$190,492
7%
2022
$14,549
1%
$177,563
4%
2021
$14,435
—
$171,542
2%
2021
$14,435
—
$168,459
1%
2019
$14,382
10%
$166,281
10%
2017
$13,061
-3%
$150,689
-4%
2018
$13,421
-3%
$156,388
6%
2016
$13,854
-4%
$147,114
—
2015
$14,421
—
$147,114
3%
2014
$14,423
—
$142,732
-2%
2013
$14,452
—
$145,286
—
Disclaimer: Historical tax information is derived from public records provided by the county offices. Information is not guaranteed and should be independently verified.
Estimate the Cost
Estimate the Cost for 40W850 Stonecrest Dr
40W850 Stonecrest Drive, Elgin, IL 60124 (MLS# 12780906) is a Single Family property with 5 bedrooms and 4 full bathrooms. 40W850 Stonecrest Drive is currently listed for $754,900 and was received on October 08, 2026. Want to learn more about 40W850 Stonecrest Drive? Do you have questions about finding other Single Family real estate for sale in Elgin? You can browse all Elgin real estate or contact a Coldwell Banker agent to request more information.