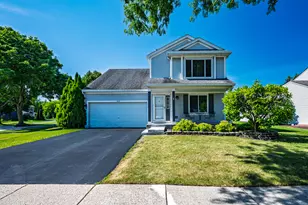
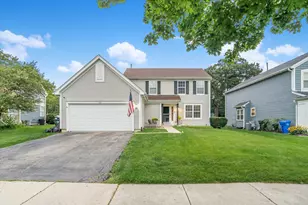
Full Property Details for 11N091 Johnstown Rd
General
- Price: $739,000
- HOA FEE: $29/month
- HOA FEE FREQ.: Annually
- Taxes: $13,767 (2025)
- Status: Active
- Type: Single Family
- Source: MRED
- MLS ID: 12741654
- Updated: 8/28/2026
- Added to Site: 2 day(s) ago
Interior
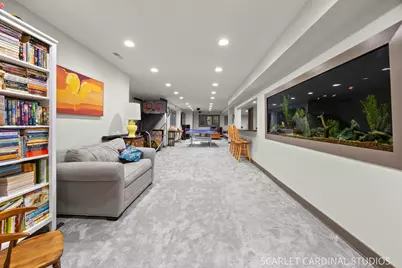
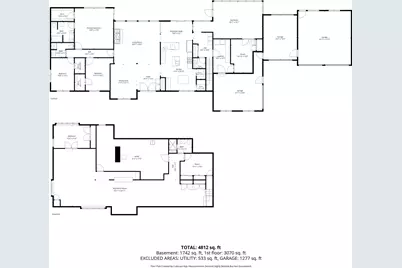
- Basement: Finished, E
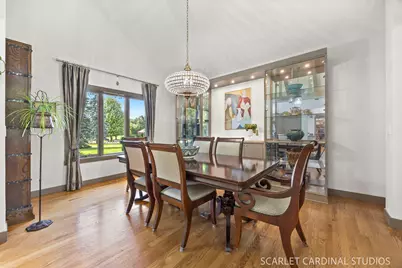
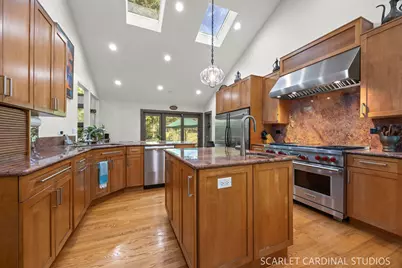
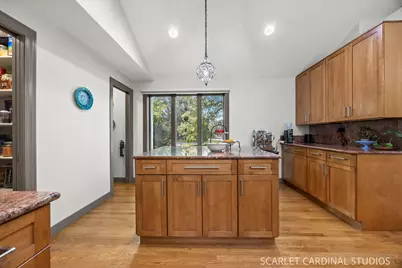
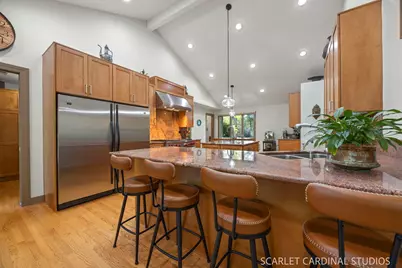
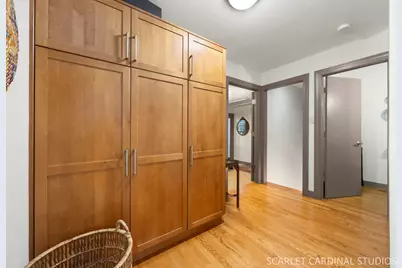
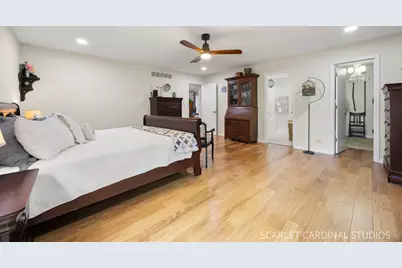
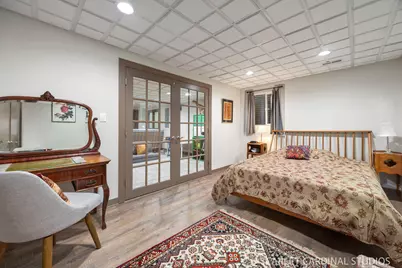
- Interior Features: Cathedral Ceiling(s), Wet Bar, Solar Tube(s), 1st-Floor Bedroom, 1st-Floor Bath, Built-in Features, Walk-In Closet(s), Beamed Ceilings
- Fireplace: Yes
- Number of Fireplaces: 1
- Fireplace(s): Living Room, Wood-Burning, Gas Log
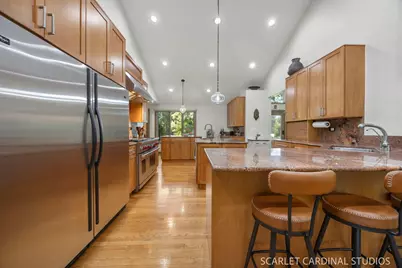
- Appliances: Double Oven, Microwave, Dishwasher, High-End Refrigerator, Washer, Dryer, Disposal, Stainless Steel Appliance(s), Wine Refrigerator, Range Hood, Water Softener, Humidifier
- Flooring: Hardwood
Rooms
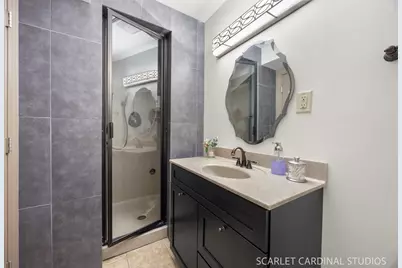
- Total Bathrooms: 4
- Full Bathrooms: 3
- Half Bathrooms: 1
- Basement Baths: Yes
- Bathroom Features: Double Sink
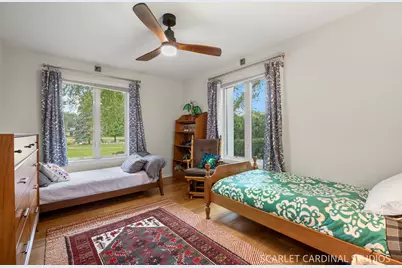
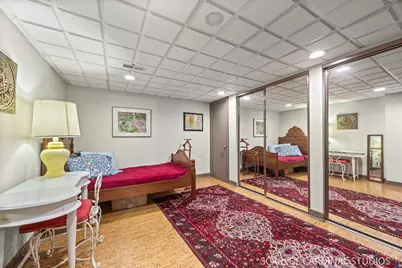
- Total Bedrooms: 4
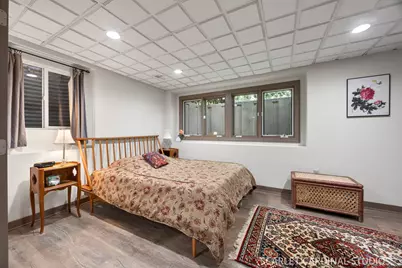
- Bedrooms(Blw Grade): 1
Additional Information
- Equipment: Carbon Monoxide Detectors, Ceiling Fan(s), Sump Pump, Backup Sump Pump, Radon Mitigation System, Internet-Fiber, Water Heater-Gas
- Other Features: School Bus Service
Exterior
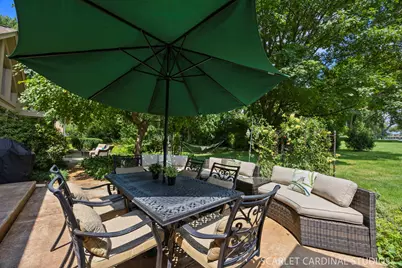
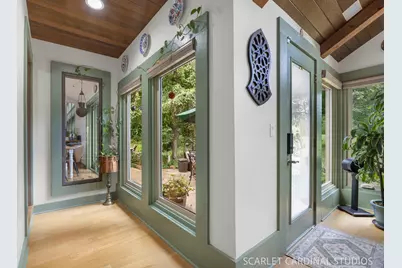
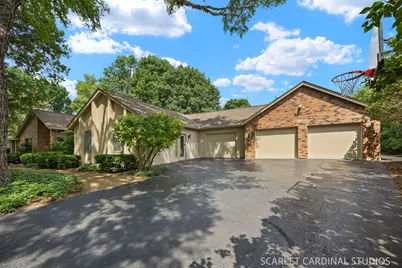
- Exterior Features: Breezeway
Parking
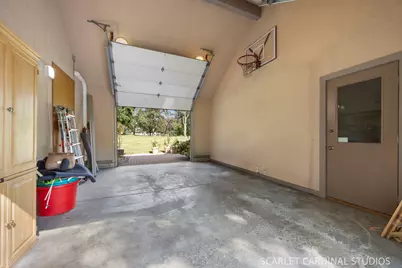
- Garage: Yes
- Attached garage: Yes
- Garage Spaces: 4
- Total Spaces: 4
- Parking Features: Asphalt, Garage Door Opener, Heated Garage, EV Ready, Yes, Garage Owned, Attached, Garage
Location
- Area: Elgin
- County: Kane
- Township: Elgin
- Subdivision: Williamsburg Green
- Driving Directions: Randall Road to Weld Road W. to Williamsburg Dr. to Johnstown Rd.--end of cul-de-sac
School Information
- School District: 301
- Elem School District: 301
- Midd School District: 301
- High School District: 301
Community
- Assoc. Fees Include: Insurance, Other
Heating & Cooling
- Cooling Type: Central Air Conditioning
- Heating Type: Natural Gas, Forced Air, Radiant, Sep Heating Systems - 2+, Zoned
Utilities
- Sewer: Septic Tank
- Water: Well
Structural Information
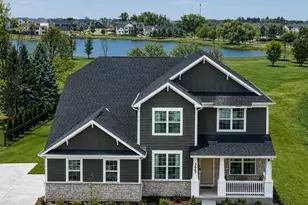
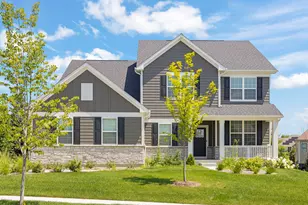
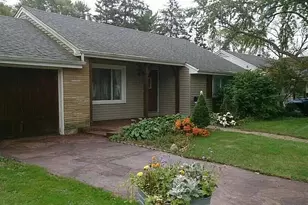
- Architectural Info: Ranch
- Architectural Style: Ranch
- Model: Custom
- Construction: Brick, Cedar, Fiber Cement
- Exterior Const.: Brick, Cedar, Fiber Cement
- Basement: Yes
- Basement Desc.: Finished, Egress Window, Full
- Roof: Asphalt
- Sub-Flooring: Hardwood
- Square Feet: 3,100
- Sq. Ft. Source: Estimated
- Year Built: 1984
Manufactured Home
Lot Features

- Lot Size (Acres): 1.024
- Lot Size Range: 1.0 to 1.99 Acres
- Lot Dimensions: 103 x 265 x 68 x 322 x 162
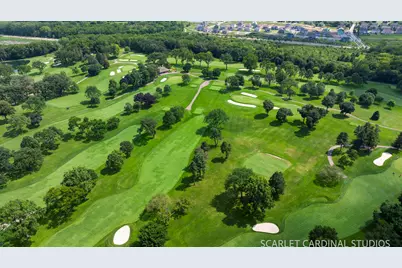
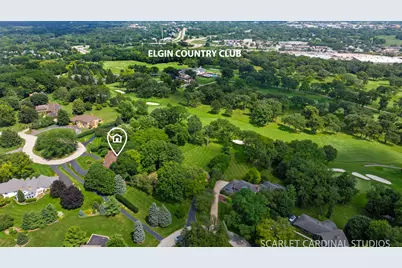
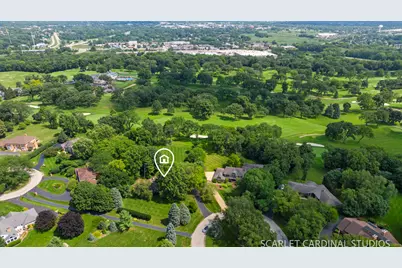
- Lot Features: On Golf Course
Financial Considerations
- Association Fee: $350
- Assoc Fee Freq.: Annually
- Parking Included: Yes
- Assessment Year: 1984
- Tax Amount: $13,767.52
- Tax Year: 2025
- Pays Sewer: Septic Tank
Disclosures and Reports
- Ownership: Fee Simple
- Property ID: 617451007
Listed by Southwestern Real Estate, Inc.