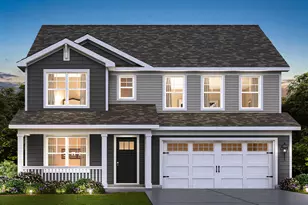
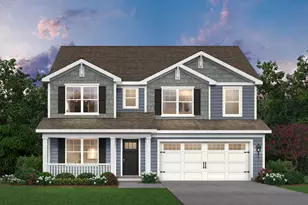
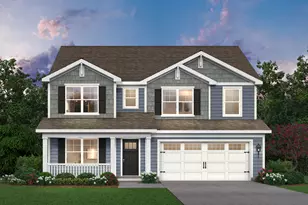
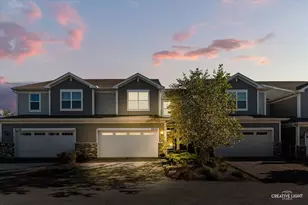
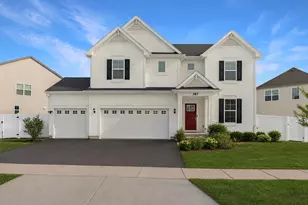
This is a carousel with tiles that activate property listing cards. Use the previous and next buttons to navigate.
1/1
$635,000
This is a carousel with tiles that activate property listing cards. Use the previous and next buttons to navigate.
1/1
Property Description
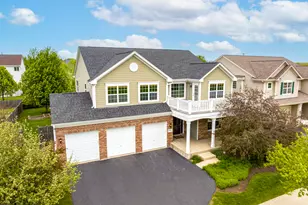
Welcome to one of Providence's most distinguished homes - a beautifully maintained Chatham model by Town & Country, offering a rare 4,379 square feet of above-grade living space. Owned by the original owners and meticulously cared for, this home is exceptionally well maintained and truly move-in ready, blending timeless craftsmanship with modern style. A grand foyer sets the tone, flanked by a private home office and sunlit formal living room. Elegant crown molding adds a refined touch throughout, enhancing the home's classic, clean-lined aesthetic. At the heart of the home is an impressive open-concept kitchen and family room designed for both entertaining and everyday living. The spacious kitchen features white cabinetry, granite countertops and backsplash, stainless steel appliances, a large center island, and a walk-in pantry. A butler's pantry connects the kitchen to the formal dining room, adding both convenience and extra storage. The family room is a true centerpiece, anchored by a striking stone fireplace that brings warmth, charm, and sophistication to the space. Adding both functionality and architectural appeal, the home features two staircases, offering convenient access to the second level. Upstairs, wide hallways and an oversized 19' x 19' loft create an airy, inviting layout. All four bedrooms include walk-in closets. The luxurious primary suite is a private retreat with a coffered ceiling, recessed lighting, two walk-in closets, and a spa-inspired bath featuring dual vanities, a soaking tub, separate tiled shower, private water closet, and linen storage. The full deep-pour basement with 9-foot ceilings and roughed-in plumbing offers endless possibilities for future living space. Built with solid 2x6 construction, this home delivers exceptional insulation and energy efficiency and 2 separate attic access points for even more storage potential. Set on a private half-acre lot, the beautifully landscaped backyard includes a large paver patio ideal for outdoor entertaining. A three-car garage provides ample space for parking and storage. All of this is located near Randall Road, Route 20, I-90, Metra, shopping, dining, and more, with access to award-winning District 301 schools. Don't miss this rare opportunity to own one of the largest and most well-appointed homes in Providence.
Full Property Details
Full Property Details for 3022 Longcommon Pkwy
General
- Sold For: $635,000
- Taxes: $15,198 (2024)
- Status: Closed
- Type: Single Family
- Source: MRED
- MLS ID: 12614837
- Added to Site: 96 day(s) ago
Interior
- Interior Features: Walk-In Closet(s), Open Floorplan, Granite Counters, Pantry
- Fireplace: Yes
- Fireplace(s): Family Room, Wood-Burning, Gas Starter
- Appliances: Humidifier
- Flooring: Hardwood
Rooms
Bathrooms
- Total Bathrooms: 3
- Full Bathrooms: 2
- Half Bathrooms: 1
Bedrooms
- Total Bedrooms: 4
Additional Information
- Equipment: Carbon Monoxide Detectors, Ceiling Fan(s), Sump Pump
- Other Features: School Bus Service
Parking
- Garage: Yes
- Attached garage: Yes
- Garage Spaces: 3
- Total Spaces: 3
- Parking Features: Asphalt, Yes, Attached, Garage
Location
- Area: Elgin
- County: Kane
- Driving Directions: Randall to Route 20 to Long Common
School Information
- School District: 301
- Midd School District: 301
- Elementary School: Prairie View Grade School
- Middle School: Prairie Knolls Middle School
- High School: Central High School
- Private School: Central High School
Community
- Assoc. Fees Include: None
- Mgmt. Company: Preferred Management
Heating & Cooling
- Cooling Type: Central Air Conditioning
- Heating Type: Natural Gas
Utilities
- Water: Public
Structural Information
- Construction: Cedar
- Exterior Const.: Cedar
- Basement Desc.: Unfinished, Bath/Stubbed, Full
- Sub-Flooring: Hardwood
- Square Feet: 4,379
- Sq. Ft. Source: Assessor
- Year Built: 2005
Lot Features
- Lot Size (Acres): 0.49
- Lot Size Range: .25 to .49 Acre
- Lot Dimensions: 92 x 191 x 50 x 47 x 50 x 184
Financial Considerations
- Other Assoc Fees: $400
- Assessment Year: 2005
- Tax Amount: $15,198
- Tax Year: 2024
Disclosures and Reports
- Ownership: Fee Simple with Homeowners Association
- Property ID: 617329014
Listed by @properties Christie's International Real Estate
Sold by One Source Realty

Get Pre-Approved Today
Schools
Schools serving 3022 Longcommon Pkwy
School District:Central Community Unit School District 301
| Name | Grades | Distance |
|---|---|---|
Country Trails Elementary School 3701 Highland Woods Boulevard, Elgin, IL 60124 | K-5 | 2.6 mi |
Prairie Knolls Middle School 225 Nesler Road, Elgin, IL 60124 | 6-7 | 1.1 mi |
Central Middle School, Burlington, IL PO Box 397, Burlington, IL 60109 | 8- | 6.6 mi |
Central High School, Burlington, IL PO Box 68, Burlington, IL 60109 | 9-12 | 6.9 mi |
Disclaimer:
School attendance boundaries provided by ATTOM Data Solutions and are for reference only. Contact the school directly to verify enrollment eligibility.
Price & Sales History for 3022 Longcommon Pkwy
Date
Details
Price
Change
Source
6/15/2026
Sold
$635,000
—
MLS
4/09/2026
Listed
$635,000
—
MLS
Disclaimer: Historical sales information is derived from public records provided by the county offices. Information is not guaranteed and should be independently verified.
3022 Long Common Parkway, Elgin, IL 60124 (MLS# 12614837) is a Single Family property that was sold at $635,000 on June 15, 2026. Want to learn more about 3022 Long Common Parkway? Do you have questions about finding other Single Family real estate for sale in Elgin? You can browse all Elgin real estate or contact a Coldwell Banker agent to request more information.