This is a carousel with tiles that activate property listing cards. Use the previous and next buttons to navigate.
1/40
$549,900 Contingent
This is a carousel with tiles that activate property listing cards. Use the previous and next buttons to navigate.
1/40
Property Description
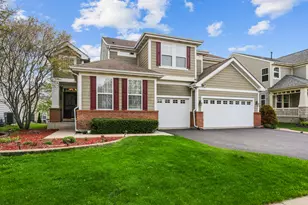
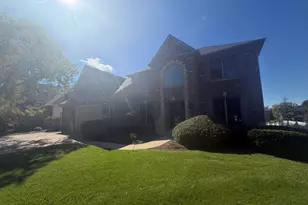
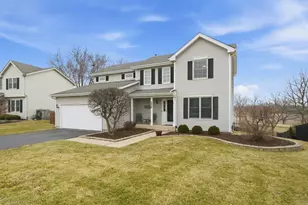
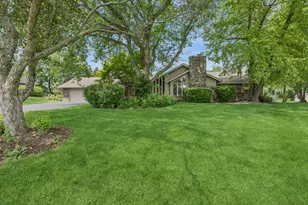
Welcome Home! Lovingly Maintained and Superbly Located Brick Front Beauty with Full Finished Walkout Basement featuring one of the Best Settings in the Area with Rare no Neighbors Behind You Lot and Peaceful quiet Cul-De-Sac location! Great Open Concept Layout! Excellent School District 301 Hardwood Floors throughout the whole First Floor! Spacious Light and Bright Kitchen with Brand New Quartz Countertops, Custom Backsplash, Center Island, Stainless Steel Appliances, Great Eating Area that is Wide Open to the Wonderful Family Room! Great Butlers Pantry/Coffee/Serving Station with Sink between Kitchen and Dining Room! The Family Room Opens to the Large Living Room with Built in Shelving! Step out the Family Room to the spacious Deck and Huge Brick Paver Patio Below! Enjoy Your Morning Coffee or Afternoon Beverage from this serene private setting! The Huge Master Bedroom Suite and Awesome Newly Upgraded Bath is Perfect for unwinding at the end of the day! Bedrooms 2, 3, and 4 are all good size! One of the many Special Features of the Home is The Full Finished finished Walk out Basement with Spacious 2nd Family Room/Den with Wonderful Built in Shelving and Lovely Gas Fireplace! There is a terrific BAR Rec Room area with direct access to the spacious Brick Paver Patio and Private Yard! Flexible rooms office/fitness/guests or whatever your needs may be! There is a 3rd Full Bathroom on this finished lower level and with the first floor powder room there are bathrooms on each level! Don't miss the Great Workshop, Storage Space, and Utility Room with Sink and Extra Fridge that stays plus hook ups for a 2nd Laundry Room behind the fridge. Located in the highly regarded Burlington Central School District and close to stores, shopping and Super Convenient to Route 20, Randall Road, I90, train and more this Lovingly Maintained home is ready for its New Owners! Note: The majority of furnishings in the home are available. Furnace and Air 2016, Countertops 2025, Bosch Dishwasher 2024, Basement Flooring 2022, Guest Bath 2023, Master Bath 2024, other appliances are Newer, Roof 2007 with 30 year shingles is in excellent condition, Prof Painted 2023, Water Heater 2022, Ejector Pit 2026, Newer Washer Dryer are included and much more! Preferred closing June 1st
Full Property Details
Full Property Details for 2984 Marshfield Ct
General
- Price: $549,900
- Taxes: $11,185 (2024)
- Status: Contingent
- Type: Single Family
- Source: MRED
- MLS ID: 12615166
- Updated: 5/5/2026
- Added to Site: 47 day(s) ago
Interior
- Basement: Finished, E
- Interior Features: Dry Bar
- Fireplace: Yes
- Number of Fireplaces: 1
- Fireplace(s): Den/Library, Gas Log
- Flooring: Hardwood, Laminate
Rooms
Bathrooms
- Total Bathrooms: 4
- Full Bathrooms: 3
- Half Bathrooms: 1
- Basement Baths: Yes
- Bathroom Features: Separate Shower, Double Sink
Bedrooms
- Total Bedrooms: 4
Additional Information
- Other Features: School Bus Service
Parking
- Garage: Yes
- Attached garage: Yes
- Garage Spaces: 2.5
- Total Spaces: 2
- Parking Features: Asphalt, Garage Door Opener, Yes, Garage Owned, Attached, Garage
Location
- Area: Elgin
- County: Kane
- Township: Elgin
- Driving Directions: Route 20 West of Randall to Weld North to Marshfield West to Marshfield Court to Home!
School Information
- School District: 301
- Elem School District: 301
- Midd School District: 301
- High School District: 301
- Elementary School: Country Trails Elementary School
- Middle School: Prairie Knolls Middle School
- High School: Central High School
- Private School: Central High School
Community
- Assoc. Fees Include: None
Heating & Cooling
- Cooling Type: Central Air Conditioning
- Heating Type: Natural Gas, Forced Air
Utilities
- Sewer: Public Sewer
- Water: Public
Structural Information
- Architectural Info: Colonial
- Architectural Style: Colonial
- Construction: Aluminum Siding, Brick
- Exterior Const.: Aluminum Siding, Brick
- Basement: Yes
- Basement Desc.: Finished, Exterior Entry, Rec/Family Area, Storage Space, Full, Walk-Out Access
- Foundation: Concrete Perimeter
- Roof: Asphalt
- Sub-Flooring: Hardwood, Laminate
- Square Feet: 3,630
- Sq. Ft. Source: Plans
- Year Built: 1997
- Remodeled/Updated: 2024
Lot Features
- Lot Size (Acres): 0.32
- Lot Size Range: .25 to .49 Acre
- Lot Dimensions: 13343
- Lot Features: Cul-De-Sac, Backs to Open Grnd
Financial Considerations
- Assessment Year: 1997
- Tax Amount: $11,185
- Tax Year: 2024
- Pays Sewer: Public Sewer
Disclosures and Reports
- Ownership: Fee Simple
- Property ID: 617127002
Listed by RE/MAX Excels
Get Pre-Approved Today
Get a Great Insurance Rate
Schools
Schools serving 2984 Marshfield Ct
School District:Central Community Unit School District 301
| Name | Grades | Distance |
|---|---|---|
Country Trails Elementary School 3701 Highland Woods Boulevard, Elgin, IL 60124 | K-5 | 2.3 mi |
Prairie Knolls Middle School 225 Nesler Road, Elgin, IL 60124 | 6-7 | 1.4 mi |
Central Middle School, Burlington, IL PO Box 397, Burlington, IL 60109 | 8- | 6.7 mi |
Central High School, Burlington, IL PO Box 68, Burlington, IL 60109 | 9-12 | 7 mi |
Disclaimer:
School attendance boundaries provided by ATTOM Data Solutions and are for reference only. Contact the school directly to verify enrollment eligibility.
Price & Sales History for 2984 Marshfield Ct
Date
Details
Price
Change
Source
4/10/2026
Listed
$549,900
—
MLS
Disclaimer: Historical sales information is derived from public records provided by the county offices. Information is not guaranteed and should be independently verified.
Tax History
Tax History for 2984 Marshfield Ct
Year
Property Taxes
Change
Tax Assessment
Change
2024
$11,185
4%
$135,368
11%
2023
$10,721
6%
$122,294
10%
2022
$10,108
3%
$111,511
7%
2021
$9,773
—
$104,255
5%
2021
$9,773
6%
$99,527
5%
2019
$9,200
5%
$94,805
6%
2018
$8,726
-5%
$89,312
-3%
2017
$9,191
—
$91,851
8%
2016
$9,158
5%
$85,213
9%
2015
$8,751
13%
$78,105
14%
2014
$7,741
—
$68,334
-3%
2013
$7,719
—
$70,136
—
Disclaimer: Historical tax information is derived from public records provided by the county offices. Information is not guaranteed and should be independently verified.
Estimate the Cost
Estimate the Cost for 2984 Marshfield Ct
2984 Marshfield Court, Elgin, IL 60124 (MLS# 12615166) is a Single Family property with 4 bedrooms, 3 full bathrooms and 1 partial bathroom. 2984 Marshfield Court is currently listed for $549,900 and was received on April 10, 2026. Want to learn more about 2984 Marshfield Court? Do you have questions about finding other Single Family real estate for sale in Elgin? You can browse all Elgin real estate or contact a Coldwell Banker agent to request more information.