This is a carousel with tiles that activate property listing cards. Use the previous and next buttons to navigate.
1/26
$335,000 Just Listed
This is a carousel with tiles that activate property listing cards. Use the previous and next buttons to navigate.
1/26
Property Description
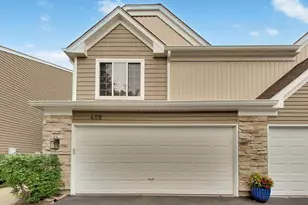
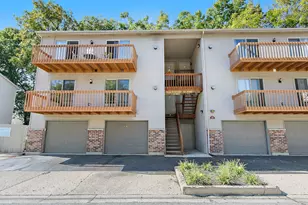
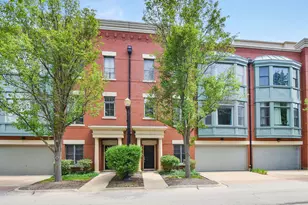
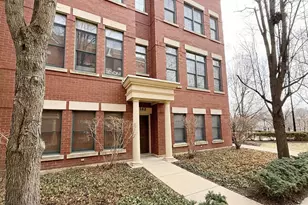
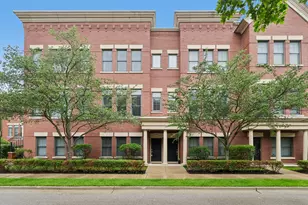
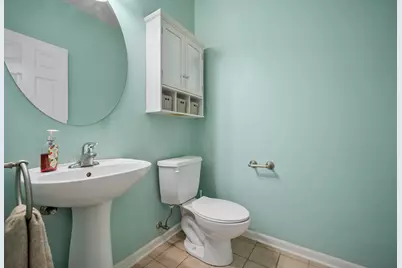
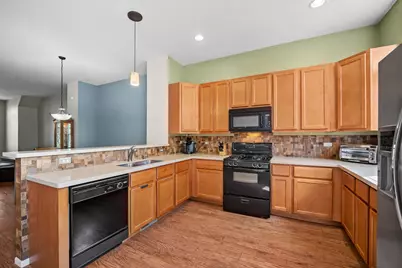
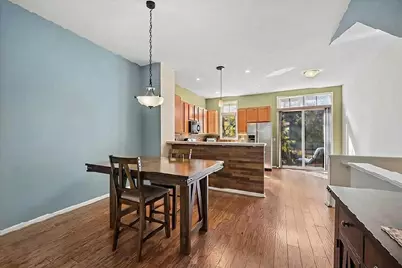
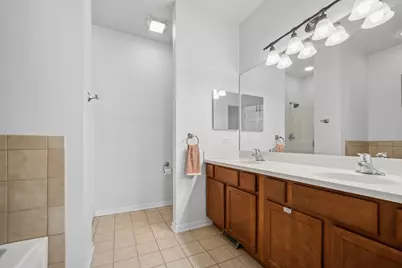
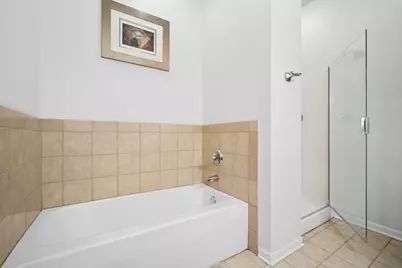
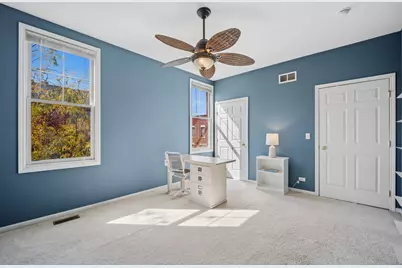
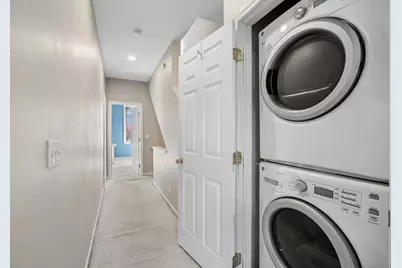
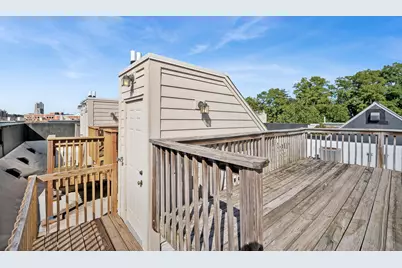
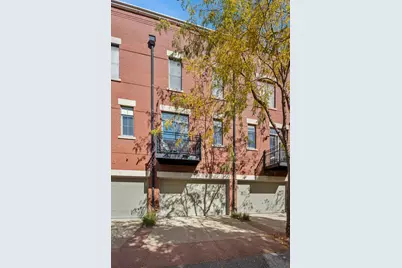
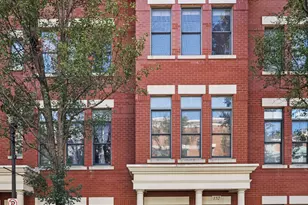
Welcome to River Park Place, where convenience is a way of life! Located on an interior lot within the subdivision, this 1970 Sq Ft Brookstone model offers three floors of living space as well as two private outdoor spaces. The first floor features a large family room which could also be used as a home office, a powder room and access to the attached two car garage. The second floor offers impressive 10 ft ceilings, an expansive living room/dining room combo and a nice kitchen featuring quartz countertops, and plenty of cabinets. Adjacent to the kitchen is access to the private balcony. The third floor features two bedrooms with ample closet space and two full bathrooms including one in the primary suite. Additionally located on the third floor is a full-size stackable washer/dryer. Enjoy beautiful days and nights on the amazing rooftop deck which is perfect for a home garden or for watching fireworks over the Fox River. This downtown Elgin location can't be beat - just steps from Festival Park, Grand Victoria Casino, Fox River Trail, shopping, restaurants and the Metra train. This beautiful rowhome truly has it all!
Full Property Details
Full Property Details for 152 Dawson Dr #19
General
- Price: $335,000
- HOA FEE: $200/month
- Taxes: $7,023 (2025)
- Status: Active
- Type: Townhouse
- Source: MRED
- MLS ID: 12774228
- Updated: 10/10/2026
- Added to Site: 2 day(s) ago
Interior
- Basement: None
- Appliances: Range, Microwave, Dishwasher, Refrigerator, Washer, Dryer
- Flooring: Laminate
Rooms
Bathrooms
- Total Bathrooms: 3
- Full Bathrooms: 2
- Half Bathrooms: 1
- Bathroom Features: Separate Shower, Double Sink
Bedrooms
- Total Bedrooms: 2
Additional Information
- Equipment: Carbon Monoxide Detectors, Ceiling Fan(s)
- Other Features: School Bus Service
Exterior
- Exterior Features: Balcony, Roof Deck
Parking
- Garage: Yes
- Attached garage: Yes
- Garage Spaces: 2
- Total Spaces: 2
- Parking Features: Garage Door Opener, Yes, Attached, Garage
Location
- Area: Elgin
- County: Kane
- Township: Elgin
- Subdivision: River Park Place
- Driving Directions: Villa St south of Chicago St to Lake St West to Dawson
School Information
- School District: 46
- Elem School District: 46
- Midd School District: 46
- High School District: 46
- Elementary School: Channing Memorial Elementary Sch
- Middle School: Ellis Middle School
- High School: Elgin High School
- Private School: Elgin High School
Community
- Assoc. Fees Include: Lawn Care, Snow Removal
- Pets Allowed: Yes
- Pets: Cats OK, Dogs OK, Number Limit
- Pet Restrictions: Cats OK, Dogs OK, Number Limit, / 999lbs.
- Mgmt. Company: Preferred Management
Heating & Cooling
- Cooling Type: Central Air Conditioning
- Heating Type: Forced Air
Utilities
- Sewer: Public Sewer
- Water: Public
Structural Information
- Structure Type: T3 Townhouse (3 or More Stories)
- Model: Brookstone
- Construction: Brick
- Exterior Const.: Brick
- Basement Desc.: None
- Sub-Flooring: Laminate
- Entry Floor Number: 1
- Stories/Levels: 3
- Square Feet: 1,970
- Sq. Ft. Source: Builder
- Year Built: 2005
Unit Information
- Units in Building: 6
Manufactured Home
- Model: Brookstone
Lot Features
- Lot Dimensions: 18 x 51 x 18 x 51
- Lot Features: Common Grounds
Animals
- Animals Allowed: Cats OK, Dogs OK, Number Limit
Financial Considerations
- Association Fee: $200
- Assoc Fee Freq.: Monthly
- Parking Included: Yes
- Assessment Year: 2005
- Tax Amount: $7,023.86
- Tax Year: 2025
- Pays Sewer: Public Sewer
Disclosures and Reports
- Ownership: Fee Simple with Homeowners Association
- Property ID: 613352109
Listed by Baird & Warner
Get Pre-Approved Today
Get a Great Insurance Rate
Schools
Schools serving 152 Dawson Dr #19
School District:School District U-46
| Name | Grades | Distance |
|---|---|---|
Channing Memorial Elementary School 63 South Channing Street, Elgin, IL 60120 | K-6 | 0.4 mi |
Ellis Middle School 225 South Liberty Street, Elgin, IL 60120 | 7-8 | 0.6 mi |
Elgin High School 1200 Maroon Drive, Elgin, IL 60120 | 9-12 | 1.8 mi |
Disclaimer:
School attendance boundaries provided by ATTOM Data Solutions and are for reference only. Contact the school directly to verify enrollment eligibility.
Price & Sales History for 152 Dawson Dr #19
Date
Details
Price
Change
Source
10/09/2026
Listed
$335,000
48.45%
MLS
6/11/2018
Sold
$225,667
—
Public Record
Disclaimer: Historical sales information is derived from public records provided by the county offices. Information is not guaranteed and should be independently verified.
Tax History
Tax History for 152 Dawson Dr #19
Year
Property Taxes
Change
Tax Assessment
Change
2025
$7,024
—
$100,067
9%
2025
$7,024
9%
$92,168
11%
2023
$6,416
6%
$83,267
10%
2022
$6,063
5%
$75,925
7%
2021
$5,798
—
$70,985
5%
2021
$5,798
6%
$67,766
5%
2019
$5,468
-4%
$64,551
2%
2018
$5,687
2%
$63,521
6%
2017
$5,559
5%
$60,050
8%
2016
$5,302
1%
$55,710
9%
2015
$5,226
1%
$51,063
8%
2014
$5,167
-25%
$47,142
-3%
2012
$6,874
—
$48,386
—
Disclaimer: Historical tax information is derived from public records provided by the county offices. Information is not guaranteed and should be independently verified.
Estimate the Cost
Estimate the Cost for 152 Dawson Dr #19
152 Dawson Drive #19, Elgin, IL 60120 (MLS# 12774228) is a Townhouse property with 2 bedrooms, 2 full bathrooms and 1 partial bathroom. 152 Dawson Drive #19 is currently listed for $335,000 and was received on October 09, 2026. Want to learn more about 152 Dawson Drive #19? Do you have questions about finding other Townhouse real estate for sale in Elgin? You can browse all Elgin real estate or contact a Coldwell Banker agent to request more information.