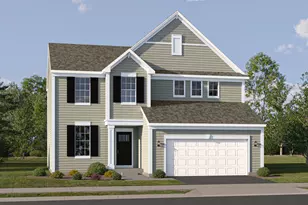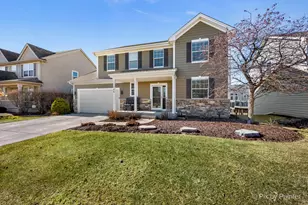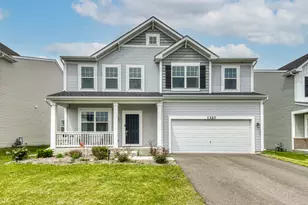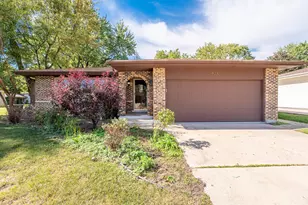
This is a carousel with tiles that activate property listing cards. Use the previous and next buttons to navigate.
1/41
$559,900
This is a carousel with tiles that activate property listing cards. Use the previous and next buttons to navigate.
1/41
Property Description
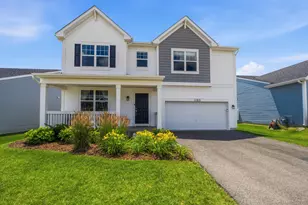
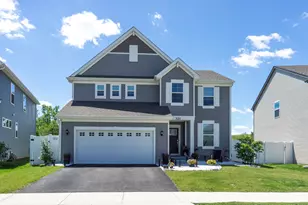
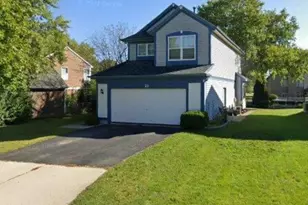
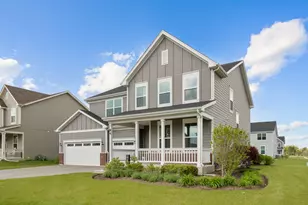
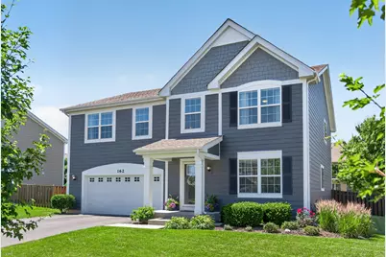
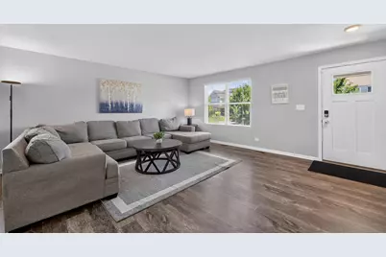
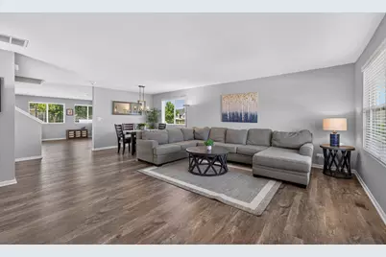
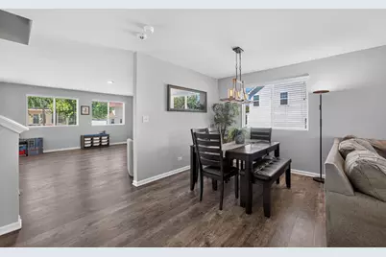
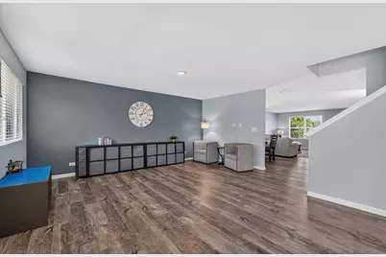
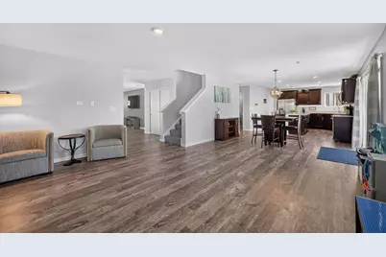
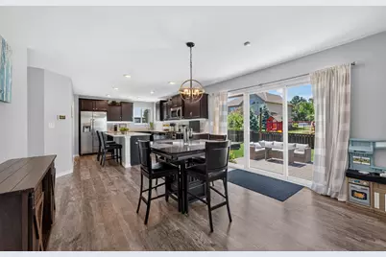
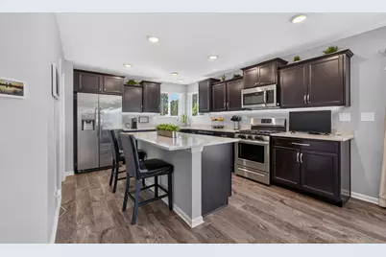
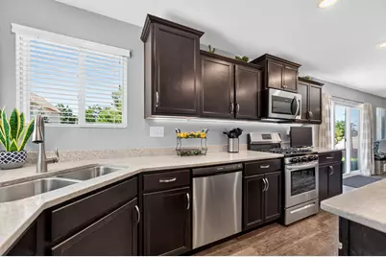
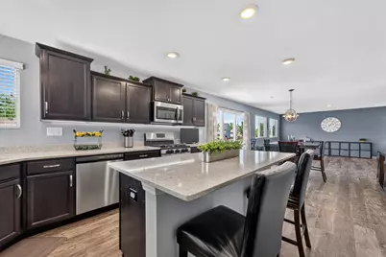
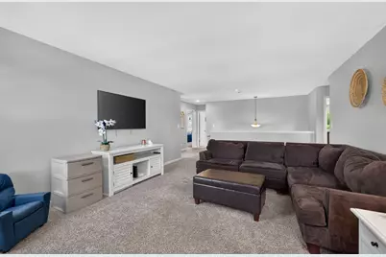
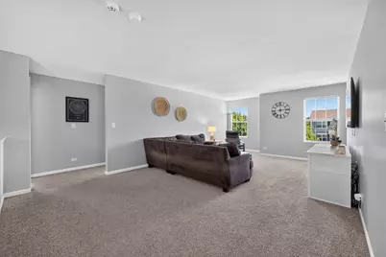
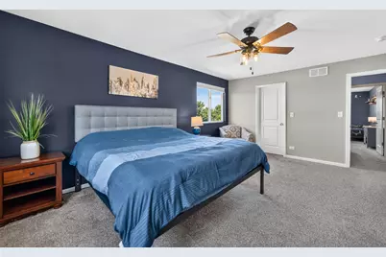
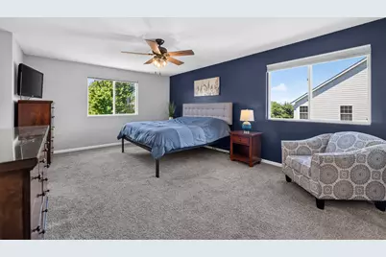
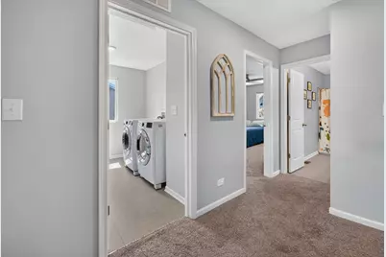
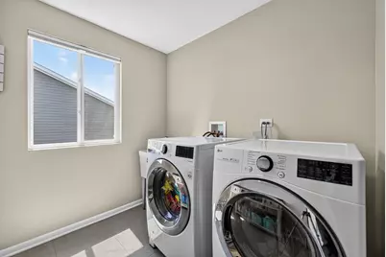
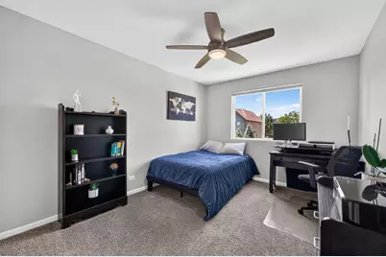
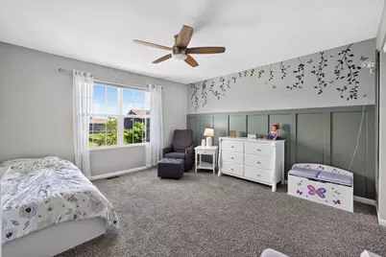
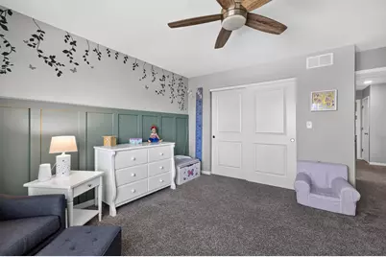
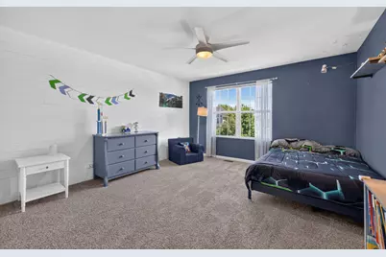
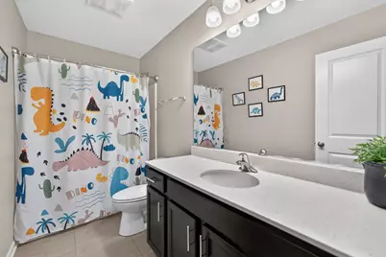
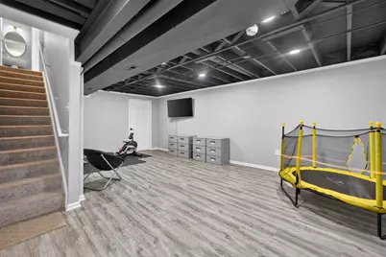
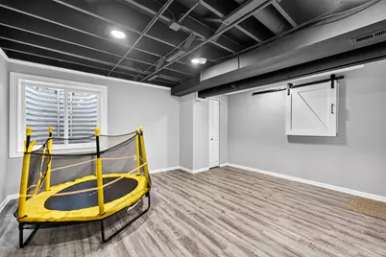
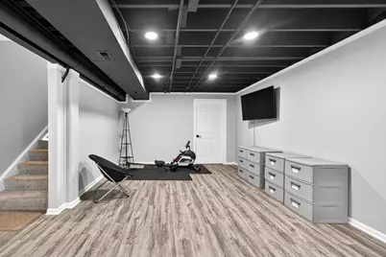
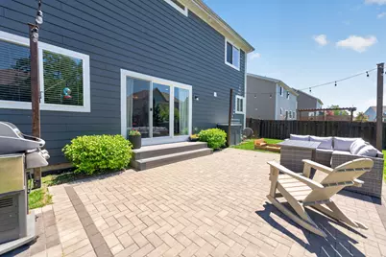
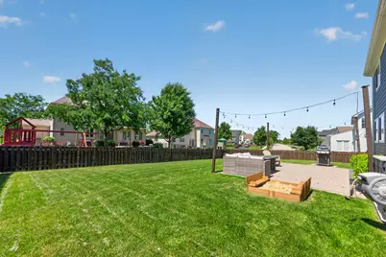
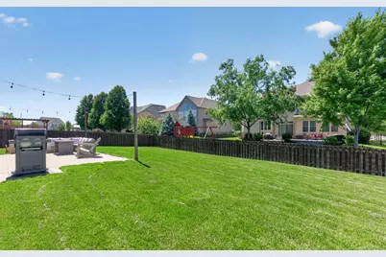
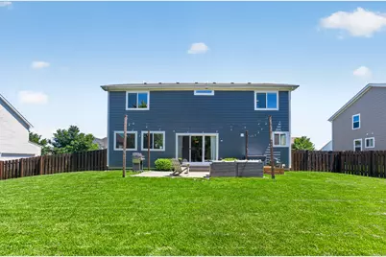
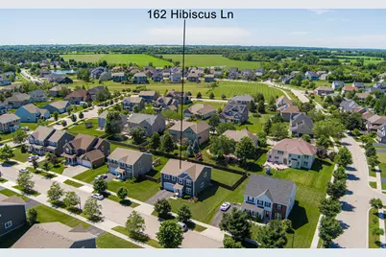
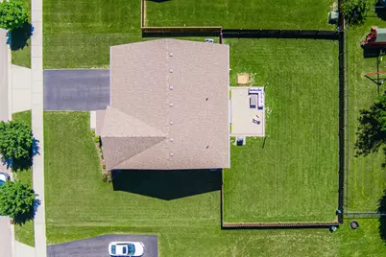
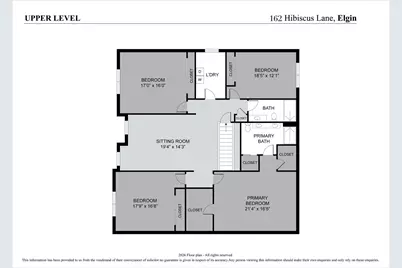
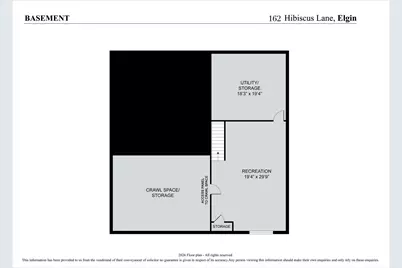
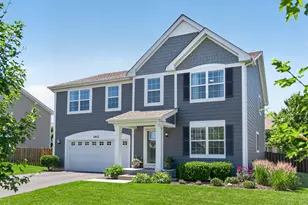
Beautifully maintained 4-bedroom, 2.5-bathroom home, nestled in the charming Tall Oaks subdivision in Elgin. Residents enjoy nearby walking paths, a welcoming atmosphere with friendly neighbors, and the tranquility of a quiet setting. This home is part of a community with sidewalks throughout and school bus service. This home boasts a spacious, open-concept floor plan perfect for entertaining and everyday living. The kitchen features a large island with quartz countertops, and includes a refrigerator, oven/range, microwave, dishwasher, and garbage disposal. Newly finished basement (2024) for extra living space. Updated second floor laundry room with a utility/slop sink and added cabinetry (2024) creating an ideal space for storage and functionality. Additional appliances include a washer & dryer, water heater, sump pump, ceiling fans, window treatments and hardware, all light fixtures, and built-in shelving. Outside you'll enjoy an expansive fully fenced in yard (2020), back paver-patio and an updated patio step (2024), freshly repainted trim and pillars (2025). This home and its mechanicals are all 6 years new. Enjoy low maintenance living at its finest. THIS IS BETTER THAN NEW CONSTRUCTION! Here you'll find mature landscaping, hardscape, and added finishes, so all you have to do is move in!
Full Property Details
Full Property Details for 162 Hibiscus Ln
General
- Price: $559,900
- HOA FEE: $25/month
- HOA FEE FREQ.: Annually
- Taxes: $10,944 (2025)
- Status: Active
- Type: Single Family
- Source: MRED
- MLS ID: 12685843
- Updated: 7/1/2026
- Added to Site: 16 day(s) ago
Rental Information
- Complex Features: Curbs, Sidewalks, Street Lights, Street Paved
Interior
- Basement: Finished, P
- Interior Features: Walk-In Closet(s), Pantry
- Appliances: Range, Microwave, Dishwasher, Disposal, Stainless Steel Appliance(s)
- Flooring: Laminate
Rooms
Bathrooms
- Total Bathrooms: 3
- Full Bathrooms: 2
- Half Bathrooms: 1
- Bathroom Features: Double Sink
Bedrooms
- Total Bedrooms: 4
Additional Information
- Equipment: Carbon Monoxide Detectors, Sump Pump
- Other Features: School Bus Service, Commuter Train, Interstate Access
Parking
- Garage: Yes
- Attached garage: Yes
- Garage Spaces: 2
- Total Spaces: 2
- Parking Features: Asphalt, Yes, Garage Owned, Attached, Garage
Location
- Area: Elgin
- County: Kane
- Township: Elgin
- Subdivision: Tall Oaks
- Driving Directions: S on Shannon Pkwy from Rt. 20, W on Gansett Pkwy, S on Hedgerow Dr, W on Ivy Ln
School Information
- School District: 301
- Elem School District: 301
- Midd School District: 301
- High School District: 301
- Elementary School: Howard B Thomas Grade School
- Middle School: Prairie Knolls Middle School
- High School: Central High School
- Private School: Central High School
Community
- Assoc. Fees Include: Insurance
- Mgmt. Company: Dedicated Property Service
Heating & Cooling
- Cooling Type: Central Air Conditioning
- Heating Type: Natural Gas, Forced Air
Utilities
- Sewer: Public Sewer
- Water: Public
Structural Information
- Model: ARLINGTON
- Construction: Other
- Exterior Const.: Other
- Basement: Yes
- Basement Desc.: Finished, Partial
- Foundation: Concrete Perimeter
- Roof: Asphalt
- Sub-Flooring: Laminate
- Square Feet: 2,878
- Sq. Ft. Source: Builder
- Year Built: 2018
Manufactured Home
- Model: ARLINGTON
Lot Features
- Lot Size (Acres): 0.2314
- Lot Size Range: Less than .25 Acre
- Lot Dimensions: 80 x 125
Financial Considerations
- Association Fee: $300
- Assoc Fee Freq.: Annually
- Parking Included: Yes
- Assessment Year: 2018
- Tax Amount: $10,944.22
- Tax Year: 2025
- Pays Sewer: Public Sewer
Disclosures and Reports
- Ownership: Fee Simple with Homeowners Association
- Property ID: 618183003
Listed by Baird & Warner
Get Pre-Approved Today
Get a Great Insurance Rate
Schools
Schools serving 162 Hibiscus Ln
School District:Central Community Unit School District 301
| Name | Grades | Distance |
|---|---|---|
Howard B Thomas Grade School PO Box 395, Burlington, IL 60109 | PK-5 | 5.8 mi |
Prairie Knolls Middle School 225 Nesler Road, Elgin, IL 60124 | 6-7 | 0.6 mi |
Central Middle School, Burlington, IL PO Box 397, Burlington, IL 60109 | 8- | 5.5 mi |
Central High School, Burlington, IL PO Box 68, Burlington, IL 60109 | 9-12 | 5.8 mi |
Disclaimer:
School attendance boundaries provided by ATTOM Data Solutions and are for reference only. Contact the school directly to verify enrollment eligibility.
Price & Sales History for 162 Hibiscus Ln
Date
Details
Price
Change
Source
6/25/2026
Listed
$559,900
69.67%
MLS
4/30/2020
Sold
$330,000
—
Public Record
Disclaimer: Historical sales information is derived from public records provided by the county offices. Information is not guaranteed and should be independently verified.
Tax History
Tax History for 162 Hibiscus Ln
Year
Property Taxes
Change
Tax Assessment
Change
2024
$11,248
4%
$136,084
11%
2023
$10,781
6%
$122,942
10%
2022
$10,165
3%
$112,101
7%
2021
$9,828
—
$104,807
126%
2021
$9,828
4648%
$46,469
2221%
2019
$207
886%
$2,002
881%
2018
$21
—
$204
6%
2017
$21
—
$193
8%
2016
$21
5%
$179
9%
2015
$20
—
$164
—
Disclaimer: Historical tax information is derived from public records provided by the county offices. Information is not guaranteed and should be independently verified.
Estimate the Cost
Estimate the Cost for 162 Hibiscus Ln
162 Hibiscus Lane, Elgin, IL 60124 (MLS# 12685843) is a Single Family property with 4 bedrooms, 2 full bathrooms and 1 partial bathroom. 162 Hibiscus Lane is currently listed for $559,900 and was received on June 25, 2026. Want to learn more about 162 Hibiscus Lane? Do you have questions about finding other Single Family real estate for sale in Elgin? You can browse all Elgin real estate or contact a Coldwell Banker agent to request more information.