No photo available
$362,000 Just Listed
Property Description
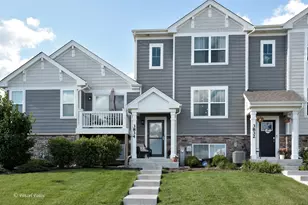
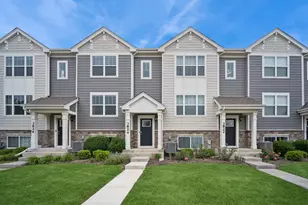
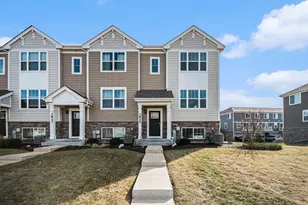
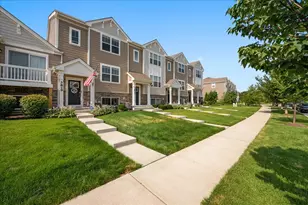
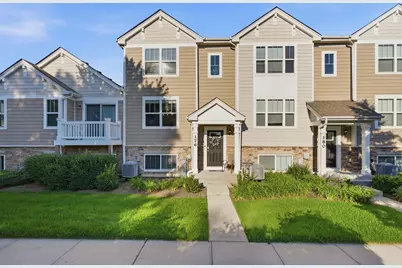
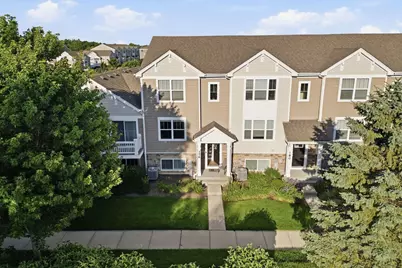
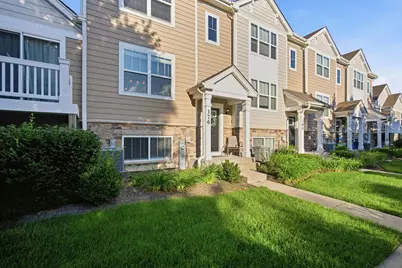
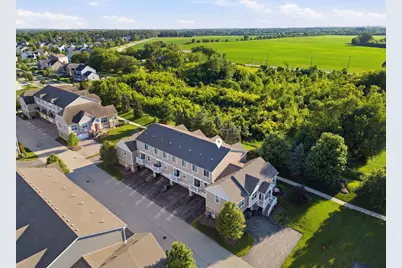
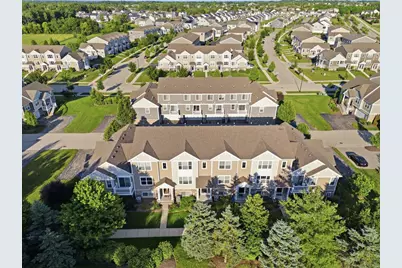
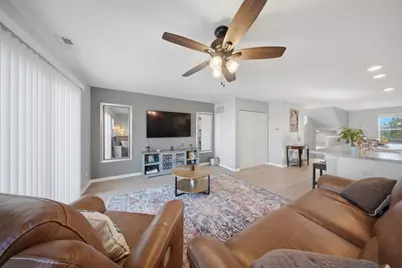
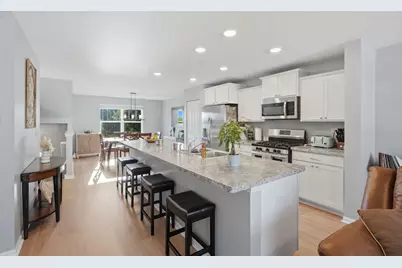
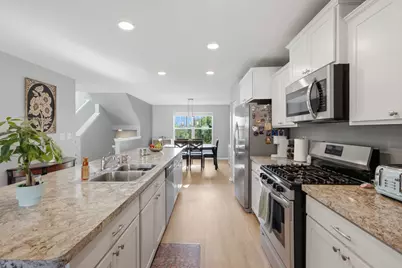
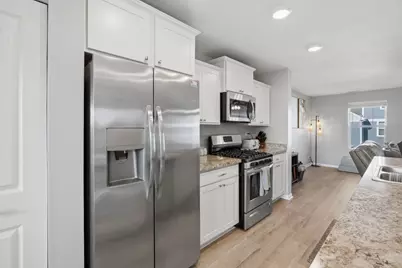
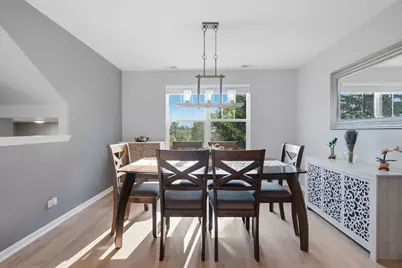
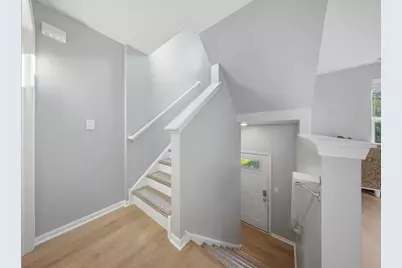
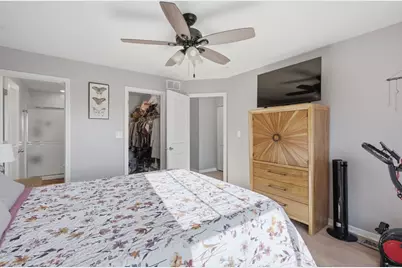
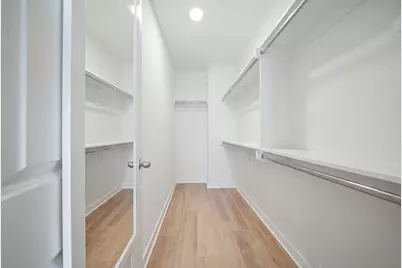
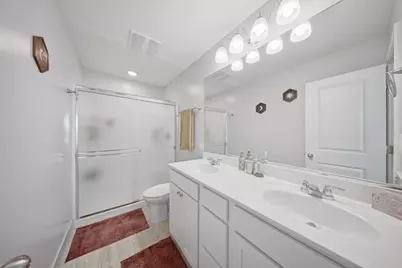
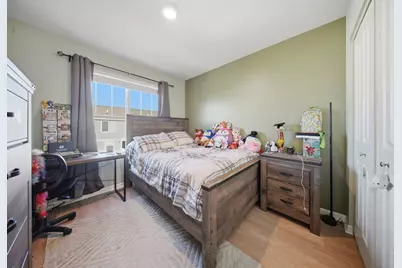
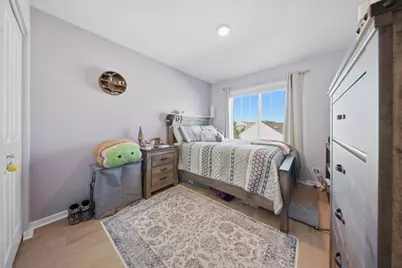
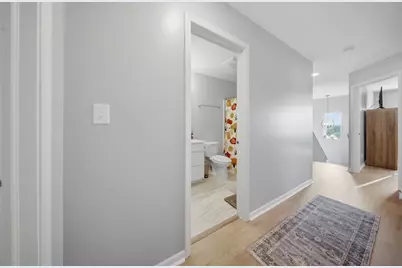
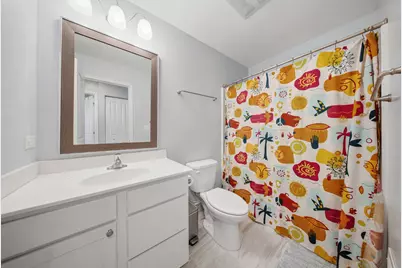
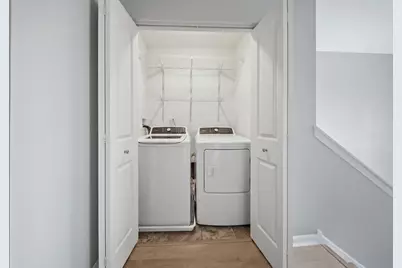
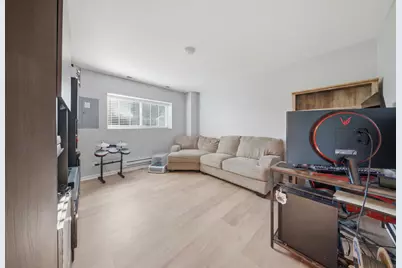
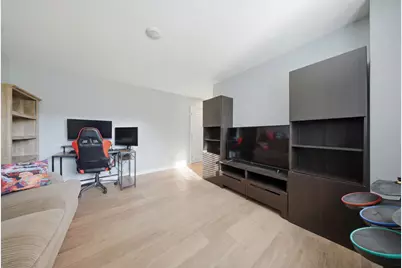
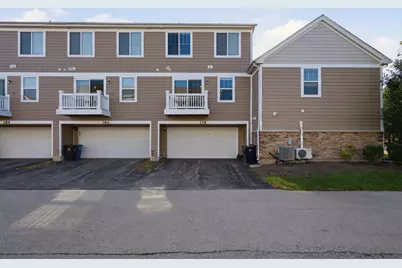
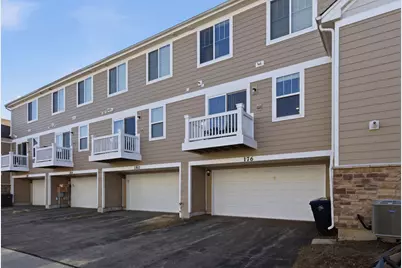
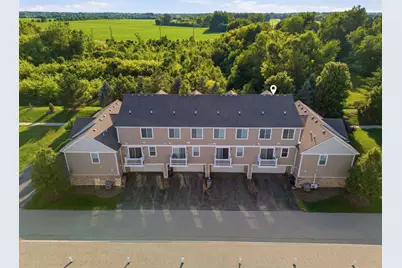
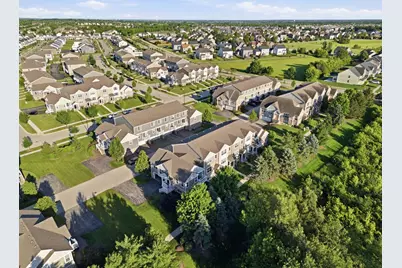
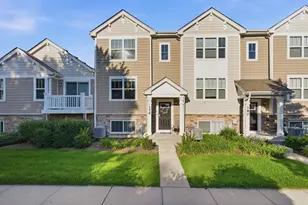
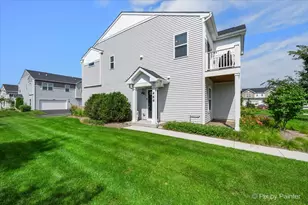
Welcome home to this meticulously maintained, move-in ready tri-level townhome in the desirable Tall Oaks subdivision and highly sought-after 301 School District! The open-concept main level features a modern kitchen with a large center island, recessed lighting, a spacious living room, and a dining area, creating the perfect space for everyday living and entertaining. Upstairs, you'll find three generously sized bedrooms and the convenience of a second-floor laundry. The lower level offers a spacious family room that can also serve as a home office or fitness area. Additional highlights include brand-new flooring, fresh paint throughout, some new light fixtures, and a spacious 2-car attached garage. Conveniently located near parks, shopping, dining, public transportation, and with easy access to I-90, this home offers the perfect combination of comfort, convenience, and low-maintenance living. Nothing to do but move in-schedule your private showing today!
Full Property Details
Full Property Details for 176 Goldenrod Dr
General
- Price: $362,000
- HOA FEE: $215/month
- Taxes: $7,884 (2025)
- Status: Active
- Type: Townhouse
- Source: MRED
- MLS ID: 12696973
- Updated: 7/7/2026
- Added to Site: 5 day(s) ago
Interior
- Basement: Finished, D
- Interior Features: Walk-In Closet(s)
- Appliances: Range, Microwave, Dishwasher, Refrigerator, Washer, Dryer
- Flooring: Laminate
Rooms
Bathrooms
- Total Bathrooms: 3
- Full Bathrooms: 2
- Half Bathrooms: 1
- Bathroom Features: Double Sink
Bedrooms
- Total Bedrooms: 3
Additional Information
- Equipment: Carbon Monoxide Detectors, Ceiling Fan(s)
- Other Features: School Bus Service, Commuter Train, Interstate Access
Exterior
- Exterior Features: Balcony
Parking
- Garage: Yes
- Attached garage: Yes
- Garage Spaces: 2
- Total Spaces: 2
- Parking Features: Garage Door Opener, Yes, Garage Owned, Attached, Garage
Location
- Area: Elgin
- County: Kane
- Township: Plato
- Subdivision: Tall Oaks
- Driving Directions: West on Plank Rd from (US-20), south on Russell Rd, East on Garrett Pkwy, North on Goldenrod Dr.
School Information
- School District: 301
- Elem School District: 301
- Midd School District: 301
- High School District: 301
Community
- Assoc. Fees Include: Insurance, Lawn Care, Snow Removal
- Pets Allowed: Yes
- Pets: Cats OK, Dogs OK
- Pet Restrictions: Cats OK, Dogs OK, / 999lbs.
- Mgmt. Company: Foster Premier
Heating & Cooling
- Cooling Type: Central Air Conditioning
- Heating Type: Natural Gas, Forced Air
Utilities
- Sewer: Public Sewer
- Water: Public
Structural Information
- Structure Type: T3 Townhouse (3 or More Stories)
- Construction: Brick, Other
- Exterior Const.: Brick, Other
- Basement: Yes
- Basement Desc.: Finished, Daylight
- Roof: Asphalt
- Sub-Flooring: Laminate
- Entry Floor Number: 1
- Stories/Levels: 3
- Square Feet: 1,758
- Sq. Ft. Source: Other
- Year Built: 2018
Unit Information
- Units in Building: 6
Lot Features
Animals
- Animals Allowed: Cats OK, Dogs OK
Financial Considerations
- Association Fee: $215
- Assoc Fee Freq.: Monthly
- Parking Included: Yes
- Assessment Year: 2018
- Tax Amount: $7,884.4
- Tax Year: 2025
- Pays Sewer: Public Sewer
Disclosures and Reports
- Ownership: Fee Simple with Homeowners Association
- Property ID: 513235032
Listed by Whyrent Real Estate Company
Get Pre-Approved Today
Get a Great Insurance Rate
Schools
Schools serving 176 Goldenrod Dr
School District:Central Community Unit School District 301
| Name | Grades | Distance |
|---|---|---|
Howard B Thomas Grade School PO Box 395, Burlington, IL 60109 | PK-5 | 5.7 mi |
Prairie Knolls Middle School 225 Nesler Road, Elgin, IL 60124 | 6-7 | 0.9 mi |
Central Middle School, Burlington, IL PO Box 397, Burlington, IL 60109 | 8- | 5.4 mi |
Central High School, Burlington, IL PO Box 68, Burlington, IL 60109 | 9-12 | 5.7 mi |
Disclaimer:
School attendance boundaries provided by ATTOM Data Solutions and are for reference only. Contact the school directly to verify enrollment eligibility.
Price & Sales History for 176 Goldenrod Dr
Date
Details
Price
Change
Source
7/06/2026
Listed
$362,000
15.47%
MLS
8/30/2024
Sold
$313,500
—
Public Record
Disclaimer: Historical sales information is derived from public records provided by the county offices. Information is not guaranteed and should be independently verified.
Tax History
Tax History for 176 Goldenrod Dr
Year
Property Taxes
Change
Tax Assessment
Change
2024
$8,322
4%
$101,194
11%
2023
$7,992
24%
$91,537
27%
2022
$6,449
—
$71,848
4%
2021
$6,461
—
$69,412
-8%
2021
$6,461
-11%
$75,839
1%
2019
$7,296
—
$74,858
—
Disclaimer: Historical tax information is derived from public records provided by the county offices. Information is not guaranteed and should be independently verified.
Estimate the Cost
Estimate the Cost for 176 Goldenrod Dr
176 Goldenrod Drive, Elgin, IL 60124 (MLS# 12696973) is a Townhouse property with 3 bedrooms, 2 full bathrooms and 1 partial bathroom. 176 Goldenrod Drive is currently listed for $362,000 and was received on July 06, 2026. Want to learn more about 176 Goldenrod Drive? Do you have questions about finding other Townhouse real estate for sale in Elgin? You can browse all Elgin real estate or contact a Coldwell Banker agent to request more information.