No photo available
$400,000 Contingent
Property Description
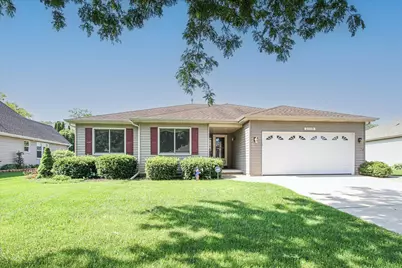
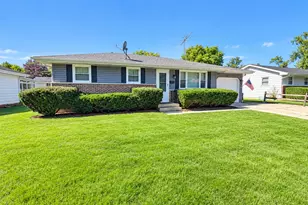
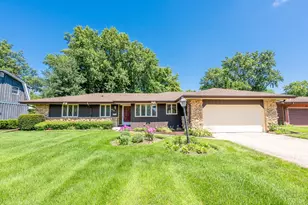
Welcome to 2039 Belvidere Line Drive in Elgin, where comfort and style blend seamlessly in this inviting single-family ranch home. This residence offers a spacious layout that caters to both relaxation and entertainment. Step inside to open entry area and discover a large great room featuring a beautiful gas fireplace with oak mantel, creating a warm and inviting atmosphere for gatherings. There is a beautiful picture window overlooking the newer Trex composite deck installed in 2024, equipped with a 4 year old retractable remote controlled awning, and a fenced yard extending your living space outdoors. Perfect for gatherings or serene afternoons or evenings. Back inside there is a great sized kitchen with eating area. All newer (2021) stainless steel appliances, including a 5 burner stove and 4 door refrigerator that all stay. There is a great peninsula for added storage and a pantry as well. Access to separate dining room from living room or kitchen makes for great flow for ease of entertaining. Laundry is conveniently on main floor as are all three bedrooms and 2 full baths. Washer & Dryer (2022). The primary bedroom serves as a private retreat, featuring a remote controlled room darkening shade, lighted ceiling fan, its own private full bath with walk in shower and a walk-in closet as well. Two other bedrooms and another full bath round out the main floor, which also features a whole house fan. A definite standout feature of this home is the full finished basement, complete with a full bath, office, cedar closet, and workroom! The pool table, surround sound, and an electric fireplace all stay, creating an ideal space for entertainment and relaxation. Other features of this home include: Anderson windows (2024), Furnace, humidifier & A/C (2021). This home is designed for those who appreciate quality and thoughtful details. Schedule a showing to experience it in person.
Full Property Details
Full Property Details for 2039 Belvidere Line Dr
General
- Price: $400,000
- Taxes: $7,101 (2025)
- Status: Contingent
- Type: Single Family
- Source: MRED
- MLS ID: 12695110
- Updated: 7/9/2026
- Added to Site: 3 day(s) ago
Interior
- Basement: Finished, R
- Interior Features: 1st-Floor Bedroom, 1st-Floor Bath, Walk-In Closet(s), Separate Dining Room, Pantry
- Appliances: Range, Microwave, Dishwasher, Refrigerator, Washer, Dryer, Stainless Steel Appliance(s), Humidifier
- Flooring: Carpet
Rooms
Bathrooms
- Total Bathrooms: 3
- Full Bathrooms: 3
- Basement Baths: Yes
Bedrooms
- Total Bedrooms: 3
Additional Information
- Equipment: Carbon Monoxide Detectors, Ceiling Fan(s), Whole-House Fan, Sump Pump, Water Heater-Gas
- Other Features: School Bus Service
Parking
- Garage: Yes
- Attached garage: Yes
- Garage Spaces: 2
- Total Spaces: 2
- Parking Features: Garage Door Opener, Yes, Attached, Garage
Location
- Area: Elgin
- County: Kane
- Township: Elgin
- Driving Directions: Royal Blvd to Clearwater Way, North to Belvidere Line Dr. West to home.
School Information
- School District: 46
- Elem School District: 46
- Midd School District: 46
- High School District: 46
- Elementary School: Creekside Elementary School
- Middle School: Kimball Middle School
- High School: Larkin High School
- Private School: Larkin High School
Community
- Assoc. Fees Include: None
Heating & Cooling
- Cooling Type: Central Air Conditioning
- Heating Type: Natural Gas, Forced Air
Utilities
- Sewer: Public Sewer
- Water: Public
Structural Information
- Architectural Info: Ranch
- Architectural Style: Ranch
- Construction: Aluminum Siding
- Exterior Const.: Aluminum Siding
- Basement: Yes
- Basement Desc.: Finished, Rec/Family Area, Full
- Windows: Window Treatments, Drapes
- Sub-Flooring: Carpet
- Square Feet: 2,000
- Sq. Ft. Source: Other
- Year Built: 1996
Lot Features
- Lot Size Range: Less than .25 Acre
- Lot Dimensions: 80 x 120
Financial Considerations
- Assessment Year: 1996
- Tax Amount: $7,101
- Tax Year: 2025
- Pays Sewer: Public Sewer
Disclosures and Reports
- Ownership: Fee Simple
- Property ID: 609279043
Listed by HomeSmart Connect LLC
Get Pre-Approved Today
Get a Great Insurance Rate
Schools
Schools serving 2039 Belvidere Line Dr
School District:School District U-46
| Name | Grades | Distance |
|---|---|---|
Creekside Elementary School, Elgin, IL 655 North Airlite Street, Elgin, IL 60123 | K-6 | 0.3 mi |
Kimball Middle School 451 North McLean Boulevard, Elgin, IL 60123 | 7-8 | 1 mi |
Larkin High School 1475 Larkin Avenue, Elgin, IL 60123 | 9-12 | 1.6 mi |
Disclaimer:
School attendance boundaries provided by ATTOM Data Solutions and are for reference only. Contact the school directly to verify enrollment eligibility.
Price & Sales History for 2039 Belvidere Line Dr
Date
Details
Price
Change
Source
7/08/2026
Listed
$400,000
—
MLS
Disclaimer: Historical sales information is derived from public records provided by the county offices. Information is not guaranteed and should be independently verified.
Tax History
Tax History for 2039 Belvidere Line Dr
Year
Property Taxes
Change
Tax Assessment
Change
2024
$7,449
6%
$109,075
11%
2023
$7,036
3%
$98,541
10%
2022
$6,837
5%
$89,852
7%
2021
$6,513
—
$84,005
5%
2021
$6,513
7%
$80,195
5%
2019
$6,107
4%
$76,391
12%
2017
$5,866
6%
$68,033
8%
2016
$5,558
2%
$63,116
9%
2015
$5,433
-10%
$57,851
-20%
2018
$6,027
4%
$71,965
26%
2014
$5,794
19%
$57,137
-3%
2013
$4,853
—
$58,644
—
Disclaimer: Historical tax information is derived from public records provided by the county offices. Information is not guaranteed and should be independently verified.
Estimate the Cost
Estimate the Cost for 2039 Belvidere Line Dr
2039 Belvidere Line Drive, Elgin, IL 60123 (MLS# 12695110) is a Single Family property with 3 bedrooms and 3 full bathrooms. 2039 Belvidere Line Drive is currently listed for $400,000 and was received on July 08, 2026. Want to learn more about 2039 Belvidere Line Drive? Do you have questions about finding other Single Family real estate for sale in Elgin? You can browse all Elgin real estate or contact a Coldwell Banker agent to request more information.