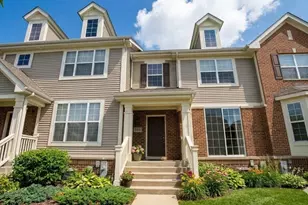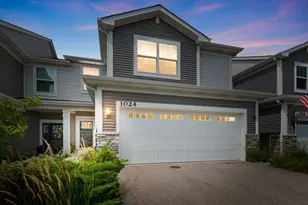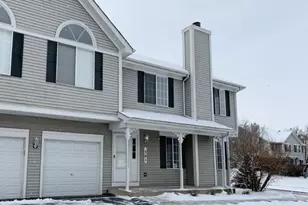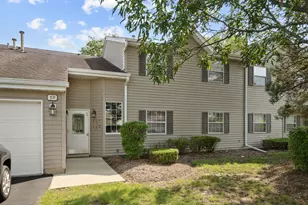
This is a carousel with tiles that activate property listing cards. Use the previous and next buttons to navigate.
1/27
$2,800 Just Listed
This is a carousel with tiles that activate property listing cards. Use the previous and next buttons to navigate.
1/27
Property Description
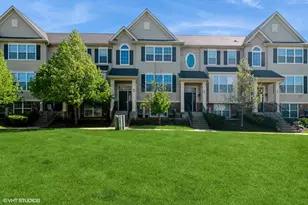
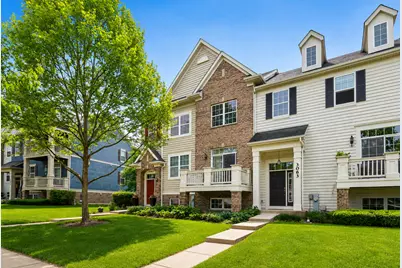
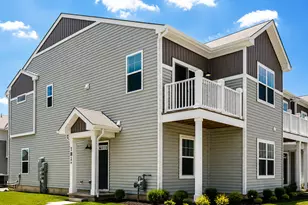
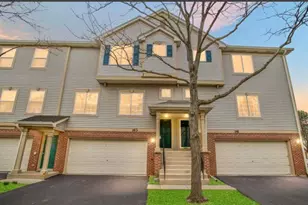
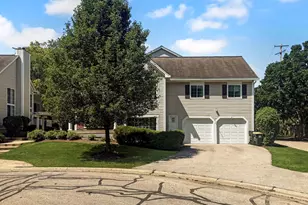
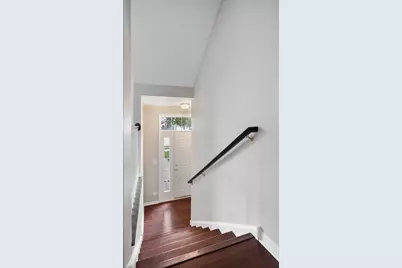
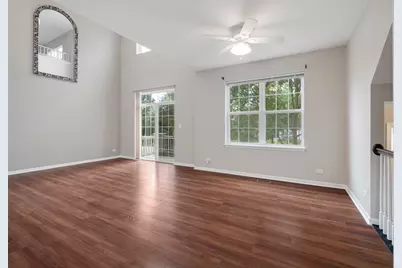
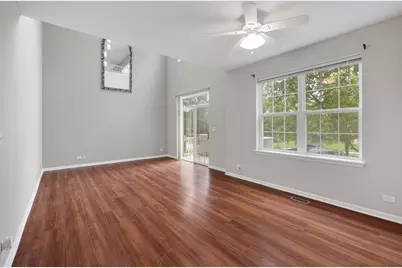
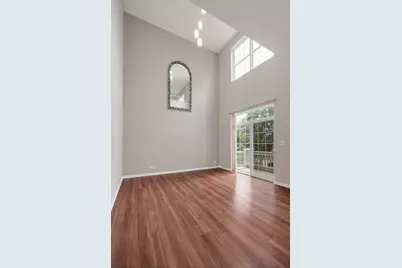
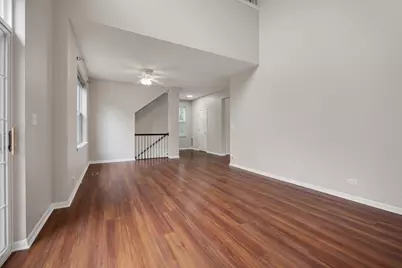
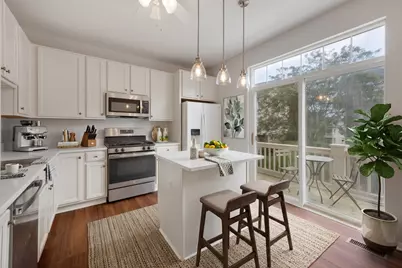
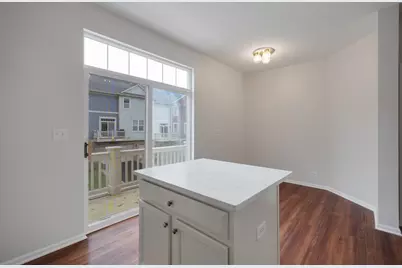
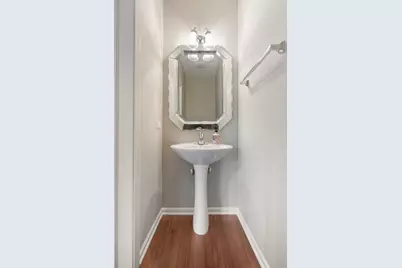
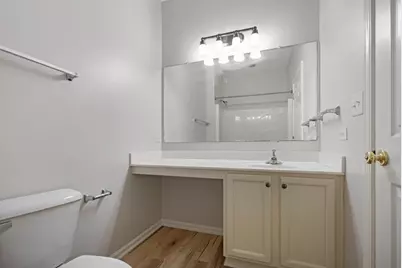
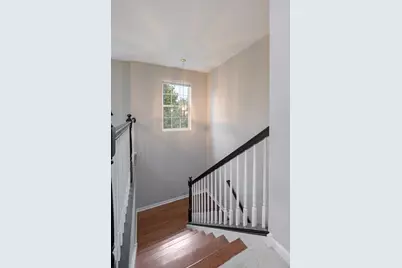
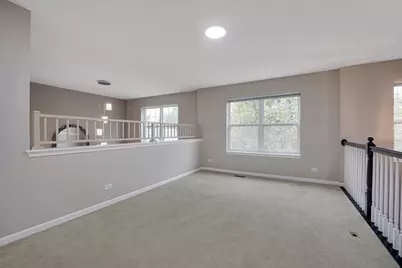
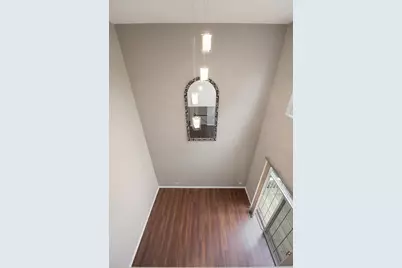
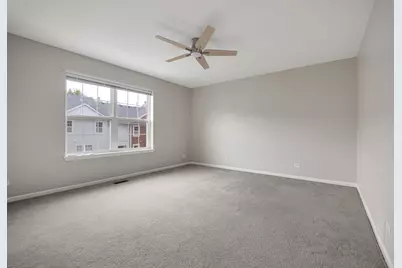
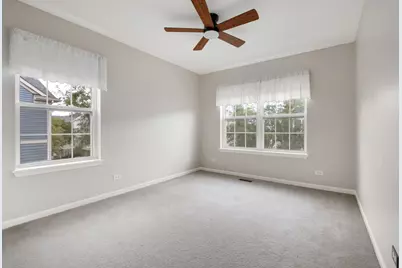
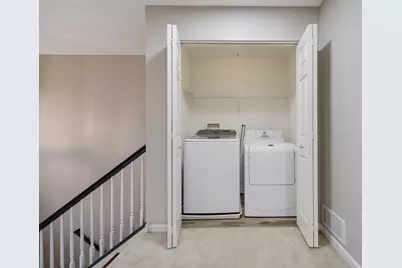
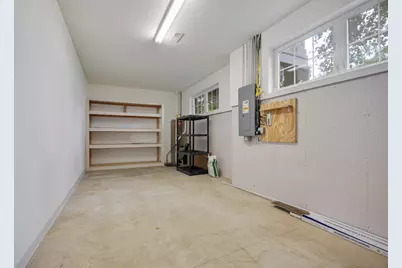
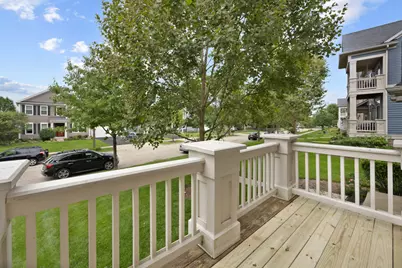
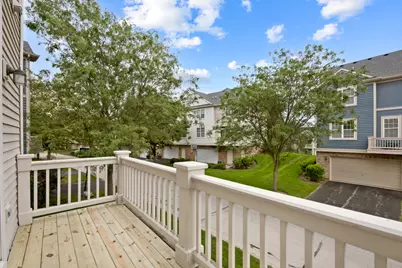
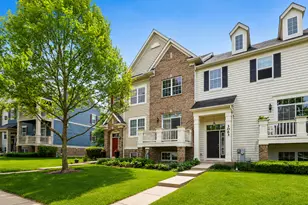
Beautifully maintained and freshly updated 3BD/2.5BA corner-unit townhome in the desirable Providence neighborhood! BRAND NEW PAINT throughout the home! This spacious home offers a dramatic two-story living room with a stunning new chandelier, fresh flooring on the main level and an open loft with new ceiling lights. The updated kitchen features new countertops, a new refrigerator and a new dishwasher. Both full bathrooms feature new flooring. Enjoy outdoor living with newly updated planks on both the front and rear balconies. The main-level owner's suite, convenient second-floor laundry and spacious loft add to the home's functional layout. Permaseal basement provides ample storage or potential additional living space. Garage walls have been freshly painted, with epoxy flooring to be completed soon. Top-rated schools. Conveniently located near shopping, dining, Rt. 20, and I-90. Move-in ready...
Full Property Details
Full Property Details for 3061 Hughsdale St
General
- Rent: $2,800
- Status: Active
- Type: Townhouse
- Source: MRED
- MLS ID: 12728257
- Updated: 8/22/2026
- Added to Site: 2 day(s) ago
Rental Information
- Approvals: Credit Report
- Lease Includes: Exterior Maintenance, Lawn Care, Snow Removal
- Date Available: 8/22/2026
Interior
- Basement: Finished, P
- Interior Features: 1st-Floor Bedroom, 1st-Floor Bath
- Appliances: Range, Microwave, Dishwasher, Refrigerator, Washer, Dryer, Disposal
Rooms
Bathrooms
- Total Bathrooms: 3
- Full Bathrooms: 2
- Half Bathrooms: 1
Bedrooms
- Total Bedrooms: 3
Additional Information
- Shared Amenities: Park, Clubhouse
- Equipment: Carbon Monoxide Detectors, Ceiling Fan(s)
- Other Features: School Bus Service, Interstate Access
Exterior
- Exterior Features: Balcony
Parking
- Garage: Yes
- Attached garage: Yes
- Garage Spaces: 2
- Total Spaces: 2
- Parking Features: Asphalt, Garage Door Opener, Yes, Garage Owned, Attached, Garage
Location
- Area: Elgin
- County: Kane
- Township: Elgin
- Subdivision: Providence
- Driving Directions: RTE 20 TO LONGCOMMON PKWY S, CRANSTON, SUTTON, BRIDGEHAM, R2 PROPERTY
School Information
- School District: 301
- Elem School District: 301
- Midd School District: 301
- High School District: 301
- Elementary School: Country Trails Elementary School
- Middle School: Prairie Knolls Middle School
- High School: Central High School
- Private School: Central High School
Community
- Pets Allowed: Yes
- Pets: Additional Pet Rent, Cats OK, Deposit Required, Dogs
- Pet Restrictions: Additional Pet Rent, Cats OK, Deposit Required, Dogs OK, Number Limit, Size Limit, / 40lbs.
- Mgmt. Company: Providence Condo Assoc
Heating & Cooling
- Cooling Type: Central Air Conditioning
- Heating Type: Natural Gas
Utilities
- Sewer: Public Sewer
- Water: Public
Structural Information
- Structure Type: Townhouse (Tri-level)
- Construction: Aluminum Siding, Vinyl Siding, Other
- Exterior Const.: Aluminum Siding, Vinyl Siding, Other
- Basement: Yes
- Basement Desc.: Finished, Partially Finished, Full, Daylight
- Entry Floor Number: 1
- Stories/Levels: 3
- Square Feet: 2,275
- Sq. Ft. Source: Estimated
- Year Built: 2005
Unit Information
- Units in Building: 6
Lot Features
- Lot Dimensions: COMMON
- Lot Features: Common Grounds, Landscaped
Animals
- Animals Allowed: Additional Pet Rent, Cats OK, Deposit Required, Dogs
Financial Considerations
- Lease Price: $2,800
- Parking Included: Yes
- Security Deposit: 1MONTH
- Assessment Year: 2005
- Pays Sewer: Public Sewer
Listed by Property Economics Inc.
Get a Great Insurance Rate
Schools
Schools serving 3061 Hughsdale St
School District:Central Community Unit School District 301
| Name | Grades | Distance |
|---|---|---|
Country Trails Elementary School 3701 Highland Woods Boulevard, Elgin, IL 60124 | K-5 | 2.4 mi |
Prairie Knolls Middle School 225 Nesler Road, Elgin, IL 60124 | 6-7 | 0.8 mi |
Central Middle School, Burlington, IL PO Box 397, Burlington, IL 60109 | 8- | 6.3 mi |
Central High School, Burlington, IL PO Box 68, Burlington, IL 60109 | 9-12 | 6.5 mi |
Disclaimer:
School attendance boundaries provided by ATTOM Data Solutions and are for reference only. Contact the school directly to verify enrollment eligibility.
Price History for 3061 Hughsdale St
Date
Details
Price
Change
Source
8/22/2026
Listed
$2,800
—
MLS
Disclaimer: Historical sales information is derived from public records provided by the county offices. Information is not guaranteed and should be independently verified.

3061 Hughsdale Street, Elgin, IL 60124 (MLS# 12728257) is a Townhouse property with 3 bedrooms, 2 full bathrooms and 1 partial bathroom. 3061 Hughsdale Street is currently listed for rent at $2,800 and was received on August 22, 2026. Want to learn more about 3061 Hughsdale Street? Do you have questions about finding other real estate for sale or rent in Elgin? You can browse all Elgin rentals or contact a Coldwell Banker agent to request more information.