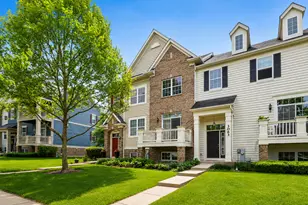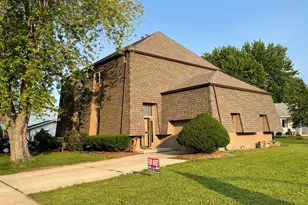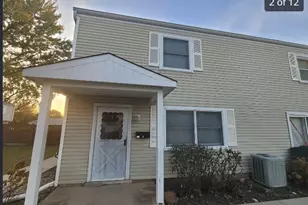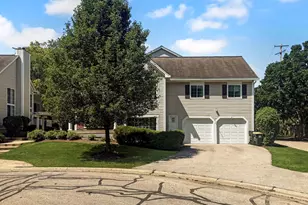
This is a carousel with tiles that activate property listing cards. Use the previous and next buttons to navigate.
$2,195 Just Listed
This is a carousel with tiles that activate property listing cards. Use the previous and next buttons to navigate.
Full Property Details for 501 Lowell Dr
General
- Rent: $2,195
- Status: Active
- Type: Townhouse
- Source: MRED
- MLS ID: 12722173
- Updated: 8/24/2026
- Added to Site: 1 day(s) ago
Rental Information
- Lease/Rent Term: 12 Months
- Lease Includes: Parking, Exterior Maintenance, Snow Removal
- Date Available: 8/15/2026
Interior
- Basement: Unfinished
- Interior Features: Storage
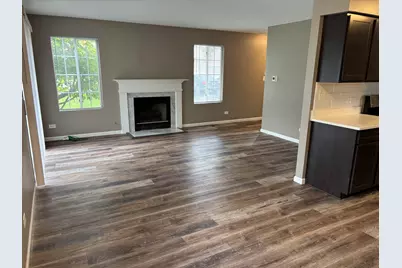
- Fireplace: Yes
- Number of Fireplaces: 1
- Fireplace(s): Living Room, Gas Log, Gas Starter
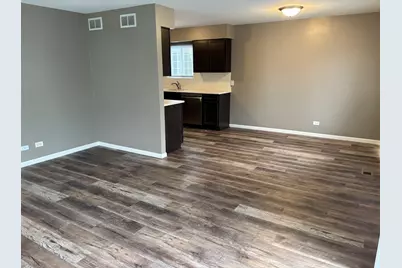
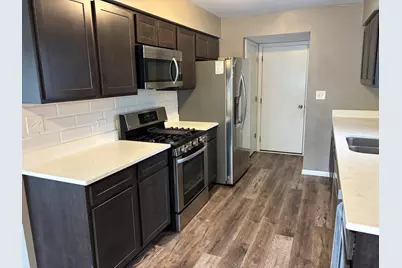
- Appliances: Range, Microwave, Dishwasher, Refrigerator, Washer, Dryer, Stainless Steel Appliance(s)
- Flooring: Laminate
Rooms
Bathrooms
- Total Bathrooms: 2
- Full Bathrooms: 1
- Half Bathrooms: 1
Bedrooms
- Total Bedrooms: 3
Additional Information
- Equipment: Carbon Monoxide Detectors, Ceiling Fan(s), Sump Pump
- Other Features: Non-Smoking Unit
Parking
- Garage: Yes
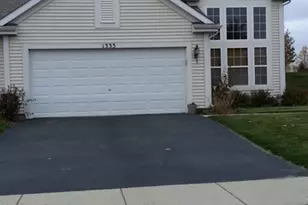
- Attached garage: Yes
- Garage Spaces: 1
- Total Spaces: 1
- Parking Features: Asphalt, Garage Door Opener, Yes, Attached, Garage
Location
- Area: South Elgin
- County: Kane
- Township: Elgin
- Subdivision: Carriage Homes of Sandhurst
- Driving Directions: HOPPS/SPRING TO MCLEAN; NORTH TO SANDHURST; WEST ON SANDHURST, South on Lowell
School Information
- School District: 46
- Elem School District: 46
- Midd School District: 46
- High School District: 46
- Elementary School: Fox Meadow Elementary School
- Middle School: Kenyon Woods Middle School
- High School: South Elgin High School
- Private School: South Elgin High School
Community
- Pets Allowed: Yes
- Pets: Deposit Required
- Pet Restrictions: Deposit Required, / 20lbs.
- Mgmt. Company: Preferred Management
Heating & Cooling
- Cooling Type: Central Air Conditioning
- Heating Type: Natural Gas, Forced Air
Utilities
- Sewer: Public Sewer
- Water: Public
Structural Information
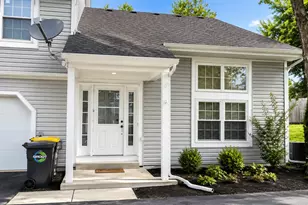
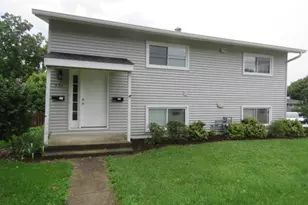
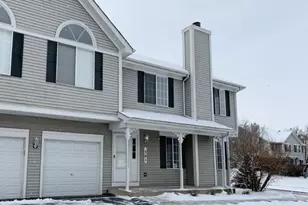
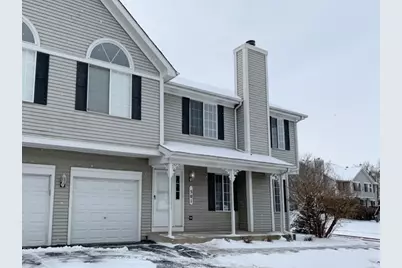
- Structure Type: Townhouse (2-Story)
- Construction: Aluminum Siding
- Exterior Const.: Aluminum Siding
- Basement: Yes
- Basement Desc.: Unfinished, Full
- Foundation: Concrete Perimeter
- Roof: Asphalt
- Common Walls: End Unit
- Windows: Screens
- Sub-Flooring: Laminate
- Entry Floor Number: 1
- Stories/Levels: 2
- Square Feet: 1,400
- Sq. Ft. Source: Estimated
- Year Built: 1993
- Remodeled/Updated: 2019
Unit Information
- Units in Building: 4
Lot Features
- Lot Dimensions: COMMON
Animals
- Animals Allowed: Deposit Required
Financial Considerations
- Lease Price: $2,195
- Security Deposit: $2,195
- Assessment Year: 1993
- Pays Sewer: Public Sewer
Listed by Coldwell Banker Real Estate Group
Schools serving 501 Lowell Dr
| Name | Grades | Distance |
|---|---|---|
Fox Meadow Elementary School 1275 Jenna Drive, South Elgin, IL 60177 | K-6 | 0.2 mi |
Kenyon Woods Middle School 1515 Raymond Street, South Elgin, IL 60177 | 7-8 | 2 mi |
South Elgin High School 760 East Main Street, South Elgin, IL 60177 | 9-12 | 1.8 mi |
Price History for 501 Lowell Dr
501 Lowell Drive, South Elgin, IL 60177 (MLS# 12722173) is a Townhouse property with 3 bedrooms, 1 full bathroom and 1 partial bathroom. 501 Lowell Drive is currently listed for rent at $2,195 and was received on August 23, 2026. Want to learn more about 501 Lowell Drive? Do you have questions about finding other real estate for sale or rent in South Elgin? You can browse all South Elgin rentals or contact a Coldwell Banker agent to request more information.