No photo available
$579,900 Just Listed
Property Description
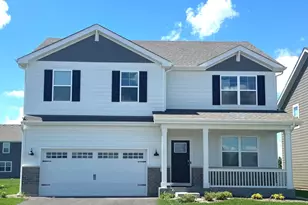
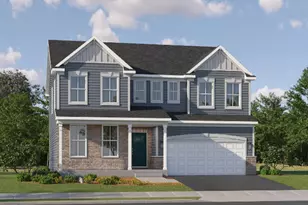
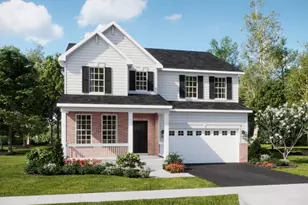
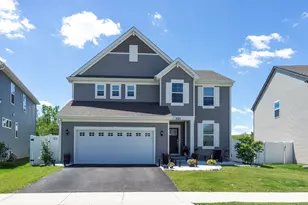
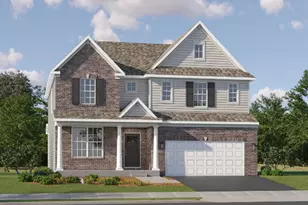
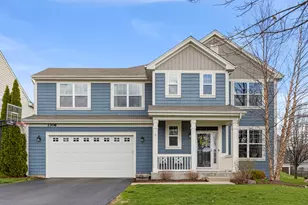
A beautifully updated family home with space to grow in Elgin's sought-after Providence community. This north-facing residence provides approximately 3,100 square feet of comfortable, move-in-ready living with thoughtful upgrades, flexible spaces, and an inviting layout designed for everyday moments, gatherings, and lasting memories. Move into a ready pet-free home with 4 bedrooms, 2.5 baths, and a large flexible first-floor room for an office, study, or playroom. The chef-inspired kitchen features staggered cabinetry, stainless steel appliances, an oversized walk-in pantry, and a 6-foot island with integrated sink, all complemented by 9-foot ceilings, recessed lighting, and integrated home automation switches. The bump out breakfast area flows into the kitchen for easy everyday living and entertainment. Thoughtful upgrades include a built-in coffee station in the primary suite, a mudroom with private entrance, bench, and cubbies, plus a living room with electric fireplace and in-ceiling 5.1 surround sound. The deep-pour lookout English-style basement brings in natural light and includes rough-in plumbing for a future bath, offering excellent potential for added living space. Outside, enjoy a covered front porch, paver patio, extended driveway with paver-finished entrance, and oversized garage with room for two vehicles plus storage. Included are the refrigerator, high-capacity washer and dryer, window blinds and curtains, RO water system, and whole-house humidifier; furniture and TVs are negotiable. Served by Burlington Community Unit School District 301 and close to schools, shopping, groceries, and conveniences. Buyer's agents welcome!
Full Property Details
Full Property Details for 3307 Wanskuck St
General
- Price: $579,900
- HOA FEE: $40/month
- Taxes: $11,885 (2025)
- Status: Active
- Type: Single Family
- Source: MRED
- MLS ID: 12699540
- Updated: 7/9/2026
- Added to Site: 3 day(s) ago
Interior
- Basement: Unfinished
Rooms
Bathrooms
- Total Bathrooms: 3
- Full Bathrooms: 2
- Half Bathrooms: 1
Bedrooms
- Total Bedrooms: 4
Additional Information
- Other Features: School Bus Service, Commuter Train, Interstate Access
Parking
- Garage: Yes
- Attached garage: Yes
- Garage Spaces: 2
- Total Spaces: 2
- Parking Features: Yes, Attached, Garage
Location
- Area: Elgin
- County: Kane
- Township: Elgin
- Driving Directions: Drive north on Wanskuck St. Property is on the right.
School Information
- School District: 301
- Elem School District: 301
- Midd School District: 301
- High School District: 301
Community
- Assoc. Fees Include: None
- Mgmt. Company: Preferred Management USA
Heating & Cooling
- Cooling Type: Central Air Conditioning
- Heating Type: Natural Gas, Forced Air
Utilities
- Sewer: Public Sewer
- Water: Public
Structural Information
- Construction: Vinyl Siding
- Exterior Const.: Vinyl Siding
- Basement: Yes
- Basement Desc.: Unfinished, Bath/Stubbed, Egress Window, 9 ft + pour, Daylight, Full
- Foundation: Concrete Perimeter
- Roof: Asphalt
- Square Feet: 3,106
- Sq. Ft. Source: Landlord/Tenant/Seller
- Year Built: 2014
Lot Features
- Lot Size (Acres): 0.19
- Lot Size Range: Less than .25 Acre
- Lot Dimensions: 66 x 125
Financial Considerations
- Association Fee: $40
- Assoc Fee Freq.: Monthly
- Assessment Year: 2014
- Tax Amount: $11,885
- Tax Year: 2025
- Pays Sewer: Public Sewer
Disclosures and Reports
- Ownership: Fee Simple with Homeowners Association
- Special Conditions: Standard
- Property ID: 618461003
Listed by Beycome Brokerage Realty LLC

Get Pre-Approved Today
Get a Great Insurance Rate
Schools
Schools serving 3307 Wanskuck St
School District:Central Community Unit School District 301
| Name | Grades | Distance |
|---|---|---|
Prairie View Grade School 10N630 Nesler Rd, Elgin, IL 60124 | K-5 | 0.8 mi |
Prairie Knolls Middle School 225 Nesler Road, Elgin, IL 60124 | 6-7 | 0.3 mi |
Central Middle School, Burlington, IL PO Box 397, Burlington, IL 60109 | 8- | 5.8 mi |
Central High School, Burlington, IL PO Box 68, Burlington, IL 60109 | 9-12 | 6 mi |
Disclaimer:
School attendance boundaries provided by ATTOM Data Solutions and are for reference only. Contact the school directly to verify enrollment eligibility.
Price & Sales History for 3307 Wanskuck St
Date
Details
Price
Change
Source
7/08/2026
Listed
$579,900
69.56%
MLS
6/12/2015
Sold
$342,000
—
Public Record
Disclaimer: Historical sales information is derived from public records provided by the county offices. Information is not guaranteed and should be independently verified.
Tax History
Tax History for 3307 Wanskuck St
Year
Property Taxes
Change
Tax Assessment
Change
2024
$12,219
4%
$147,150
11%
2023
$11,719
6%
$132,939
10%
2022
$11,038
3%
$121,217
7%
2021
$10,676
—
$113,329
5%
2021
$10,676
6%
$108,190
5%
2019
$10,055
-16%
$103,058
-15%
2018
$12,014
4%
$120,704
6%
2017
$11,573
—
$114,108
8%
2016
$11,545
112%
$105,862
120%
2015
$5,444
442%
$48,192
496%
2014
$1,004
455%
$8,087
426%
2012
$181
—
$1,537
—
Disclaimer: Historical tax information is derived from public records provided by the county offices. Information is not guaranteed and should be independently verified.
Estimate the Cost
Estimate the Cost for 3307 Wanskuck St
3307 Wanskuck Street, Elgin, IL 60124 (MLS# 12699540) is a Single Family property with 4 bedrooms, 2 full bathrooms and 1 partial bathroom. 3307 Wanskuck Street is currently listed for $579,900 and was received on July 08, 2026. Want to learn more about 3307 Wanskuck Street? Do you have questions about finding other Single Family real estate for sale in Elgin? You can browse all Elgin real estate or contact a Coldwell Banker agent to request more information.