This is a carousel with tiles that activate property listing cards. Use the previous and next buttons to navigate.
1/1
$701,830
This is a carousel with tiles that activate property listing cards. Use the previous and next buttons to navigate.
1/1
Property Description
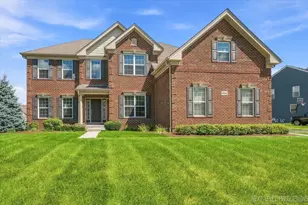
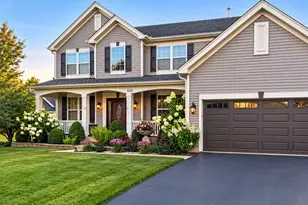
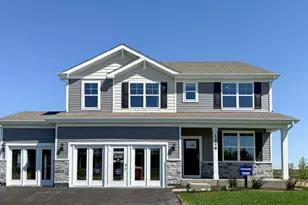
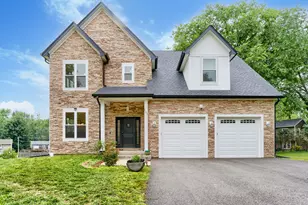
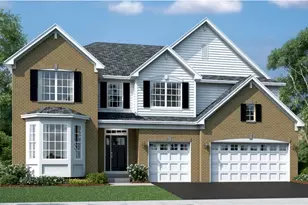
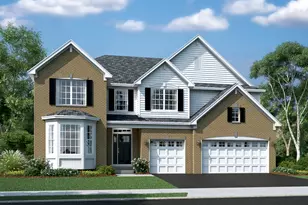
Print Before Sold! Experience the charm and luxury of the Ridgefield Ranch in a clubhouse community! The kitchen boasts quartz countertops, an oversized island, making it an ideal space for cooking and entertaining. The primary bedroom is a true retreat with an elegant walk-in shower, transom window, and surround. A full lookout unfinished basement opens up possibilities for a workout space or rec room in the future. The home is designed with energy efficiency in mind, including James Hardie Board siding, a 13 SEER air conditioner, a 50-gallon water heater, and Low-E vinyl double-pane windows with grills. Perfectly situated in a serene, country-like setting yet only minutes from the Randall Road corridor with shopping, dining, and entertainment options, this community offers both convenience and natural beauty. Families will appreciate the community park, clubhouse, pool and highly regarded Burlington Central Community School District 301! Please note: Photos shown represent a similar model and may vary slightly from the actual home.
Full Property Details
Full Property Details for 3590 Sandstone Cir
General
- Sold For: $701,830
- HOA FEE: $125/month
- Taxes: (2023)
- Status: Closed
- Type: Single Family
- Source: MRED
- MLS ID: 12344212
- Added to Site: 400 day(s) ago
Interior
- Interior Features: 1st-Floor Bedroom, 1st-Floor Bath, Walk-In Closet(s), High Ceilings
- Appliances: Range, Microwave, Dishwasher, Disposal, Stainless Steel Appliance(s)
Rooms
Bathrooms
- Total Bathrooms: 2
- Full Bathrooms: 2
- Bathroom Features: Separate Shower, Double Sink
Bedrooms
- Total Bedrooms: 3
Additional Information
- Equipment: Water Heater-Electric
- Other Features: School Bus Service
Parking
- Garage: Yes
- Attached garage: Yes
- Garage Spaces: 3
- Total Spaces: 3
- Parking Features: Asphalt, Yes, Garage Owned, Attached, Garage
Location
- Area: Elgin
- County: Kane
- Subdivision: Waterford
- Driving Directions: LOT 236 - VISIT SALES OFFICE AT PONDS OF STONY CREEK FOR MORE INFORMATION. Off McDonald Rd. six miles south of US-20 and 2 miles west of Randall Rd. just east of Corron Rd
School Information
- School District: 301
- Midd School District: 301
- Elementary School: Prairie View Grade School
- Middle School: Prairie Knolls Middle School
- High School: Central High School
- Private School: Central High School
Community
- Assoc. Fees Include: Insurance
- Mgmt. Company: Lennar Homes
Heating & Cooling
- Cooling Type: Central Air Conditioning
- Heating Type: Natural Gas
Utilities
- Water: Public
Structural Information
- Architectural Style: Ranch
- Construction: Other
- Exterior Const.: Other
- Basement Desc.: Unfinished, Full
- Roof: Asphalt
- Square Feet: 2,171
- Sq. Ft. Source: Builder
- Year Built: 2025
Manufactured Home
- Model: RIDGEFIELD B
Lot Features
- Lot Size Range: Less than .25 Acre
- Lot Dimensions: 10000
Financial Considerations
- Association Fee: $125
- Assoc Fee Freq.: Monthly
- Assessment Year: 2025
- Tax Year: 2023
Disclosures and Reports
- Ownership: Fee Simple with Homeowners Association
- Special Conditions: Home Warranty
Listed by RE/MAX All Pro - St Charles
Sold by Jameson Sotheby's International Realty

Get Pre-Approved Today
Schools
Schools serving 3590 Sandstone Cir
School District:St. Charles Community Unit School District 303
| Name | Grades | Distance |
|---|---|---|
Ferson Creek School 38W160 Bolcum Rd, St. Charles, IL 60175 | K-5 | 2.1 mi |
Thompson Middle School, St. Charles, IL 705 W Main St, St. Charles, IL 60174 | 6-8 | 5.8 mi |
St Charles North High School 255 Red Gate Rd, St. Charles, IL 60175 | 9-12 | 4 mi |
Disclaimer:
School attendance boundaries provided by ATTOM Data Solutions and are for reference only. Contact the school directly to verify enrollment eligibility.
Price & Sales History for 3590 Sandstone Cir
Date
Details
Price
Change
Source
5/01/2026
Sold
$701,830
—
MLS
4/21/2025
Listed
$701,830
—
MLS
Disclaimer: Historical sales information is derived from public records provided by the county offices. Information is not guaranteed and should be independently verified.
3590 Sandstone Circle, Elgin, IL 60124 (MLS# 12344212) is a Single Family property that was sold at $701,830 on May 01, 2026. Want to learn more about 3590 Sandstone Circle? Do you have questions about finding other Single Family real estate for sale in Elgin? You can browse all Elgin real estate or contact a Coldwell Banker agent to request more information.