

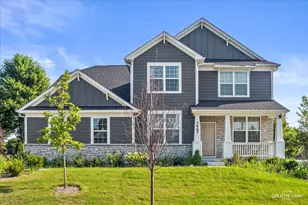
This is a carousel with tiles that activate property listing cards. Use the previous and next buttons to navigate.
1/47
$799,900 Just Listed
This is a carousel with tiles that activate property listing cards. Use the previous and next buttons to navigate.
1/47
Property Description
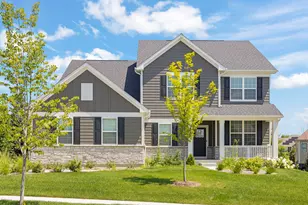
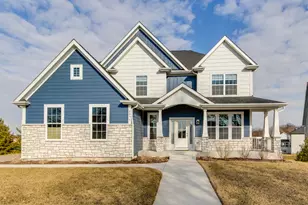
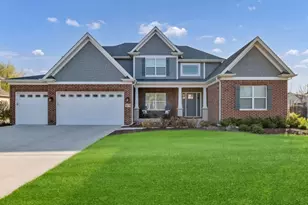
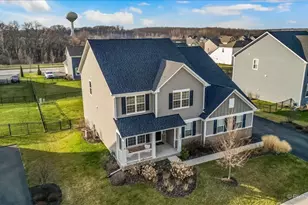
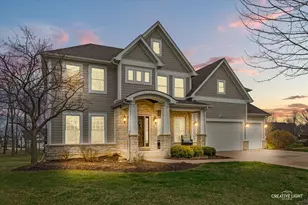
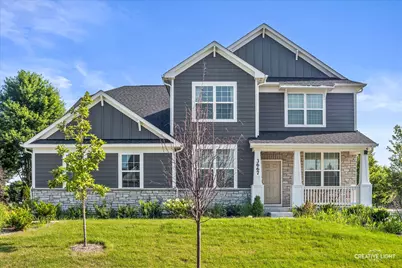
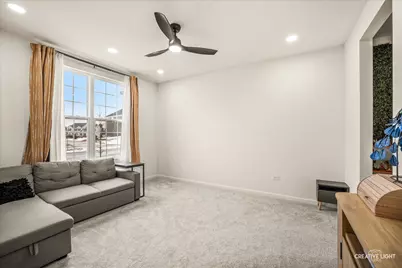
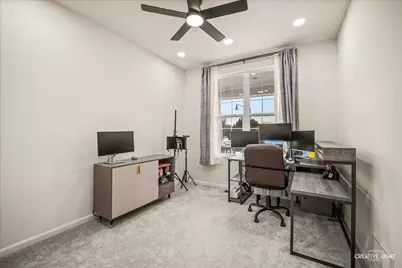
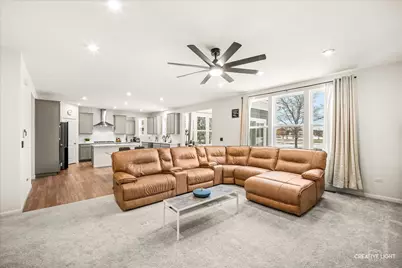
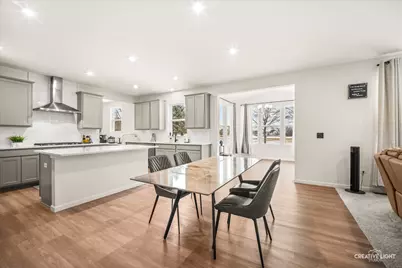
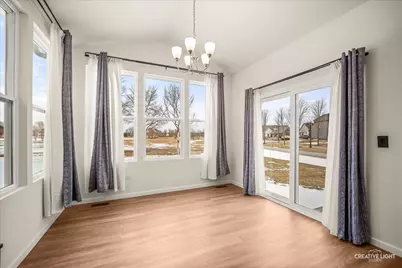
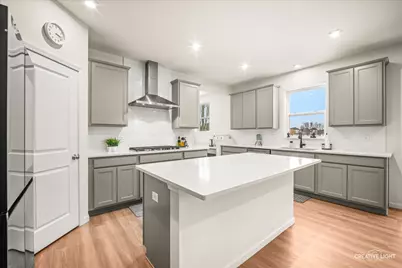
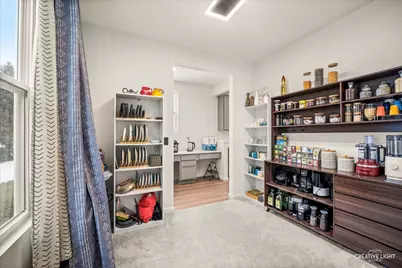
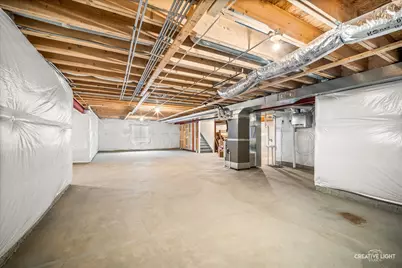
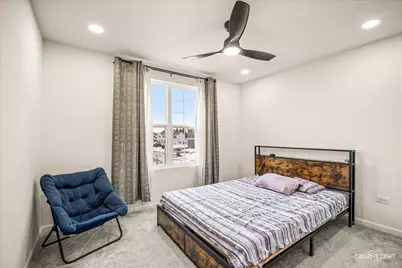
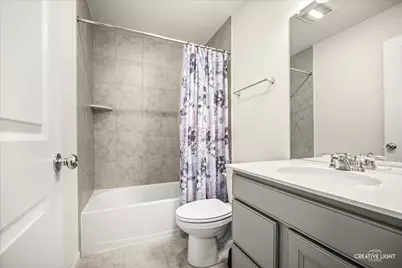
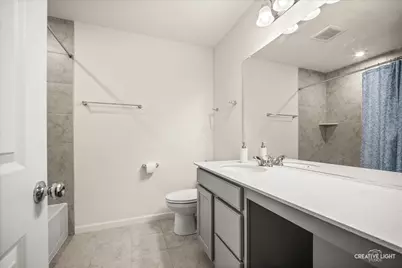
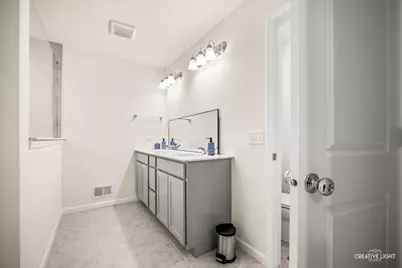
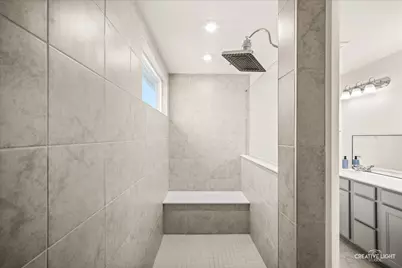
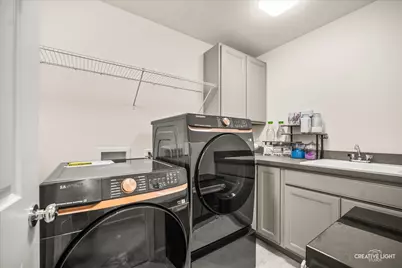
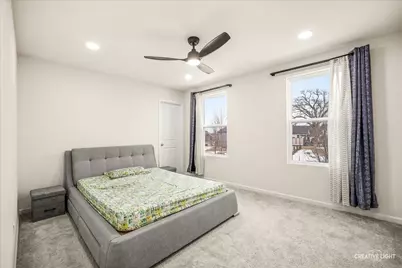
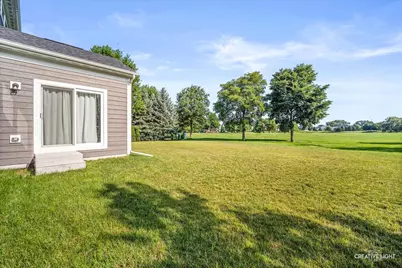
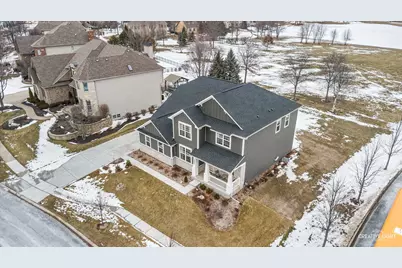
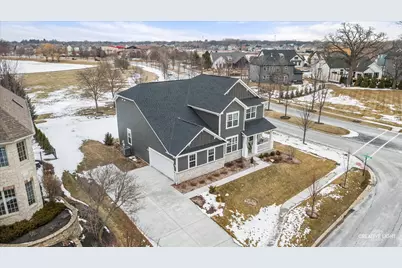
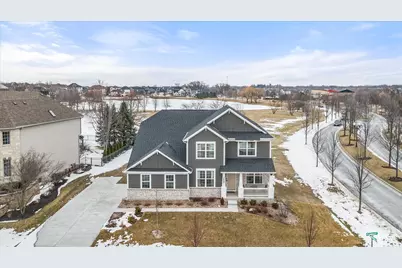
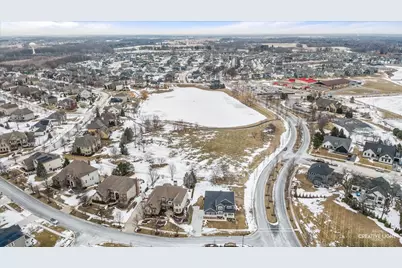
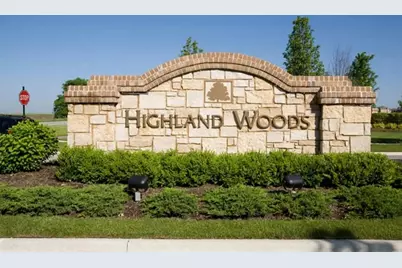
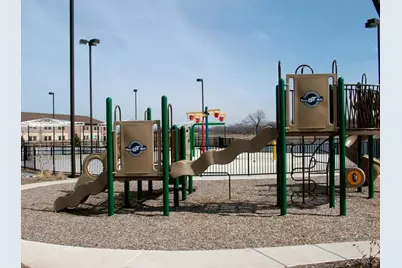
Welcome to this stunning, beautifully upgraded home in the highly sought-after Highland Woods community, where luxury, comfort, and modern smart-home living come together. This move-in-ready home offers exceptional upgrades, spacious living areas, and access to resort-style community amenities, including an on-site elementary school, clubhouse, fitness center, two swimming pools, playgrounds, scenic walking trails, and more. Step inside to a welcoming foyer with an elegant formal dining room and a private office, perfect for working from home or creating a quiet retreat. The expansive open-concept living area is filled with natural light and flows seamlessly into a chef-inspired gourmet kitchen featuring quartz countertops, an oversized island, premium KitchenAid stainless steel appliances, a Smart Samsung refrigerator, soft-close cabinetry, a spacious walk-in pantry, and a convenient butler's pantry-ideal for both everyday living and entertaining. The upgraded four-seasons sunroom is a standout feature, providing the perfect space to relax and enjoy beautiful views throughout the year. Upstairs, you'll find four generously sized bedrooms, all with walk-in closets, a spacious loft, and beautifully upgraded bathrooms with designer tile and quartz finishes. Most bedrooms feature direct access to a private or shared bathroom. The luxurious primary suite offers a spa-inspired bathroom with a large walk-in tiled shower, dual vanities, a private water closet, and an oversized walk-in closet. The second-floor laundry room includes Samsung washer and dryer appliances, a utility sink, and a convenient linen closet. The full unfinished lookout basement provides endless possibilities for future expansion, whether you envision a home theater, fitness room, recreation area, or additional bedrooms. Situated on a spacious quarter-acre lot, this home features a 2-car garage with an EV charging outlet and a fully integrated Google or Alexa smart-home ecosystem, including smart entry, outdoor security cameras, smart lighting, smart ceiling fans, and a smart thermostat. Offering modern design, premium upgrades outstanding community amenities, and an unbeatable location, this exceptional Highland Woods home is truly move-in ready!
Full Property Details
Full Property Details for 3667 Peregrine Way
General
- Price: $799,900
- HOA FEE: $121/month
- HOA FEE FREQ.: Quarterly
- Taxes: $11,472 (2025)
- Status: Active
- Type: Single Family
- Source: MRED
- MLS ID: 12714184
Interior
- Basement: Unfinished
- Interior Features: Vaulted Ceiling(s), Walk-In Closet(s)
- Appliances: Range, Dishwasher, Refrigerator, Washer, Dryer, Disposal, Stainless Steel Appliance(s), Cooktop, Range Hood
Rooms
Bathrooms
- Total Bathrooms: 4
- Full Bathrooms: 3
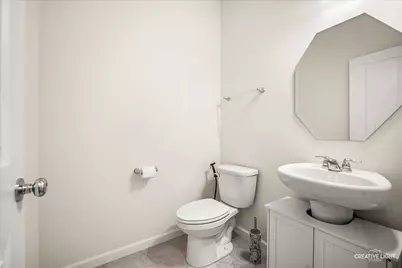
- Half Bathrooms: 1
- Bathroom Features: Double Sink
Bedrooms
- Total Bedrooms: 4
Additional Information
- Equipment: Security System, Ceiling Fan(s), Sump Pump
- Other Features: School Bus Service
Parking
- Garage: Yes
- Attached garage: Yes
- Garage Spaces: 2
- Total Spaces: 2
- Parking Features: Garage Door Opener, Yes, Garage Owned, Attached, Garage
Location
- Area: Elgin
- County: Kane
- Township: Plato
- Subdivision: Highland Woods
- Driving Directions: Rt 20 2 Highland Woods Blvd N2 Peregrine Way W2 Home
School Information
- School District: 301
- Elem School District: 301
- Midd School District: 301
- High School District: 301
Community
- Assoc. Fees Include: Insurance, Clubhouse
- Mgmt. Company: Associa
Heating & Cooling
- Cooling Type: Central Air Conditioning
- Heating Type: Natural Gas, Forced Air
Utilities
- Sewer: Public Sewer
- Water: Public
Structural Information
- Construction: Vinyl Siding
- Exterior Const.: Vinyl Siding
- Basement: Yes
- Basement Desc.: Unfinished, Full
- Foundation: Concrete Perimeter
- Roof: Asphalt
- Square Feet: 3,439
- Sq. Ft. Source: Assessor
- Year Built: 2025
Lot Features
- Lot Size (Acres): 0.3
- Lot Size Range: .25 to .49 Acre
- Lot Dimensions: 28 x 17 x 26 x 26 x 153 x 103 x 126
Financial Considerations
- Association Fee: $362
- Assoc Fee Freq.: Quarterly
- Parking Included: Yes
- Assessment Year: 2025
- Tax Amount: $11,472.6
- Tax Year: 2025
- Pays Sewer: Public Sewer
Disclosures and Reports
- Ownership: Fee Simple with Homeowners Association
- Property ID: 511231010
Listed by RE/MAX Horizon
Get Pre-Approved Today
Get a Great Insurance Rate
Schools
Schools serving 3667 Peregrine Way
School District:Central Community Unit School District 301
| Name | Grades | Distance |
|---|---|---|
Country Trails Elementary School 3701 Highland Woods Boulevard, Elgin, IL 60124 | K-5 | 0.2 mi |
Prairie Knolls Middle School 225 Nesler Road, Elgin, IL 60124 | 6-7 | 2.2 mi |
Central Middle School, Burlington, IL PO Box 397, Burlington, IL 60109 | 8- | 4.9 mi |
Central High School, Burlington, IL PO Box 68, Burlington, IL 60109 | 9-12 | 5.2 mi |
Disclaimer:
School attendance boundaries provided by ATTOM Data Solutions and are for reference only. Contact the school directly to verify enrollment eligibility.
Tax History
Tax History for 3667 Peregrine Way
Year
Property Taxes
Change
Tax Assessment
Change
2025
$11,473
—
$155,922
323%
2025
$11,473
81850%
$36,850
24304%
2023
$14
—
$151
—
2022
$14
—
$151
3%
2022
$14
100%
$146
2%
2020
100%
$143
1%
2019
—
$141
—
Disclaimer: Historical tax information is derived from public records provided by the county offices. Information is not guaranteed and should be independently verified.
Estimate the Cost
Estimate the Cost for 3667 Peregrine Way
3667 Peregrine Way, Elgin, IL 60124 (MLS# 12714184) is a Single Family property with 4 bedrooms, 3 full bathrooms and 1 partial bathroom. 3667 Peregrine Way is currently listed for $799,900 and was received on July 23, 2026. Want to learn more about 3667 Peregrine Way? Do you have questions about finding other Single Family real estate for sale in Elgin? You can browse all Elgin real estate or contact a Coldwell Banker agent to request more information.