This is a carousel with tiles that activate property listing cards. Use the previous and next buttons to navigate.
1/48
$899,900 Just Listed
This is a carousel with tiles that activate property listing cards. Use the previous and next buttons to navigate.
1/48
Property Description
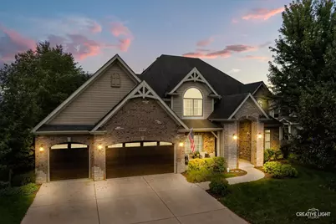
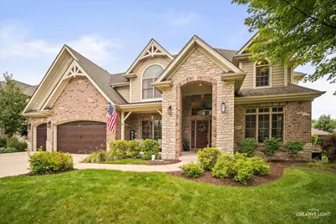
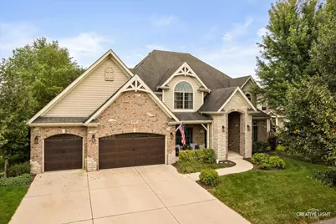
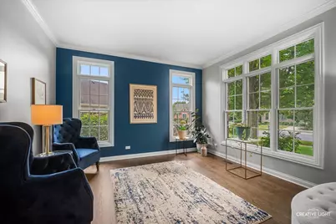
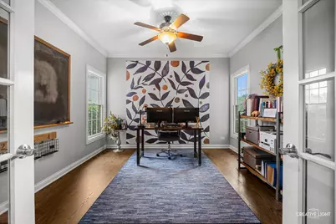
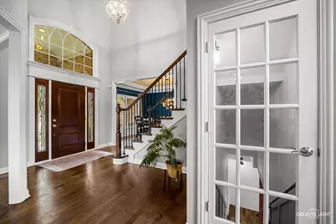
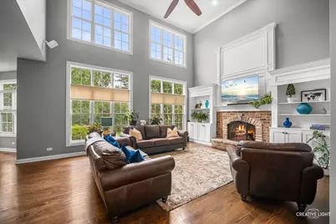
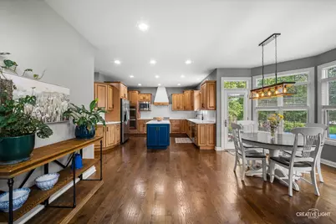
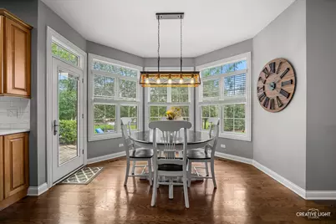
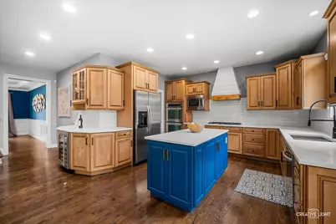
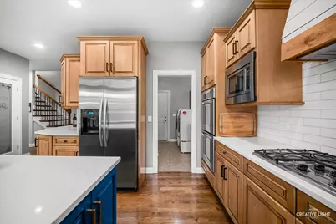
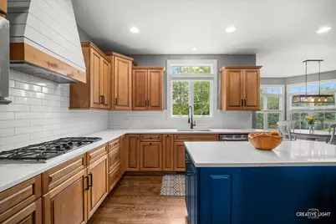
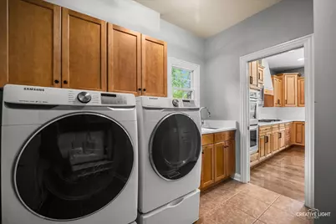
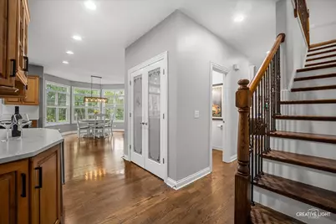
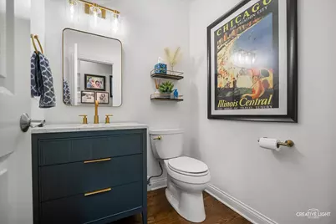
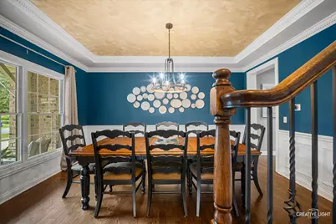
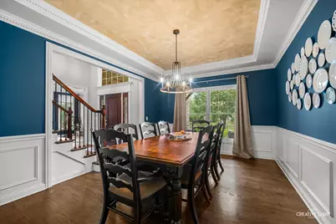
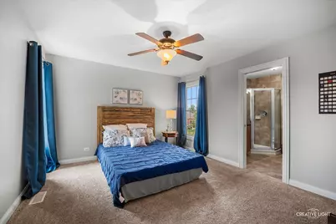
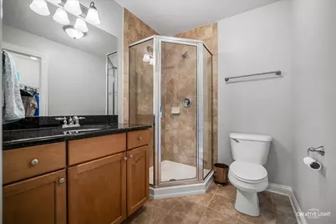
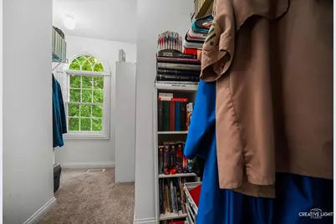
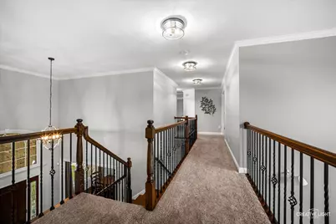
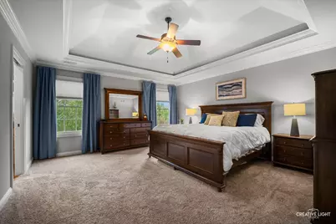
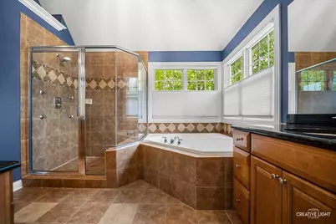
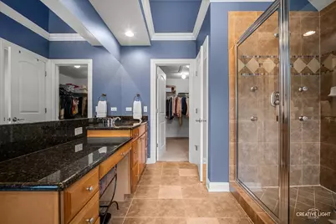
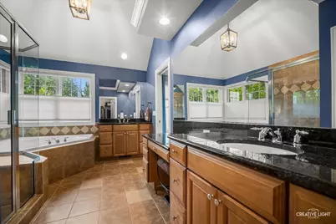
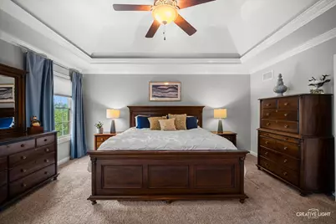
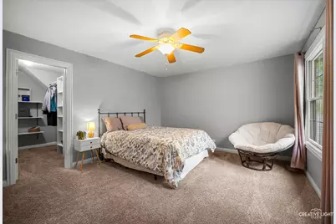
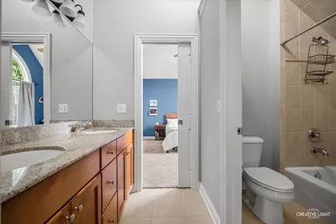
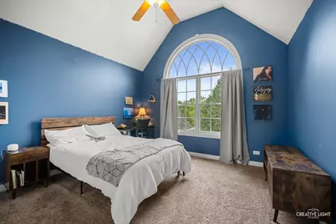
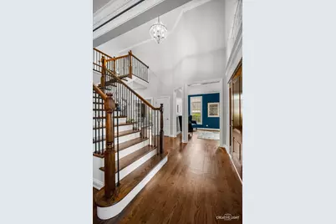
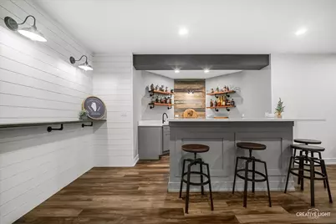
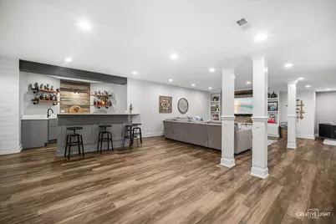
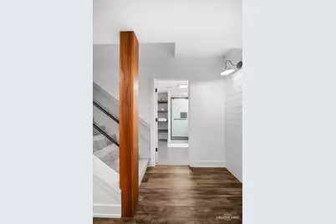
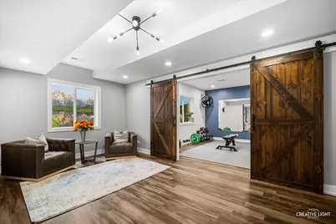
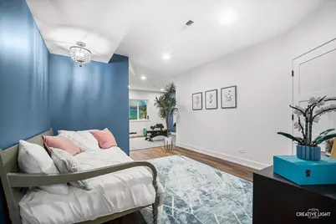
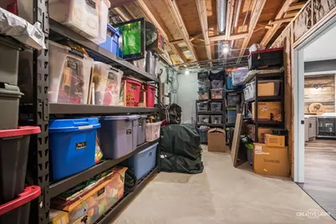
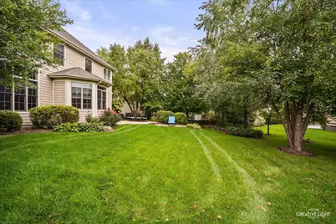
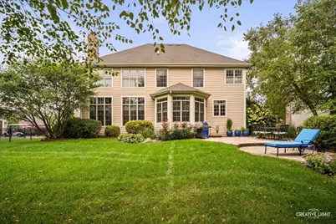
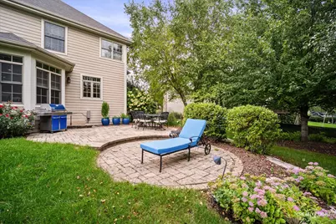
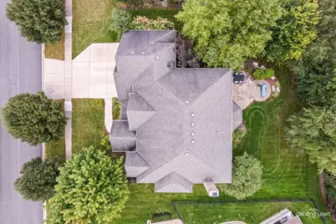
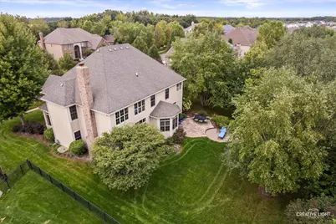
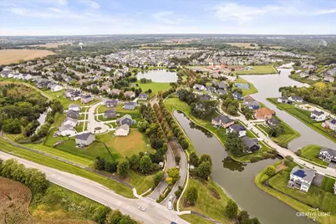
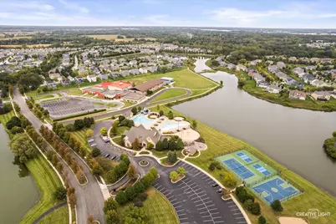
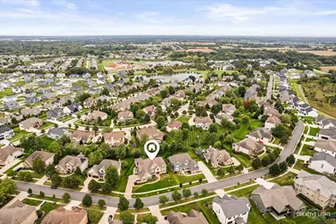
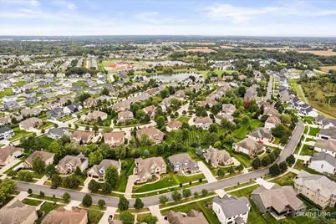
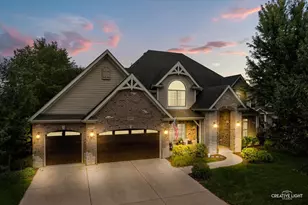
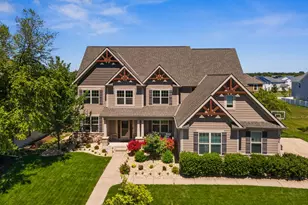
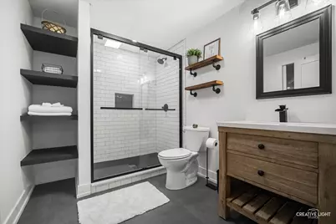
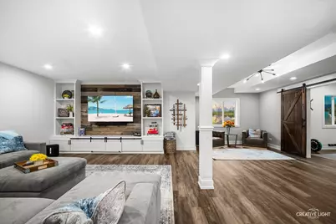
Welcome to this gorgeous custom build by Abigail Homes, situated on a prime, non-corner lot in the sought-after Ridgeview section of Elgin's premier resort-style community, Highland Woods. Exuding true luxury and high-efficiency green living-complete with a tankless water heater and a brand-new roof (2026)-this energy-smart residence begins with an inviting two-story foyer and rich dark hardwood floors flowing throughout the open-concept main level. The soaring two-story family room features walls of Pella windows and a dramatic brick-and-stone fireplace flanked by custom built-ins. A true chef's kitchen offers 42" maple cabinetry, quartz countertops, a center island, custom range hood, stainless steel appliances, dining alcove, and a butler's pantry. Formal spaces include a living room and a dining room adorned with wainscoting and a tray ceiling, while a private executive office features glass-paneled French doors and a planning wall. A functional laundry/mudroom with built-ins, custom bench, utility sink, and a main-level powder room complete the main floor. Ascend the dual staircase featuring hardwood treads and new wrought iron spindles to discover a luxurious primary suite complete with a tray ceiling, crown molding, dual vanities, a whirlpool tub, and a separate tiled shower. The second bedroom enjoys a private ensuite bath, while the third and fourth bedrooms share a Jack-and-Jill bath-all bedrooms featuring generous walk-in closets, maple cabinetry, and granite countertops. The fully finished deep-pour basement dramatically expands your living space, featuring a full bar, guest quarters, exercise room, full bath, and an abundance of storage. Outside, a brick paver patio overlooks a professionally landscaped yard with mature trees providing ultimate privacy. Enjoy top-rated Burlington School District 301, including an on-site elementary school, plus access to the clubhouse, pool, splash pad, and fitness facilities.
Full Property Details
Full Property Details for 3707 Peregrine Way
General
- Price: $899,900
- HOA FEE: $125/month
- Taxes: $14,509 (2025)
- Status: Active
- Type: Single Family
- Source: MRED
- MLS ID: 12763744
- Updated: 10/27/2026
- Added to Site: 4 day(s) ago
Rental Information
- Complex Features: Clubhouse, Park, Pool, Tennis Court(s), Lake, Curbs, Sidewalks, Street Paved
Interior
- Basement: Finished, 9
- Interior Features: Cathedral Ceiling(s), Built-in Features, Walk-In Closet(s)
- Fireplace: Yes
- Number of Fireplaces: 1
- Fireplace(s): Family Room, Gas Log, Gas Starter
- Appliances: Double Oven, Microwave, Dishwasher, Refrigerator, Disposal, Stainless Steel Appliance(s), Cooktop, Range Hood, Humidifier
- Flooring: Hardwood
Rooms
Bathrooms
- Total Bathrooms: 5
- Full Bathrooms: 4
- Half Bathrooms: 1
- Basement Baths: Yes
- Bathroom Features: Whirlpool, Separate Shower, Double Sink
Bedrooms
- Total Bedrooms: 4
Additional Information
- Equipment: Central Vacuum, Cable TV, Security System, Carbon Monoxide Detectors, Ceiling Fan(s), Sump Pump
- Other Features: School Bus Service
Parking
- Garage: Yes
- Attached garage: Yes
- Garage Spaces: 3
- Total Spaces: 3
- Parking Features: Asphalt, Garage Door Opener, Yes, Garage Owned, Attached, Garage
Location
- Area: Elgin
- County: Kane
- Township: Plato
- Subdivision: Highland Woods
- Driving Directions: Rt. 20 (W of Randall Rd), Right on Highland Woods Blvd, Left on Peregrine Way, Home on Right
School Information
- School District: 301
- Elem School District: 301
- Midd School District: 301
- High School District: 301
- Elementary School: Country Trails Elementary School
- Middle School: Prairie Knolls Middle School
- High School: Central High School
- Private School: Central High School
Community
- Assoc. Fees Include: Clubhouse, Exercise Facilities, Pool
Heating & Cooling
- Cooling Type: Central Air Conditioning
- Heating Type: Gas, Forced Air, Zoned
Utilities
- Sewer: Public Sewer
- Water: Public
Structural Information
- Model: CUSTOM
- Construction: Brick, Stone, Other
- Exterior Const.: Brick, Stone, Other
- Basement: Yes
- Basement Desc.: Finished, 9 ft + pour, Rec/Family Area, Sleeping Area, Storage Space, Full
- Foundation: Concrete Perimeter
- Roof: Asphalt
- Windows: Screens, Blinds, ENERGY STAR Qualified Windows, Window Treatments
- Doors: ENERGY STAR Qualified Doors, French Doors, Sliding Doors, Panel Door(s), Sliding Glass Door(s)
- Sub-Flooring: Hardwood
- Square Feet: 3,214
- Sq. Ft. Source: Builder
- Year Built: 2007
Manufactured Home
- Model: CUSTOM
Additional Structures
- Other Structures: None
Lot Features
- Lot Size (Acres): 0.3185
- Lot Size Range: .25 to .49 Acre
- Lot Dimensions: 142 x 98 x 142 x 97
- Fence: Yes
- Lot Features: Landscaped
- Fencing (Description): Invisible
Green Features
- Energy Efficient: Water Heater
Financial Considerations
- Association Fee: $125
- Assoc Fee Freq.: Monthly
- Parking Included: Yes
- Assessment Year: 2007
- Tax Amount: $14,509
- Tax Year: 2025
- Pays Sewer: Public Sewer
Disclosures and Reports
- Ownership: Fee Simple
- Property ID: 502492004
Listed by Keller Williams Inspire
Get Pre-Approved Today
Get a Great Insurance Rate
Schools
Schools serving 3707 Peregrine Way
School District:Central Community Unit School District 301
| Name | Grades | Distance |
|---|---|---|
Country Trails Elementary School 3701 Highland Woods Boulevard, Elgin, IL 60124 | K-5 | 0.4 mi |
Prairie Knolls Middle School 225 Nesler Road, Elgin, IL 60124 | 6-7 | 2.5 mi |
Central Middle School, Burlington, IL PO Box 397, Burlington, IL 60109 | 8- | 4.9 mi |
Central High School, Burlington, IL PO Box 68, Burlington, IL 60109 | 9-12 | 5.1 mi |
Disclaimer:
School attendance boundaries provided by ATTOM Data Solutions and are for reference only. Contact the school directly to verify enrollment eligibility.
Price & Sales History for 3707 Peregrine Way
Date
Details
Price
Change
Source
10/26/2026
Listed
$899,900
57.88%
MLS
9/12/2007
Sold
$570,000
—
Public Record
Disclaimer: Historical sales information is derived from public records provided by the county offices. Information is not guaranteed and should be independently verified.
Tax History
Tax History for 3707 Peregrine Way
Year
Property Taxes
Change
Tax Assessment
Change
2025
$14,509
—
$197,619
8%
2025
$14,509
-6%
$183,337
5%
2023
$15,385
-3%
$174,512
1%
2022
$15,798
-1%
$172,894
4%
2021
$15,885
—
$167,031
2%
2021
$15,885
-1%
$164,029
1%
2019
$16,036
1%
$161,908
4%
2017
$15,914
-5%
$156,150
2%
2016
$16,786
-3%
$152,445
1%
2015
$17,372
11%
$150,678
-4%
2018
$15,653
-6%
$156,816
10%
2014
$16,704
-1%
$142,403
-4%
2013
$16,946
—
$148,080
—
Disclaimer: Historical tax information is derived from public records provided by the county offices. Information is not guaranteed and should be independently verified.
Estimate the Cost
Estimate the Cost for 3707 Peregrine Way
3707 Peregrine Way, Elgin, IL 60124 (MLS# 12763744) is a Single Family property with 4 bedrooms, 4 full bathrooms and 1 partial bathroom. 3707 Peregrine Way is currently listed for $899,900 and was received on October 26, 2026. Want to learn more about 3707 Peregrine Way? Do you have questions about finding other Single Family real estate for sale in Elgin? You can browse all Elgin real estate or contact a Coldwell Banker agent to request more information.