This is a carousel with tiles that activate property listing cards. Use the previous and next buttons to navigate.
1/1
$795,000
This is a carousel with tiles that activate property listing cards. Use the previous and next buttons to navigate.
1/1
Property Description
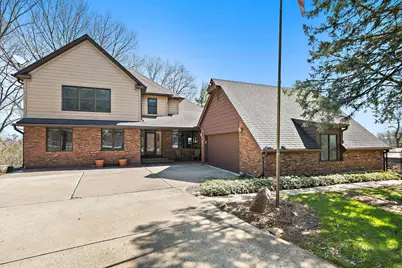
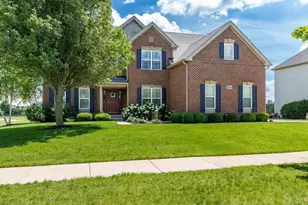
This is the kind of property that changes what you thought a home could look like. From the moment you arrive, the setting gives you room to breathe. Set on over 5 acres in the highly sought-after 301 School District, this home offers a walkout basement, a large pole barn, an additional four-stall horse barn, a stocked pond, and the kind of space, versatility, and lifestyle so many buyers say they want-but rarely find. Step inside the spacious foyer and you're immediately welcomed by an open-concept main living area featuring a timeless kitchen renovation, completed in 2016, bamboo flooring throughout much of the first floor, and many newer vinyl windows that fill the home with natural light. The kitchen was designed to be both beautiful and functional, with 42-inch cabinetry, quartz countertops, KitchenAid stainless steel appliances, and an oversized center island that makes both everyday living and entertaining feel effortless. This space also offers a large dining area, a cozy conversation spot, and a gas fireplace. Just off the kitchen, an additional great room provides even more gathering space, abundant natural light, and a wood-burning stove. From here, step outside to the composite deck and brand-new above-ground pool, added in 2025. The main level includes three spacious bedrooms and two and a half bathrooms, including a primary suite with a private ensuite bath. Upstairs, you'll find three more generously sized bedrooms-one with direct access to an outdoor deck-a large full bath, loft space, and a spacious storage closet. The finished walkout basement adds even more usable living space, complete with a kitchenette, rec room, ample storage, laundry area, and an accessible crawl space for additional storage. Main-floor laundry hookups are also available for added flexibility. Outside, the opportunities continue. The impressive 80x30 pole barn is exceptionally well equipped with electric, water, and a gas heater, offering endless possibilities for recreation, storage, workshop space, and hobbies. The four-stall horse barn is ready to be reimagined however your lifestyle demands. The stocked pond, complete with a covered pavilion and dock, adds another layer of charm and possibility-whether you envision quiet mornings by the water, fishing in the afternoon, or evenings spent entertaining outdoors. If you're looking for room to spread out, space to work and play, or simply a property that offers more than the expected, this one delivers. With beautiful surroundings, thoughtful updates, and the kind of flexibility that's increasingly hard to find, this is more than just a home-it's an opportunity to live differently.
Full Property Details
Full Property Details for 8N999 Corron Rd
General
- Sold For: $795,000
- Taxes: $12,337 (2024)
- Status: Closed
- Type: Single Family
- Source: MRED
- MLS ID: 12610044
- Added to Site: 144 day(s) ago
Interior
- Fireplace: Yes
- Fireplace(s): Family Room, Kitchen, Wood-Burning, Wood-Burning Stove
- Appliances: Range, Dishwasher, Refrigerator, Stainless Steel Appliance(s)
Rooms
Bathrooms
- Total Bathrooms: 5
- Full Bathrooms: 4
- Half Bathrooms: 1
- Basement Baths: Yes
Bedrooms
- Total Bedrooms: 6
Exterior
- Exterior Features: Balcony
Parking
- Garage: Yes
- Attached garage: Yes
- Garage Spaces: 4
- Total Spaces: 4
- Parking Features: Asphalt, Gravel, Garage Door Opener, Heated Garage, Garage, Yes, Garage Owned, Attached
Location
- Area: Elgin
- County: Kane
- Driving Directions: Randall S to Bowes W to Corron S to home
School Information
- School District: 301
- Midd School District: 301
Community
- Assoc. Fees Include: None
Heating & Cooling
- Cooling Type: Central Air Conditioning
- Heating Type: Natural Gas, Forced Air
Utilities
- Water: Well
Structural Information
- Construction: Brick, Cedar
- Exterior Const.: Brick, Cedar
- Basement Desc.: Finished, Crawl Space, Exterior Entry, Egress Window, Rec/Family Area, Storage Space, Partial, Walk-Out Access
- Foundation: Concrete Perimeter
- Windows: Screens
- Square Feet: 3,000
- Sq. Ft. Source: Estimated
- Year Built: 1987
- Remodeled/Updated: 2005
Additional Structures
- Other Structures: Workshop, Barn(s)
Lot Features
- Lot Size (Acres): 5.3
- Lot Size Range: 5.0 to 5.99 Acres
- Lot Dimensions: 592 x 331 x 575 x 418
- Lot Features: Wooded, Mature Trees, Sloped
- Potential Use: Horses
Water Features
- Water Front Desc.: Pond
Financial Considerations
- Assessment Year: 1987
- Tax Amount: $12,337
- Tax Year: 2024
Disclosures and Reports
- Ownership: Fee Simple
- Property ID: 535200005
Listed by @properties Christie's International Real Estate

Get Pre-Approved Today
Schools
Schools serving 8N999 Corron Rd
School District:Central Community Unit School District 301
| Name | Grades | Distance |
|---|---|---|
Howard B Thomas Grade School PO Box 395, Burlington, IL 60109 | PK-5 | 4.6 mi |
Prairie Knolls Middle School 225 Nesler Road, Elgin, IL 60124 | 6-7 | 2.5 mi |
Central Middle School, Burlington, IL PO Box 397, Burlington, IL 60109 | 8- | 4.4 mi |
Central High School, Burlington, IL PO Box 68, Burlington, IL 60109 | 9-12 | 4.6 mi |
Disclaimer:
School attendance boundaries provided by ATTOM Data Solutions and are for reference only. Contact the school directly to verify enrollment eligibility.
Price & Sales History for 8N999 Corron Rd
Date
Details
Price
Change
Source
8/07/2026
Sold
$795,000
-3.05%
MLS
4/09/2026
Listed
$820,000
—
MLS
Disclaimer: Historical sales information is derived from public records provided by the county offices. Information is not guaranteed and should be independently verified.
8N999 Corron Road, Elgin, IL 60124 (MLS# 12610044) is a Single Family property that was sold at $795,000 on August 07, 2026. Want to learn more about 8N999 Corron Road? Do you have questions about finding other Single Family real estate for sale in Elgin? You can browse all Elgin real estate or contact a Coldwell Banker agent to request more information.