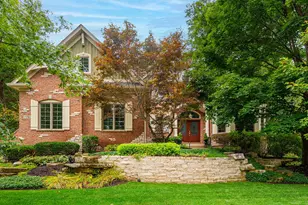
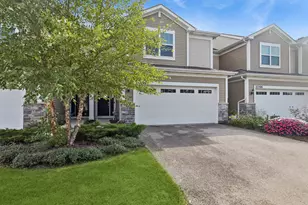
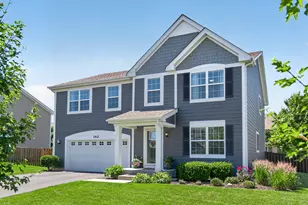
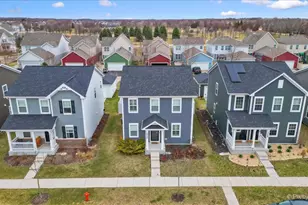
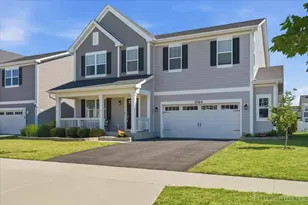
This is a carousel with tiles that activate property listing cards. Use the previous and next buttons to navigate.
1/1
$475,000
This is a carousel with tiles that activate property listing cards. Use the previous and next buttons to navigate.
1/1
Property Description
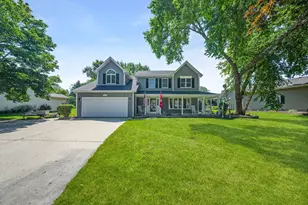
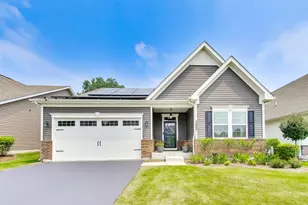
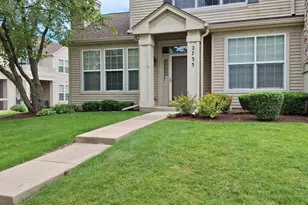
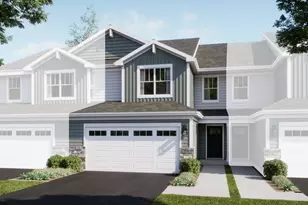
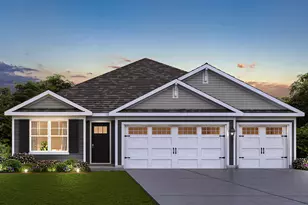
Nothing to do but move right into this beautifully maintained 3-bedroom home situated on over a 1/3-acre corner lot in the desirable Tall Oaks community of Elgin. Step into a spacious living room filled with tons of natural light that flows seamlessly into the kitchen, featuring ample cabinet space, quartz countertops, stainless steel appliances, a center island with breakfast bar, recessed lighting, and a bright eating area with a slider leading to the outdoor space. The cozy family room with an electric fireplace provides additional living space, while a convenient half bath completes the main level. Upstairs, you'll find a large primary bedroom with a walk-in closet and en-suite bath boasting double sinks and an oversized shower, along with two additional bedrooms-each with walk-in closets-a full bath, and a versatile loft space with its own walk-in closet that could easily be converted into a fourth bedroom. The partial basement offers great potential for finishing, along with a crawl space for extra storage. Outside, enjoy relaxing or entertaining on the patio area in the expansive yard. Ideally located near shopping, dining, parks, forest preserves, hospitals, and with easy access to major interstates, this home truly has it all!
Full Property Details
Full Property Details for 3797 Gardenia Drive
General
- Sold For: $475,000
- HOA FEE: $38/month
- HOA FEE FREQ.: Annually
- Taxes: $11,012 (2024)
- Status: Closed
- Type: Single Family
- Source: MRED
- MLS ID: 12631120
- Added to Site: 129 day(s) ago
Interior
- Interior Features: Walk-In Closet(s)
- Fireplace: Yes
- Fireplace(s): Family Room
- Appliances: Range, Microwave, Dishwasher, Refrigerator, Washer, Dryer, Disposal, Humidifier
Rooms
Bathrooms
- Total Bathrooms: 3
- Full Bathrooms: 2
- Half Bathrooms: 1
- Bathroom Features: Double Sink
Bedrooms
- Total Bedrooms: 3
Additional Information
- Equipment: Sump Pump
- Other Features: Interstate Access
Parking
- Garage: Yes
- Attached garage: Yes
- Garage Spaces: 2
- Total Spaces: 2
- Parking Features: Asphalt, Garage Door Opener, Yes, Attached, Garage
Location
- Area: Elgin
- County: Kane
- Subdivision: Tall Oaks
- Driving Directions: From Route 20 to Nesler to Marigold to Morning Glory to Gardenia.
School Information
- School District: 301
- Midd School District: 301
- Elementary School: Howard B Thomas Grade School
- Middle School: Prairie Knolls Middle School
- High School: Central High School
- Private School: Central High School
Community
- Assoc. Fees Include: Other
- Mgmt. Company: Foster Premier
Heating & Cooling
- Cooling Type: Central Air Conditioning
- Heating Type: Natural Gas
Utilities
- Water: Public
Structural Information
- Construction: Vinyl Siding, Shake Siding
- Exterior Const.: Vinyl Siding, Shake Siding
- Basement Desc.: Unfinished, Crawl Space, Partial
- Foundation: Concrete Perimeter
- Roof: Asphalt
- Square Feet: 2,584
- Sq. Ft. Source: Assessor
- Year Built: 2020
Manufactured Home
- Model: Glenmont
Lot Features
- Lot Size (Acres): 0.33
- Lot Size Range: .25 to .49 Acre
- Lot Dimensions: 14288
Green Features
- Energy Efficient: Photovoltaic/Solar System
Financial Considerations
- Association Fee: $450
- Assoc Fee Freq.: Annually
- Assessment Year: 2020
- Tax Amount: $11,012.1
- Tax Year: 2024
Disclosures and Reports
- Ownership: Fee Simple with Homeowners Association
- Property ID: 618303002
Listed by Legacy Properties, A Sarah Leonard Company, LLC
Sold by City Habitat Realty LLC

Get Pre-Approved Today
Schools
Schools serving 3797 Gardenia Drive
School District:Central Community Unit School District 301
| Name | Grades | Distance |
|---|---|---|
Howard B Thomas Grade School PO Box 395, Burlington, IL 60109 | PK-5 | 5.8 mi |
Prairie Knolls Middle School 225 Nesler Road, Elgin, IL 60124 | 6-7 | 0.5 mi |
Central Middle School, Burlington, IL PO Box 397, Burlington, IL 60109 | 8- | 5.5 mi |
Central High School, Burlington, IL PO Box 68, Burlington, IL 60109 | 9-12 | 5.7 mi |
Disclaimer:
School attendance boundaries provided by ATTOM Data Solutions and are for reference only. Contact the school directly to verify enrollment eligibility.
Price & Sales History for 3797 Gardenia Drive
Date
Details
Price
Change
Source
7/22/2026
Sold
$475,000
3.26%
MLS
4/29/2026
Listed
$460,000
—
MLS
Disclaimer: Historical sales information is derived from public records provided by the county offices. Information is not guaranteed and should be independently verified.
3797 Gardenia Drive, Elgin, IL 60124 (MLS# 12631120) is a Single Family property that was sold at $475,000 on July 22, 2026. Want to learn more about 3797 Gardenia Drive? Do you have questions about finding other Single Family real estate for sale in Elgin? You can browse all Elgin real estate or contact a Coldwell Banker agent to request more information.