This is a carousel with tiles that activate property listing cards. Use the previous and next buttons to navigate.
1/28
$450,000 Just Listed
This is a carousel with tiles that activate property listing cards. Use the previous and next buttons to navigate.
1/28
Property Description
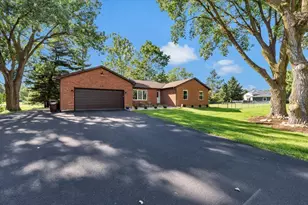
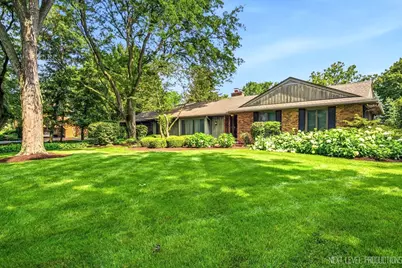
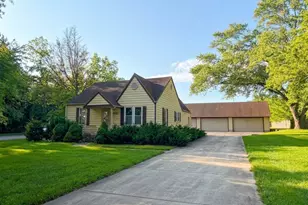
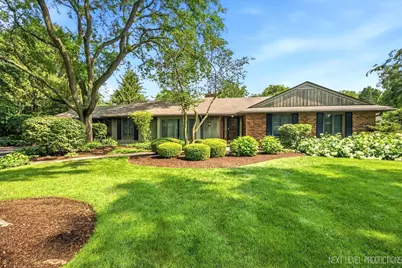
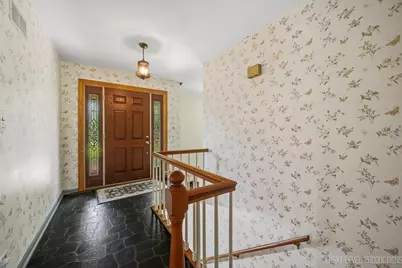
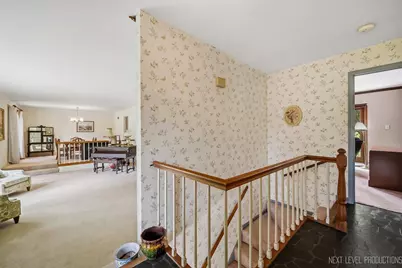
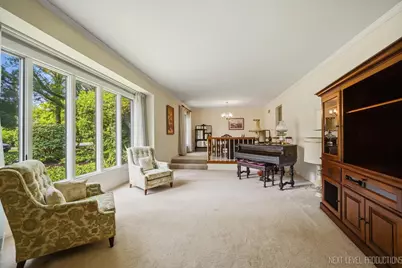
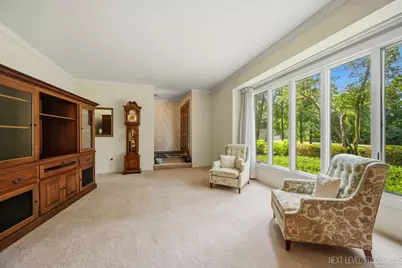
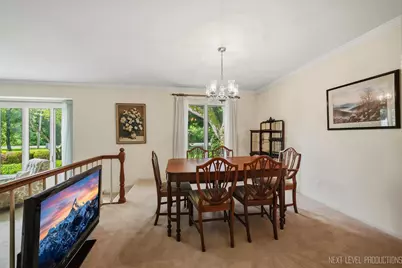
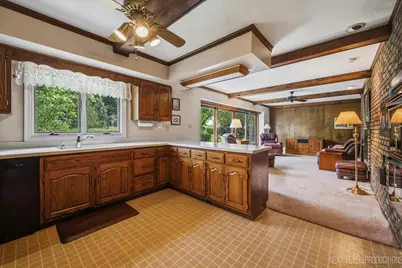
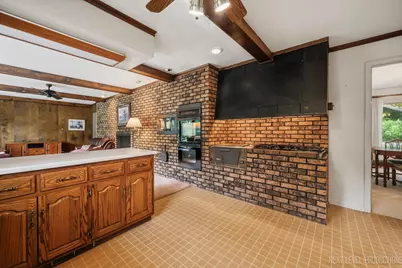
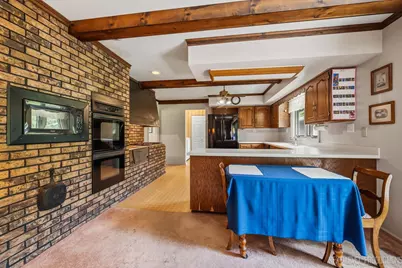
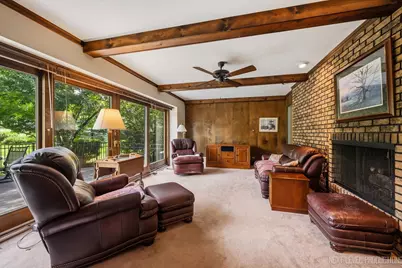
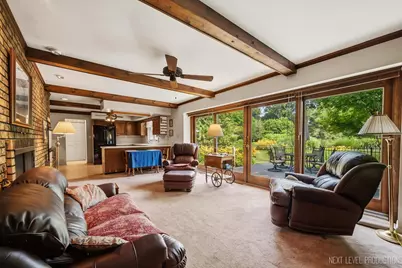
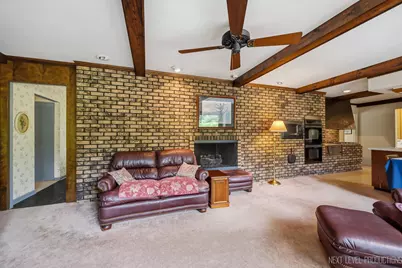
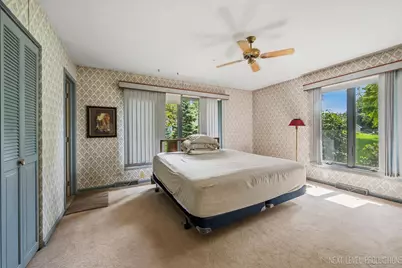
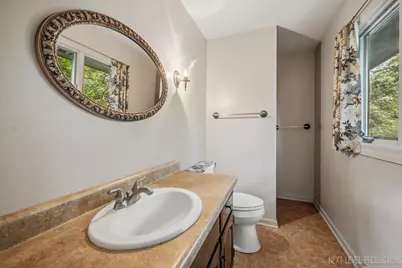
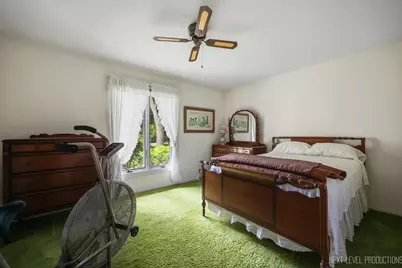
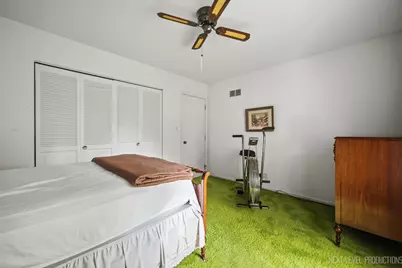
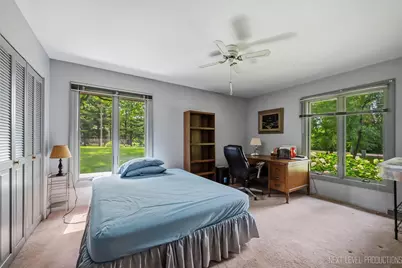
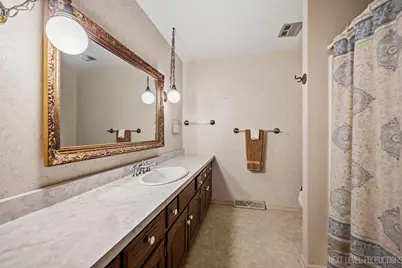
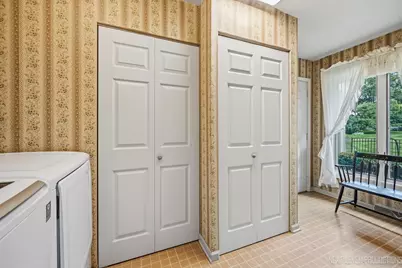
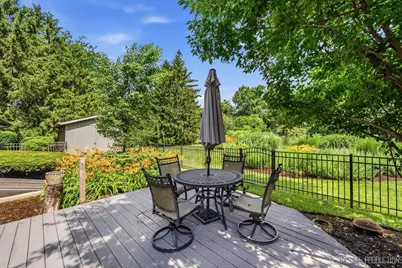
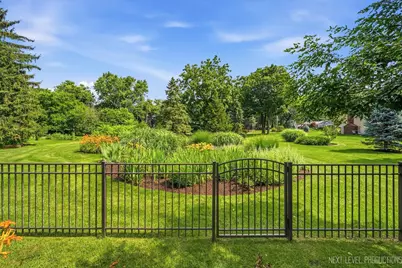
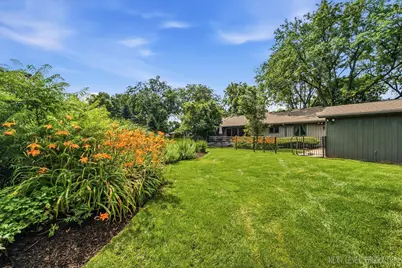
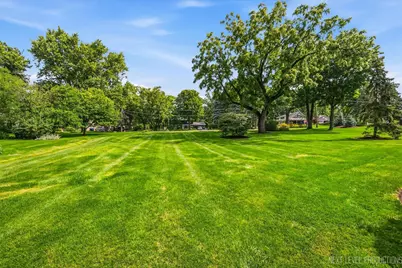
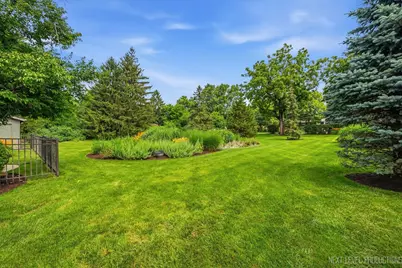
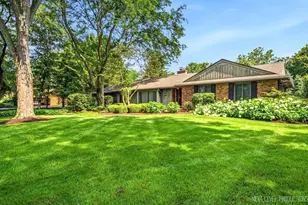
If you're looking for a spacious ranch on a beautifully manicured 3/4 acre lot and would like to update to your personal specifications, take a look at this 3 bedroom, 2 bath home with a 1st floor laundry, full unfinished basement, 2 1/2 car heated garage, composite deck & oversized shed in the inviting Montague Forest subdivision. Great floor plan includes: sunken living room with large picture window, dining room, family room with fireplace & deck access. Eat-in kitchen has corian counters & ceiling fan. Master with private bath, 2 additional generous sized bedrooms & full hall bath. New roof '25, water heater '22, Andersen windows, brick paver walkway & partial fenced yard. Burlington Central Schools! Make this ranch the one you've been searching for!
Full Property Details
Full Property Details for 39W390 Juliet Dr
General
- Price: $450,000
- Taxes: $6,642 (2025)
- Status: Active
- Type: Single Family
- Source: MRED
- MLS ID: 12695355
- Updated: 7/18/2026
- Added to Site: 5 day(s) ago
Rental Information
- Complex Features: Street Paved
Interior
- Basement: Unfinished
- Interior Features: 1st-Floor Bedroom, 1st-Floor Bath, Beamed Ceilings
- Fireplace: Yes
- Number of Fireplaces: 1
- Fireplace(s): Family Room, Attached Fireplace Doors/Screen
- Appliances: Double Oven, Microwave, Refrigerator, Washer, Dryer, Disposal, Humidifier
Rooms
Bathrooms
- Total Bathrooms: 2
- Full Bathrooms: 2
Bedrooms
- Total Bedrooms: 3
Additional Information
- Equipment: Water Softener (Owned), Ceiling Fan(s), Sump Pump, Generator
- Other Features: School Bus Service
Parking
- Garage: Yes
- Attached garage: Yes
- Garage Spaces: 2
- Total Spaces: 2
- Parking Features: Asphalt, Garage Door Opener, Heated Garage, Yes, Garage Owned, Attached, Garage
Location
- Area: Elgin
- County: Kane
- Township: Plato
- Subdivision: Montague Forest
- Driving Directions: US-20 W from Randall Rd, Left on Plank Rd, Left on Russell Rd, Left on Verona Dr, Left on Juliet Drive to home.
School Information
- School District: 301
- Elem School District: 301
- Midd School District: 301
- High School District: 301
- Elementary School: Howard B Thomas Grade School
- Middle School: Prairie Knolls Middle School
- High School: Central High School
- Private School: Central High School
Community
- Assoc. Fees Include: None
Heating & Cooling
- Cooling Type: Central Air Conditioning
- Heating Type: Natural Gas, Forced Air
Utilities
- Sewer: Septic Tank
- Water: Well
Structural Information
- Architectural Info: Ranch
- Architectural Style: Ranch
- Model: Ranch
- Construction: Brick, Wood Siding
- Exterior Const.: Brick, Wood Siding
- Basement: Yes
- Basement Desc.: Unfinished, Full
- Foundation: Concrete Perimeter
- Roof: Asphalt
- Square Feet: 2,063
- Sq. Ft. Source: Assessor
- Year Built: 1973
- Built Before 1978: Yes
Manufactured Home
- Model: Ranch
Additional Structures
- Other Structures: Shed(s)
Lot Features
- Lot Size (Acres): 0.74
- Lot Size Range: .50 to .99 Acre
- Lot Dimensions: 119 x 290 x 136 x 275
- Lot Features: Landscaped
Financial Considerations
- Parking Included: Yes
- Assessment Year: 1973
- Tax Amount: $6,642.9
- Tax Year: 2025
- Pays Sewer: Septic Tank
Disclosures and Reports
- Ownership: Fee Simple
- Property ID: 513451005
Listed by RE/MAX All Pro - St Charles
Get Pre-Approved Today
Get a Great Insurance Rate
Schools
Schools serving 39W390 Juliet Dr
School District:Central Community Unit School District 301
| Name | Grades | Distance |
|---|---|---|
Howard B Thomas Grade School PO Box 395, Burlington, IL 60109 | PK-5 | 5.3 mi |
Prairie Knolls Middle School 225 Nesler Road, Elgin, IL 60124 | 6-7 | 0.6 mi |
Central Middle School, Burlington, IL PO Box 397, Burlington, IL 60109 | 8- | 5 mi |
Central High School, Burlington, IL PO Box 68, Burlington, IL 60109 | 9-12 | 5.3 mi |
Disclaimer:
School attendance boundaries provided by ATTOM Data Solutions and are for reference only. Contact the school directly to verify enrollment eligibility.
Price & Sales History for 39W390 Juliet Dr
Date
Details
Price
Change
Source
7/16/2026
Listed
$450,000
—
MLS
Disclaimer: Historical sales information is derived from public records provided by the county offices. Information is not guaranteed and should be independently verified.

Tax History
Tax History for 39W390 Juliet Dr
Year
Property Taxes
Change
Tax Assessment
Change
2024
$7,033
5%
$107,529
11%
2023
$6,678
1%
$97,267
9%
2022
$6,643
5%
$89,336
7%
2021
$6,301
—
$83,261
2%
2021
$6,301
1%
$81,764
1%
2019
$6,255
—
$80,707
-1%
2018
$6,279
3%
$81,362
4%
2017
$6,093
3%
$78,503
10%
2016
$5,936
5%
$71,461
8%
2015
$5,627
-15%
$66,068
-11%
2014
$6,635
-2%
$73,898
-3%
2013
$6,804
—
$76,575
—
Disclaimer: Historical tax information is derived from public records provided by the county offices. Information is not guaranteed and should be independently verified.
Estimate the Cost
Estimate the Cost for 39W390 Juliet Dr
39W390 Juliet Drive, Elgin, IL 60124 (MLS# 12695355) is a Single Family property with 3 bedrooms and 2 full bathrooms. 39W390 Juliet Drive is currently listed for $450,000 and was received on July 16, 2026. Want to learn more about 39W390 Juliet Drive? Do you have questions about finding other Single Family real estate for sale in Elgin? You can browse all Elgin real estate or contact a Coldwell Banker agent to request more information.