No photo available
$775,000 Just Listed
Get directions
View more dates
Join us at 43W211 Tall Pines Road on:
- Open House: 1:00 PM - 3:00 PM
Sunday 7/12 1:00 PM - 3:00 PM
43W211 Tall Pines Road,Elgin, IL 6012443W211 Tall Pines RoadElginIL60124
Property Description
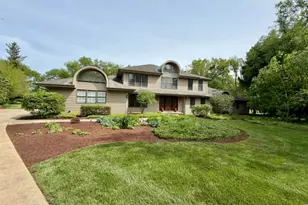
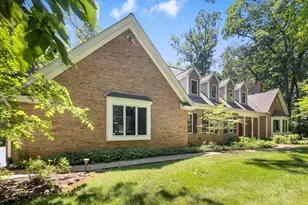
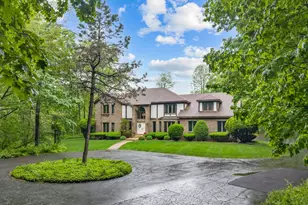
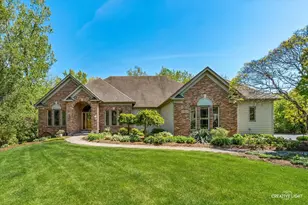
Perched high on a beautifully landscaped one-acre lot, this true custom-built home captures the feeling of a private mountain retreat, surrounded by mature trees, wildflowers, and extensive stone landscaping. Once part of an arboretum, the The Woodlands offers exceptional beauty and privacy in every season. A winding stone pathway leads to the welcoming covered front porch, setting the tone for craftsmanship found throughout this one-of-a-kind residence. The thoughtfully designed main level includes a spacious primary suite, and private office that can easily serve as a fifth bedroom, (home lives like a ranch!) The breathtaking great room is the heart of the home, featuring a soaring ceiling, dramatic stone fireplace, and expansive windows that frame spectacular views of the manicured grounds. Rich wood details throughout create a warm, inviting atmosphere, while the architecture embraces the natural surroundings with abundant light and stunning sight lines. Designed for gathering, the spacious kitchen features hickory cabinetry, a generous center island, dual pantries, and an open layout. The second story offers three more bedrooms, with two full baths. The finished basement adds substantial finished living space, a full bath, and an enormous storage area. An extra-tall, three-car side load garage provides plenty of room for vehicles, and equipment. Nestled in a true neighborhood, this remarkable home feels like a secluded retreat, yet it is just ten minutes from everyday conveniences.
Full Property Details
Full Property Details for 43W211 Tall Pines Rd
General
- Price: $775,000
- Taxes: $14,099 (2024)
- Status: Active
- Type: Single Family
- Source: MRED
- MLS ID: 12651606
Rental Information
- Complex Features: Curbs, Sidewalks, Street Lights, Street Paved
Interior
- Basement: Finished, 9
- Interior Features: Vaulted Ceiling(s), 1st-Floor Bedroom, 1st-Floor Bath, Walk-In Closet(s), High Ceilings, Open Floorplan, Workshop
- Fireplace: Yes
- Number of Fireplaces: 1
- Fireplace(s): Family Room, Gas Log
- Flooring: Hardwood, Carpet, Wood
Rooms
Bathrooms
- Total Bathrooms: 6
- Full Bathrooms: 4
- Half Bathrooms: 2
- Basement Baths: Yes
- Bathroom Features: Double Sink, Soaking Tub
Bedrooms
- Total Bedrooms: 4
Additional Information
- Equipment: Carbon Monoxide Detectors, Ceiling Fan(s), Water Heater-Gas
Parking
- Garage: Yes
- Attached garage: Yes
- Garage Spaces: 3
- Total Spaces: 3
- Parking Features: Asphalt, Garage Door Opener, Yes, Garage Owned, Attached, Garage
Location
- Area: Elgin
- County: Kane
- Township: Plato
- Subdivision: Woodlands
- Driving Directions: Rt 47 to Mcdonald Rd to Kendall Rd
School Information
- School District: 301
- Elem School District: 301
- Midd School District: 301
- High School District: 301
- Elementary School: Lily Lake Grade School
- Middle School: Central Middle School
- High School: Central High School
- Private School: Central High School
Community
- Assoc. Fees Include: None
Heating & Cooling
- Cooling Type: Central Air Conditioning
- Heating Type: Natural Gas, Forced Air, Sep Heating Systems - 2+, Other, Radiant Floor
Utilities
- Sewer: Septic Tank
- Water: Well
Structural Information
- Construction: Stone, Fiber Cement
- Exterior Const.: Stone, Fiber Cement
- Basement: Yes
- Basement Desc.: Finished, 9 ft + pour, Rec/Family Area, Storage Space, Full
- Foundation: Concrete Perimeter
- Roof: Asphalt
- Windows: Window Treatments
- Sub-Flooring: Hardwood, Carpet, Wood
- Square Feet: 3,487
- Sq. Ft. Source: Assessor
- Year Built: 2005
Lot Features
- Lot Size (Acres): 1.03
- Lot Size Range: 1.0 to 1.99 Acres
- Lot Dimensions: 52 x 191 x 262 x 348
- Lot Features: Landscaped, Wooded, Mature Trees, Backs to Trees/Woods, Garden
Financial Considerations
- Parking Included: Yes
- Assessment Year: 2005
- Tax Amount: $14,099.4
- Tax Year: 2024
- Pays Sewer: Septic Tank
Disclosures and Reports
- Ownership: Fee Simple
- Property ID: 532278001
Listed by Baird & Warner Fox Valley - Geneva

Get Pre-Approved Today
Get a Great Insurance Rate
Schools
Schools serving 43W211 Tall Pines Rd
School District:Central Community Unit School District 301
| Name | Grades | Distance |
|---|---|---|
Lily Lake Grade School 5N720 IL Route 47, Maple Park, IL 60151 | K-5 | 3 mi |
Central Middle School, Burlington, IL PO Box 397, Burlington, IL 60109 | 8- | 2.2 mi |
Prairie Knolls Middle School 225 Nesler Road, Elgin, IL 60124 | 6-7 | 5 mi |
Central High School, Burlington, IL PO Box 68, Burlington, IL 60109 | 9-12 | 2.4 mi |
Disclaimer:
School attendance boundaries provided by ATTOM Data Solutions and are for reference only. Contact the school directly to verify enrollment eligibility.
Tax History
Tax History for 43W211 Tall Pines Rd
Year
Property Taxes
Change
Tax Assessment
Change
2024
$15,072
8%
$204,145
15%
2023
$13,932
-2%
$177,551
2%
2022
$14,201
1%
$173,459
4%
2021
$14,089
—
$167,577
2%
2021
$14,089
—
$164,565
1%
2019
$14,037
14%
$162,437
14%
2017
$12,278
-3%
$142,019
-4%
2018
$12,616
-3%
$147,371
6%
2016
$13,023
-4%
$138,650
—
2015
$13,556
5%
$138,650
8%
2014
$12,851
-7%
$127,830
-8%
2013
$13,800
—
$139,002
—
Disclaimer: Historical tax information is derived from public records provided by the county offices. Information is not guaranteed and should be independently verified.
Estimate the Cost
Estimate the Cost for 43W211 Tall Pines Rd
43W211 Tall Pines Road, Elgin, IL 60124 (MLS# 12651606) is a Single Family property with 4 bedrooms, 4 full bathrooms and 2 partial bathrooms. 43W211 Tall Pines Road is currently listed for $775,000 and was received on July 08, 2026. Want to learn more about 43W211 Tall Pines Road? Do you have questions about finding other Single Family real estate for sale in Elgin? You can browse all Elgin real estate or contact a Coldwell Banker agent to request more information.