This is a carousel with tiles that activate property listing cards. Use the previous and next buttons to navigate.
1/1
$610,000
This is a carousel with tiles that activate property listing cards. Use the previous and next buttons to navigate.
1/1
Property Description
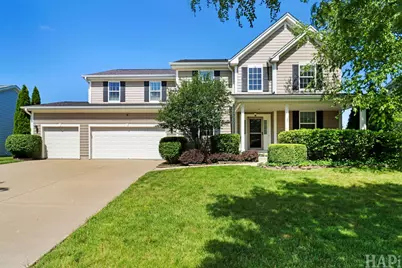
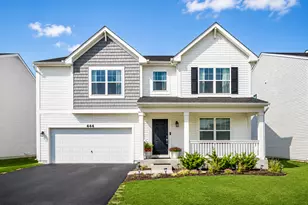
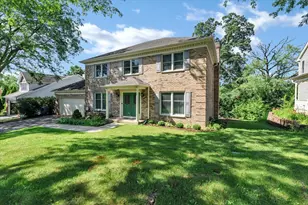
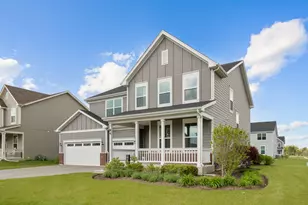
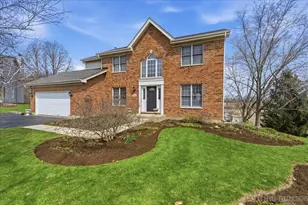
Tucked into a quiet, tree lined neighborhood in the Burlington Central 301 school district, this 4000+ sq ft home offers the kind of space people settle into and never want to leave. Step through the front door and hardwood floors carry you through the main level hallways, kitchen and breakfast area, where a big open kitchen with granite counters, 42 inch cabinets and a large walk in pantry gives you all the room you need to actually cook and gather, while a glass slider off the sunroom room leads straight out to the fenced backyard for warm weather dinners and morning coffee. The main floor also offers a formal dining room and living room for entertaining, a spacious family room for everyday life, a private office for anyone working from home, a mud room off the four car garage and a convenient half bath. Upstairs, the primary suite is massive with a walk in closet that has to be seen to be believed, second floor laundry keeps the daily grind simple, and the additional bedrooms are generously sized with a large loft that can flex into a fifth bedroom if your needs change. Head downstairs and the finished basement delivers a huge recreation room with surround sound built in, its own half bath, and no shortage of storage. This home was built with real efficiency in mind, from the upgraded insulation to the four year old roof with upgraded severe weather rated shingles, and peace of mind comes standard with a battery backup sump pump and radon mitigation system already in place. With easy access to I90 and Route 20, your commute and weekend plans both just got easier, and with a four car garage there is room for every vehicle, hobby or project you can dream up. This is a home built for real life, and it is ready for its next chapter.
Full Property Details
Full Property Details for 462 E Amberside Dr
General
- Sold For: $610,000
- HOA FEE: $25/month
- HOA FEE FREQ.: Annually
- Taxes: $13,674 (2024)
- Status: Closed
- Type: Single Family
- Source: MRED
- MLS ID: 12694561
- Added to Site: 73 day(s) ago
Interior
- Appliances: Range, Dishwasher, Disposal
Rooms
Bathrooms
- Total Bathrooms: 4
- Full Bathrooms: 2
- Half Bathrooms: 2
- Bathroom Features: Double Sink
Bedrooms
- Total Bedrooms: 4
Additional Information
- Equipment: Carbon Monoxide Detectors, Ceiling Fan(s), Sump Pump
- Other Features: School Bus Service
Parking
- Garage: Yes
- Attached garage: Yes
- Garage Spaces: 4
- Total Spaces: 4
- Parking Features: Asphalt, Garage Door Opener, Yes, Garage Owned, Attached, Garage
Location
- Area: Elgin
- County: Kane
- Subdivision: Sandy Creek
- Driving Directions: Randall to Rt 20 to Shannon to PIQ
School Information
- School District: 301
- Midd School District: 301
- Elementary School: Country Trails Elementary School
- Middle School: Prairie Knolls Middle School
- High School: Central High School
- Private School: Central High School
Community
- Assoc. Fees Include: None
Heating & Cooling
- Cooling Type: Central Air Conditioning
- Heating Type: Natural Gas, Forced Air
Utilities
- Water: Public
Structural Information
- Construction: Fiber Cement
- Exterior Const.: Fiber Cement
- Basement Desc.: Finished, Full
- Foundation: Concrete Perimeter
- Roof: Asphalt
- Square Feet: 3,327
- Sq. Ft. Source: Assessor
- Year Built: 2009
Lot Features
- Lot Size (Acres): 0.25
- Lot Size Range: .25 to .49 Acre
- Lot Dimensions: .25
- Fence: Yes
- Fencing (Description): Fenced
Financial Considerations
- Association Fee: $300
- Assoc Fee Freq.: Annually
- Parking Included: Yes
- Assessment Year: 2009
- Tax Amount: $13,674.98
- Tax Year: 2024
Disclosures and Reports
- Ownership: Fee Simple
- Property ID: 607472004
Listed by Keller Williams Success Realty
Sold by Compass

Get Pre-Approved Today
Schools
Schools serving 462 E Amberside Dr
School District:Central Community Unit School District 301
| Name | Grades | Distance |
|---|---|---|
Country Trails Elementary School 3701 Highland Woods Boulevard, Elgin, IL 60124 | K-5 | 1.7 mi |
Prairie Knolls Middle School 225 Nesler Road, Elgin, IL 60124 | 6-7 | 1.1 mi |
Central Middle School, Burlington, IL PO Box 397, Burlington, IL 60109 | 8- | 6.1 mi |
Central High School, Burlington, IL PO Box 68, Burlington, IL 60109 | 9-12 | 6.3 mi |
Disclaimer:
School attendance boundaries provided by ATTOM Data Solutions and are for reference only. Contact the school directly to verify enrollment eligibility.
Price & Sales History for 462 E Amberside Dr
Date
Details
Price
Change
Source
8/11/2026
Sold
$610,000
7.96%
MLS
7/02/2026
Listed
$565,000
—
MLS
Disclaimer: Historical sales information is derived from public records provided by the county offices. Information is not guaranteed and should be independently verified.
462 E Amberside Drive, Elgin, IL 60124 (MLS# 12694561) is a Single Family property that was sold at $610,000 on August 11, 2026. Want to learn more about 462 E Amberside Drive? Do you have questions about finding other Single Family real estate for sale in Elgin? You can browse all Elgin real estate or contact a Coldwell Banker agent to request more information.