This is a carousel with tiles that activate property listing cards. Use the previous and next buttons to navigate.
1/28
$629,900 Just Listed
This is a carousel with tiles that activate property listing cards. Use the previous and next buttons to navigate.
1/28
Property Description
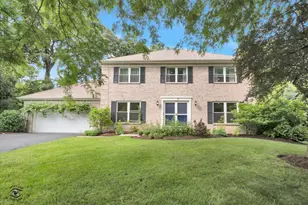
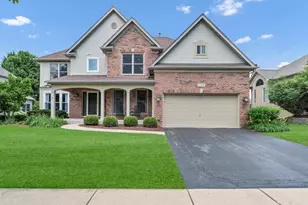
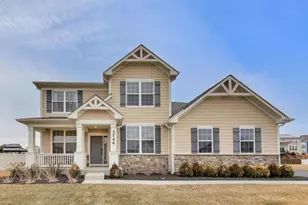
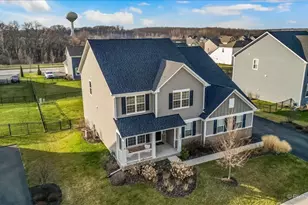
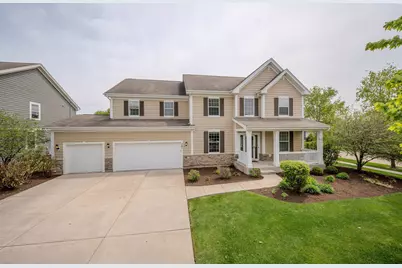
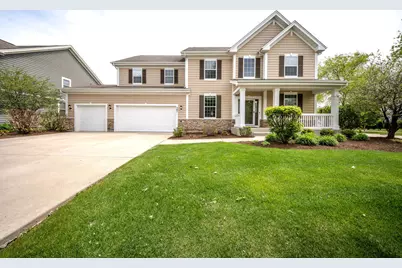
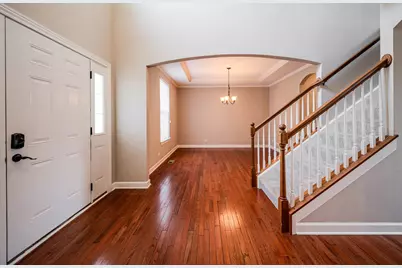
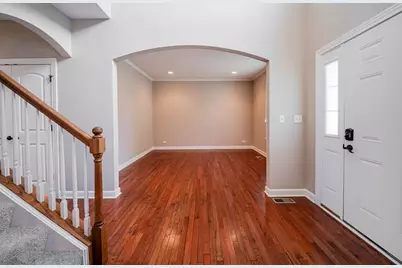
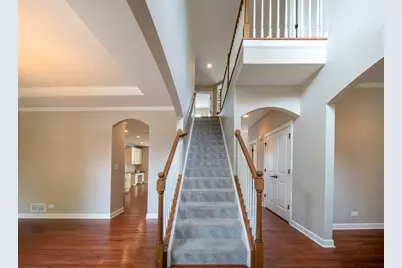
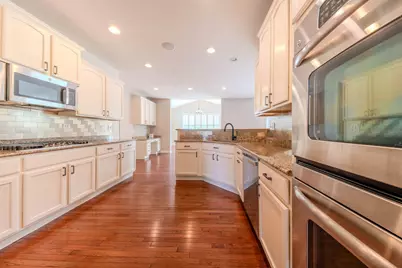
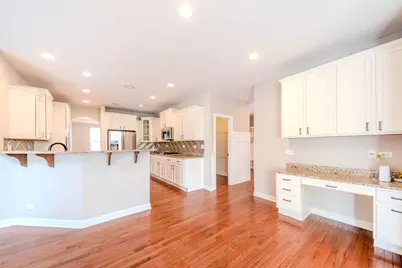
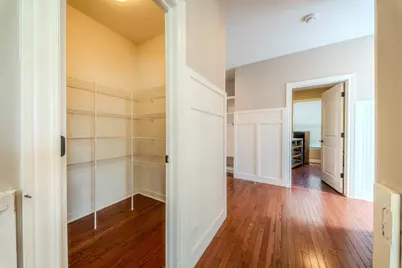
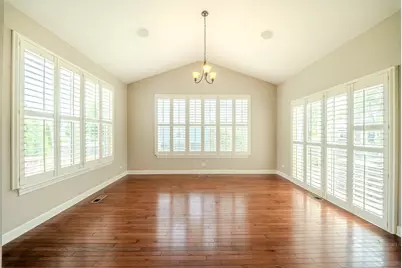
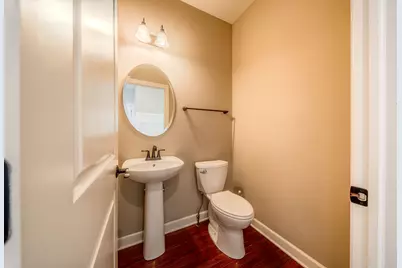
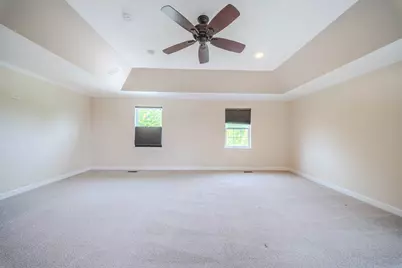
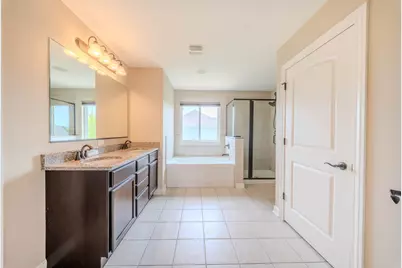
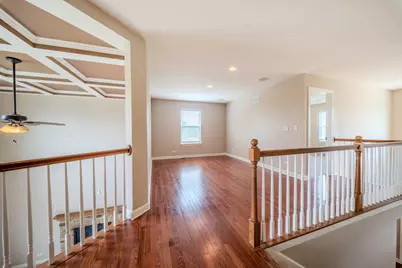
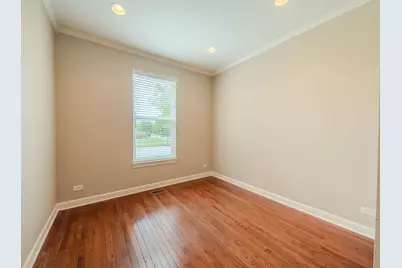
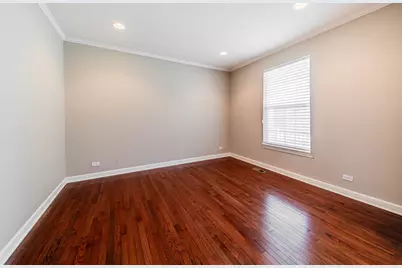
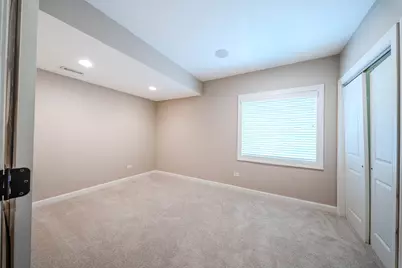
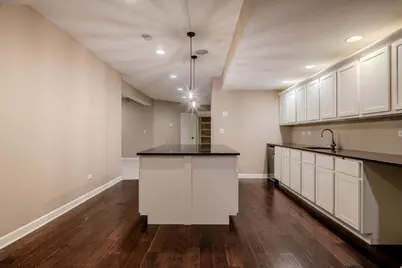
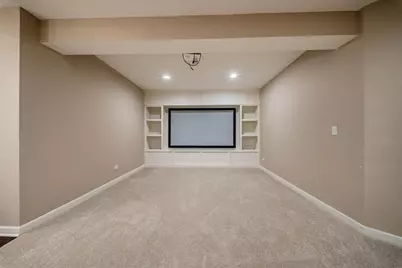
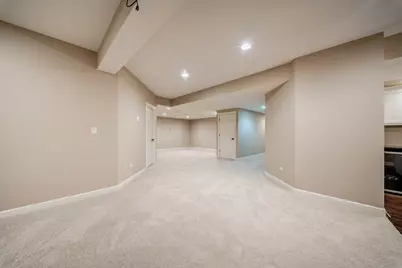
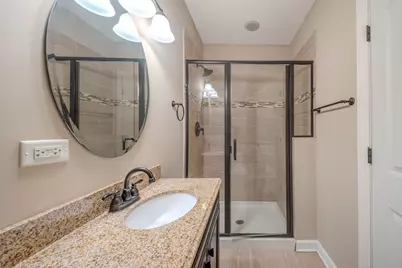
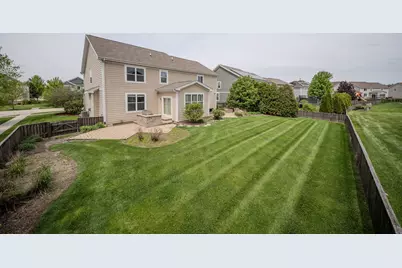
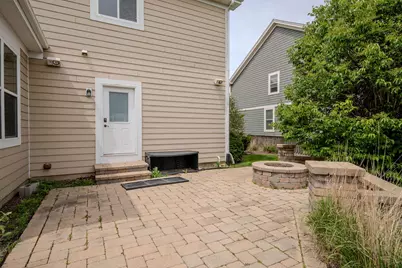
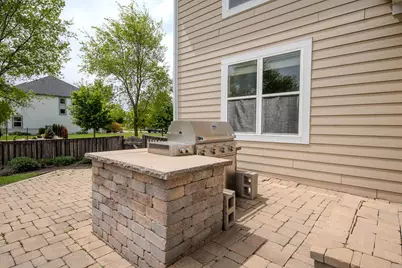
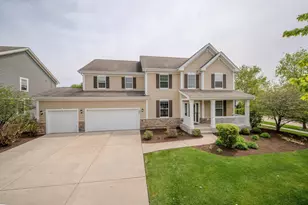
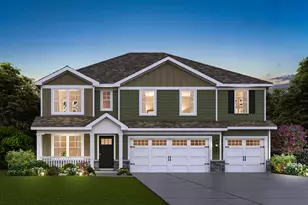
Great curb appeal with partial stone front and large covered front porch! Two-story foyer! Separate formal living room with arch entry, crown and recessed lighting! Separate formal dining room with tray ceiling and double crown molding! Tucked away 1st floor den with extra recessed lighting! Very open two-story family room with cozy gas log stone fireplace and custom beam ceiling! Gourmet eat-in kitchen with custom white cabinetry with crown, granite countertops, stainless steel appliances, walk-in pantry, planning desk with extra cabinets, opens to flex/sun room with vaulted ceiling, plantation shutters and slider to wraparound brick patio with built-in firepit and grill. Nice private fenced yard! Convenient 1st floor bedroom with built-in cubbies when entering from the garage! Large master suite with tray ceiling, crown molding, walk-in closet and upgraded master bath with dual vanity sink, separate whirlpool tub and glass walk-in shower! 2nd floor loft perfect for sitting/play area! Gracious secondary bedrooms! Huge finished basement with full bath with walk-in shower, theatre room with built-ins and full surround sound! Separate flex/TV room! Entire entertainment kitchenette with large center island with pendant lighting and wall of cabinets with wet bar sink and beverage fridge! Excellent 301 Schools! Close to clubhouse, elementary school and miles of walking paths! So much to offer for the price! Priced to sell!
Full Property Details
Full Property Details for 781 Richwood Ave
General
- Price: $629,900
- HOA FEE: $126/month
- HOA FEE FREQ.: Quarterly
- Taxes: $14,266 (2025)
- Status: Active
- Type: Single Family
- Source: MRED
- MLS ID: 12713587
Rental Information
- Complex Features: Clubhouse, Park, Pool, Tennis Court(s), Lake, Curbs, Sidewalks, Street Lights, Street Paved
Interior
- Basement: Finished, F
- Interior Features: Vaulted Ceiling(s), 1st-Floor Bedroom
- Fireplace: Yes
- Number of Fireplaces: 1
- Fireplace(s): Family Room, Gas Log, Gas Starter
- Appliances: Range, Microwave, Dishwasher, Refrigerator, Disposal, Stainless Steel Appliance(s)
- Flooring: Hardwood
Rooms
Bathrooms
- Total Bathrooms: 4
- Full Bathrooms: 3
- Half Bathrooms: 1
- Basement Baths: Yes
- Bathroom Features: Double Sink, Soaking Tub
Bedrooms
- Total Bedrooms: 6
- Bedrooms(Blw Grade): 1
Additional Information
- Equipment: Ceiling Fan(s), Attic Exhaust Fan, Sump Pump
- Other Features: School Bus Service
Exterior
- Exterior Features: Outdoor Grill, Fire Pit
Parking
- Garage: Yes
- Attached garage: Yes
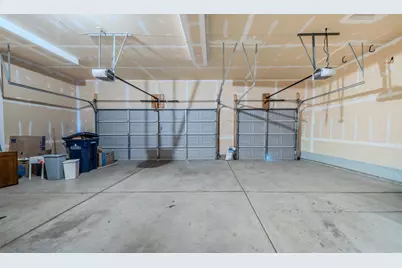
- Garage Spaces: 3
- Total Spaces: 3
- Parking Features: Concrete, Garage Door Opener, Yes, Garage Owned, Attached, Garage
Location
- Area: Elgin
- County: Kane
- Township: Plato
- Subdivision: Highland Woods
- Driving Directions: Rt 20 2 Highland Woods Blvd N2 Ancient Oak Dr E2 Richwood Ave N2 Home
School Information
- School District: 301
- Elem School District: 301
- Midd School District: 301
- High School District: 301
Community
- Assoc. Fees Include: Clubhouse, Exercise Facilities, Pool
- Mgmt. Company: Associate Chicagoland
Heating & Cooling
- Cooling Type: Central Air Conditioning
- Heating Type: Natural Gas, Forced Air
Utilities
- Sewer: Public Sewer
- Water: Public
Structural Information
- Architectural Info: Traditional
- Architectural Style: Traditional
- Construction: Vinyl Siding, Cedar, Concrete
- Exterior Const.: Vinyl Siding, Cedar, Concrete
- Basement: Yes
- Basement Desc.: Finished, Full
- Foundation: Concrete Perimeter
- Roof: Asphalt
- Sub-Flooring: Hardwood
- Square Feet: 3,203
- Sq. Ft. Source: Appraiser
- Year Built: 2013
Lot Features
- Lot Size (Acres): 0.27
- Lot Size Range: .25 to .49 Acre
- Lot Dimensions: 95 x 125 x 91 x 31 x 24 x 69
- Fence: Yes
- Lot Features: Corner Lot
- Fencing (Description): Fenced
Financial Considerations
- Association Fee: $377
- Assoc Fee Freq.: Quarterly
- Parking Included: Yes
- Assessment Year: 2013
- Tax Amount: $14,266.78
- Tax Year: 2025
- Pays Sewer: Public Sewer
Disclosures and Reports
- Ownership: Fee Simple with Homeowners Association
- Property ID: 501371007
Listed by RE/MAX Horizon
Get Pre-Approved Today
Get a Great Insurance Rate
Schools
Schools serving 781 Richwood Ave
School District:Central Community Unit School District 301
| Name | Grades | Distance |
|---|---|---|
Country Trails Elementary School 3701 Highland Woods Boulevard, Elgin, IL 60124 | K-5 | 0.2 mi |
Prairie Knolls Middle School 225 Nesler Road, Elgin, IL 60124 | 6-7 | 2.4 mi |
Central Middle School, Burlington, IL PO Box 397, Burlington, IL 60109 | 8- | 5.3 mi |
Central High School, Burlington, IL PO Box 68, Burlington, IL 60109 | 9-12 | 5.6 mi |
Disclaimer:
School attendance boundaries provided by ATTOM Data Solutions and are for reference only. Contact the school directly to verify enrollment eligibility.
Tax History
Tax History for 781 Richwood Ave
Year
Property Taxes
Change
Tax Assessment
Change
2025
$15,063
—
$204,863
17%
2025
$15,063
—
$175,009
3%
2023
$14,994
24%
$170,282
28%
2022
$12,061
-1%
$133,419
4%
2021
$12,123
—
$128,894
2%
2021
$12,123
-1%
$126,578
1%
2019
$12,234
-3%
$124,942
-3%
2017
$12,577
-2%
$128,578
—
2018
$12,786
-4%
$129,199
3%
2016
$13,263
-4%
$125,528
—
2015
$13,872
-1%
$125,350
1%
2014
$14,036
609%
$124,434
-8%
2012
$1,979
—
$134,580
—
Disclaimer: Historical tax information is derived from public records provided by the county offices. Information is not guaranteed and should be independently verified.
Estimate the Cost
Estimate the Cost for 781 Richwood Ave
781 Richwood Avenue, Elgin, IL 60124 (MLS# 12713587) is a Single Family property with 6 bedrooms, 3 full bathrooms and 1 partial bathroom. 781 Richwood Avenue is currently listed for $629,900 and was received on July 24, 2026. Want to learn more about 781 Richwood Avenue? Do you have questions about finding other Single Family real estate for sale in Elgin? You can browse all Elgin real estate or contact a Coldwell Banker agent to request more information.