No photo available
$650,000 Just Listed
Property Description
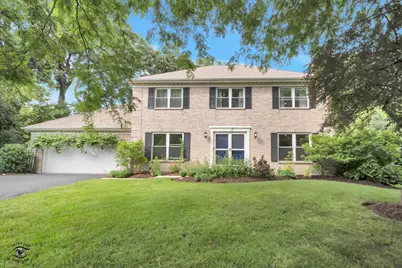
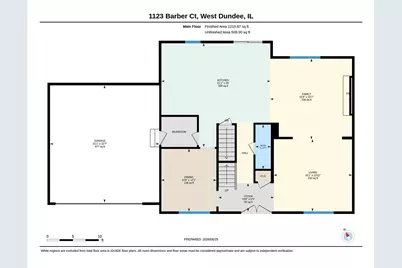
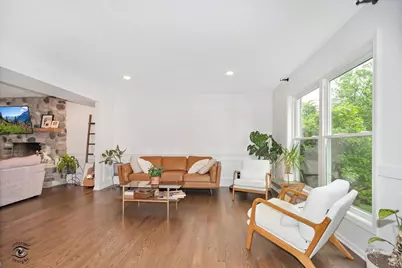
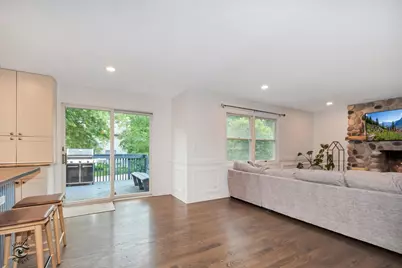
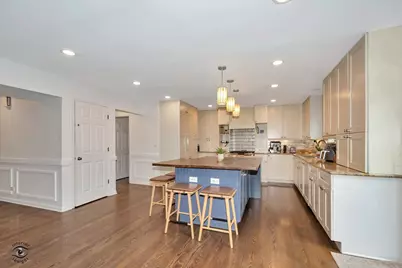
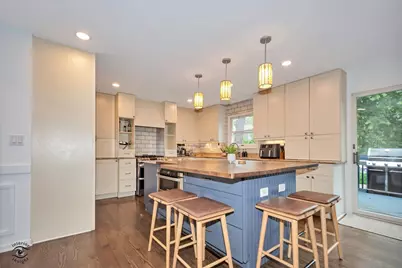
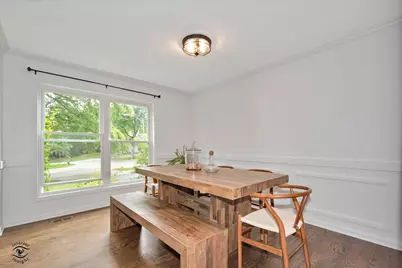
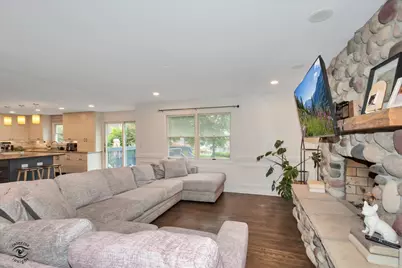
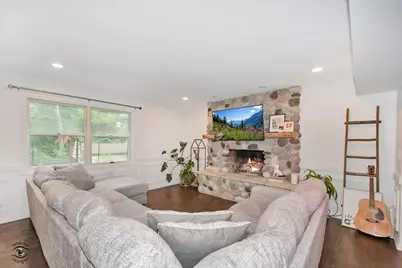
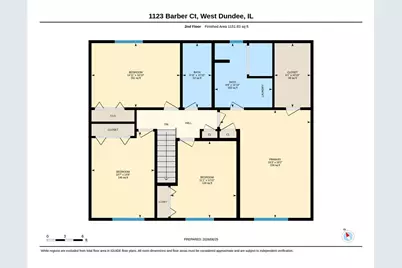
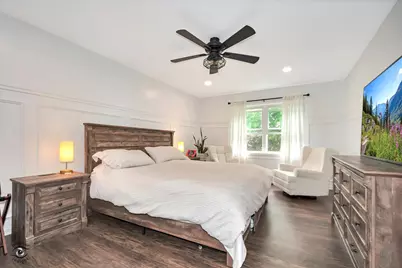
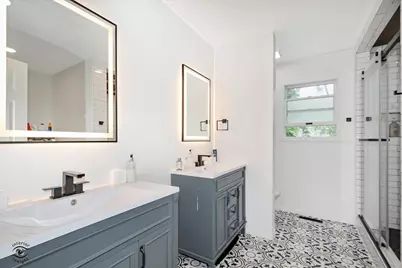
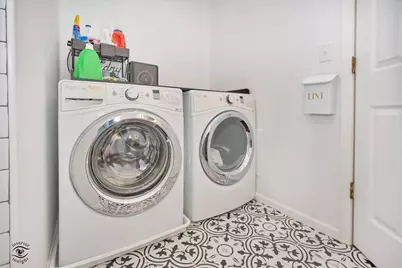
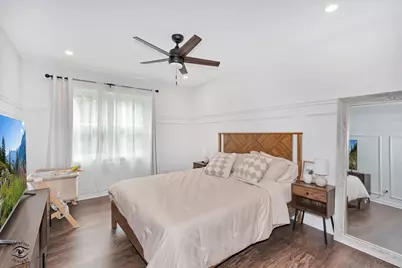
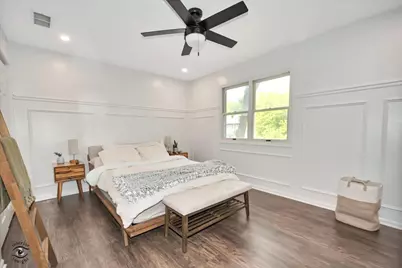
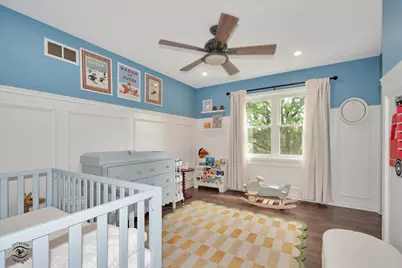
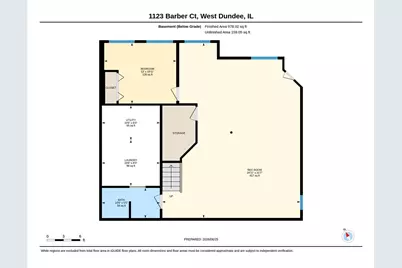
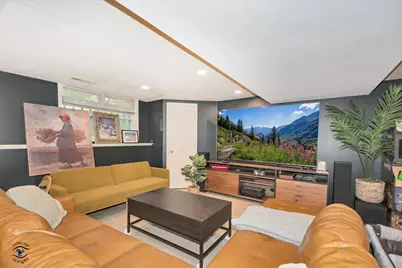
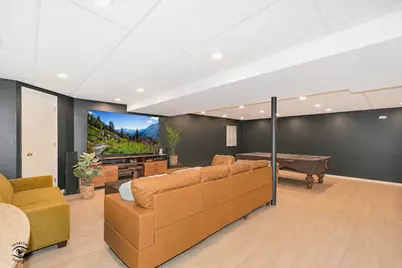
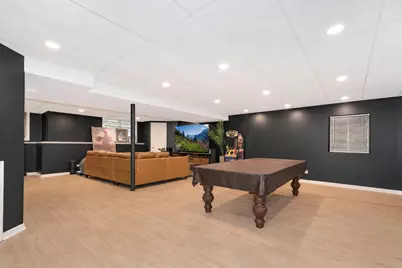
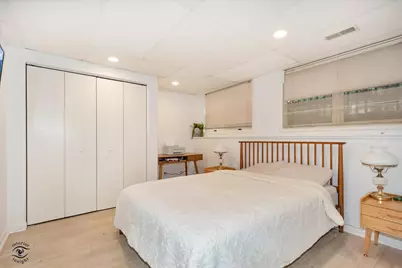
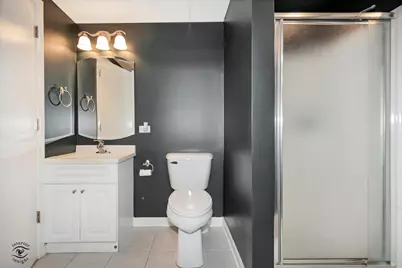
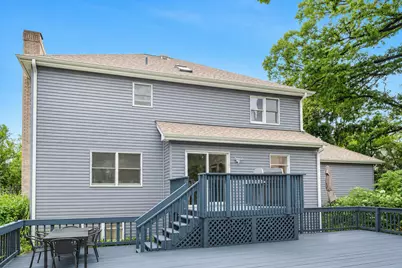
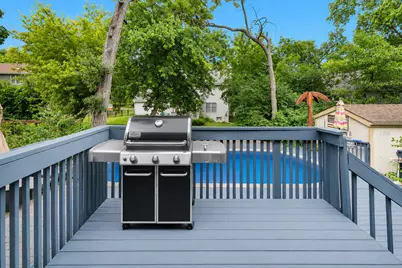
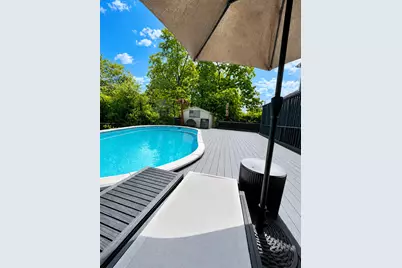
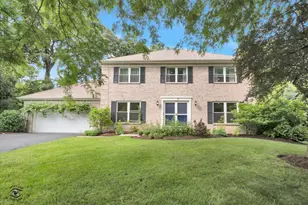
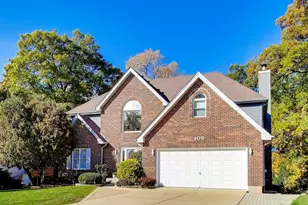
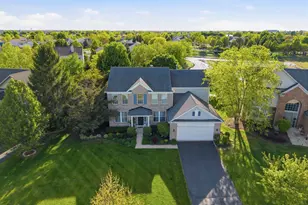
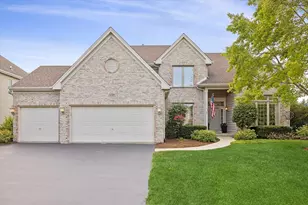
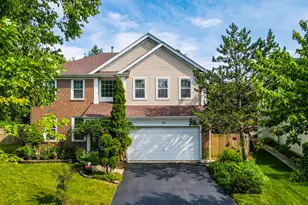
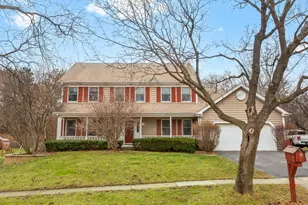
Prepare to be captivated by this extraordinary luxury residence nestled on a quiet cul-de-sac in the prestigious Hills of West Dundee. Surrounded by picturesque wooded views, this exceptional five-bedroom, 3.5-bath home offers over 3,552 square feet of beautifully updated living space, plus a finished English basement designed for both elegant entertaining and everyday comfort. A chef's dream kitchen serves as the heart of the home, showcasing a built-in Thermador refrigerator, custom cabinetry, premium stainless steel appliances, and an impressive center island that seamlessly connects to the spacious family room. Anchored by a stunning floor-to-ceiling stone fireplace with an antique barnwood mantel, the family room creates a warm yet sophisticated gathering space. Thoughtful, high-end improvements can be found throughout the home. The first and second floors feature fresh designer paint, extensive wainscoting, upgraded flooring in the bedrooms, and LED lighting throughout, creating a bright, refined atmosphere. The luxurious primary suite is a true retreat with a custom walk-in closet and a completely renovated spa-inspired bath featuring an oversized walk-in shower, dual vanities, and premium finishes. A convenient second-floor laundry room completes the upper level. The finished English basement expands the home's versatility with a spacious recreation area, fifth bedroom, full bath, freshly painted floors, and additional LED lighting, making it ideal for guests, entertaining, or multigenerational living. Significant mechanical and energy-efficient upgrades include a newer variable-speed HVAC system, new attic insulation, new soffit vents, and a temperature and humidity-controlled attic ventilation system, offering year-round comfort and efficiency. Step outside to your own private backyard sanctuary. Relax on the expansive deck overlooking mature landscaping and peaceful wooded views, enjoy the 30' x 15' oval pool during warm summer days, and appreciate the brand-new aluminum fence with a dedicated dog run, creating the perfect balance of luxury and functionality. Additional major improvements include a new roof, siding, and gutters in 2023, providing exceptional curb appeal and peace of mind. Perfectly positioned just minutes from I-90 and within walking distance to Schweitzer Woods Forest Preserve, Huffman Park, charming downtown West Dundee, and the shopping and dining along Randall Road, this remarkable home offers an unparalleled lifestyle where timeless elegance meets modern convenience. Luxury, craftsmanship, and an exceptional setting await. Welcome home.
Full Property Details
Full Property Details for 1123 Barber Ct
General
- Price: $650,000
- Taxes: $10,801 (2025)
- Status: Active
- Type: Single Family
- Source: MRED
- MLS ID: 12689028
- Updated: 7/12/2026
- Added to Site: 7 day(s) ago
Rental Information
- Complex Features: Park
Interior
- Basement: Finished, F
- Interior Features: In-Law Floorplan, Built-in Features, Walk-In Closet(s), Open Floorplan, Special Millwork
- Fireplace: Yes
- Number of Fireplaces: 1
- Fireplace(s): Family Room, Wood-Burning
- Appliances: Range, Microwave, Dishwasher, High-End Refrigerator, Washer, Dryer, Disposal, Stainless Steel Appliance(s)
- Flooring: Hardwood
Rooms
Bathrooms
- Total Bathrooms: 4
- Full Bathrooms: 3
- Half Bathrooms: 1
- Basement Baths: Yes
- Bathroom Features: Separate Shower, Double Sink
Bedrooms
- Total Bedrooms: 5
- Bedrooms(Blw Grade): 1
Additional Information
- Other Features: School Bus Service, Commuter Bus, Interstate Access
Parking
- Garage: Yes
- Attached garage: Yes
- Garage Spaces: 2
- Total Spaces: 2
- Parking Features: Asphalt, Yes, Garage Owned, Attached, Garage
Location
- Area: Dundee / East Dundee / Sleepy Hollow / West Dundee
- County: Kane
- Township: Dundee
- Driving Directions: 1123 Barber Ct West Dundee
School Information
- School District: 300
- Elem School District: 300
- Midd School District: 300
- High School District: 300
- Elementary School: Dundee Highlands Elementary Scho
- Middle School: Dundee Middle School
- High School: H D Jacobs High School
- Private School: H D Jacobs High School
Community
- Assoc. Fees Include: None
Heating & Cooling
- Cooling Type: Central Air Conditioning
- Heating Type: Natural Gas
Utilities
- Sewer: Public Sewer
- Water: Public
Structural Information
- Construction: Vinyl Siding, Brick
- Exterior Const.: Vinyl Siding, Brick
- Basement: Yes
- Basement Desc.: Finished, Full
- Foundation: Concrete Perimeter
- Sub-Flooring: Hardwood
- Square Feet: 3,504
- Sq. Ft. Source: Plans
- Year Built: 1991
Lot Features
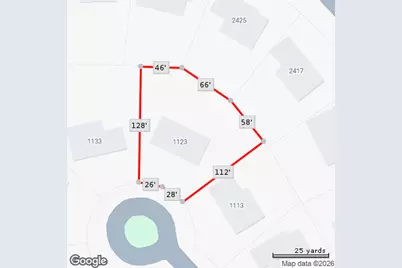
- Lot Size (Acres): 0.3168
- Lot Size Range: .25 to .49 Acre
- Lot Dimensions: 13800
Financial Considerations
- Parking Included: Yes
- Assessment Year: 1991
- Tax Amount: $10,801
- Tax Year: 2025
- Pays Sewer: Public Sewer
Disclosures and Reports
- Ownership: Fee Simple
- Special Conditions: Standard
- Property ID: 321103019
Listed by HomeSmart Connect LLC

Get Pre-Approved Today
Get a Great Insurance Rate
Schools
Schools serving 1123 Barber Ct
School District:Community Unit School District 300
| Name | Grades | Distance |
|---|---|---|
Dundee Highlands Elementary School 407 South 5th Street, West Dundee, IL 60118 | K-5 | 1.9 mi |
Dundee Middle School, Dundee, IL 4200 West Main Street, Dundee, IL 60118 | 6-8 | 1.5 mi |
Harry D Jacobs High School 2601 Bunker Hill Drive, Algonquin, IL 60102 | 9-12 | 4.3 mi |
Disclaimer:
School attendance boundaries provided by ATTOM Data Solutions and are for reference only. Contact the school directly to verify enrollment eligibility.
Price & Sales History for 1123 Barber Ct
Date
Details
Price
Change
Source
7/06/2026
Listed
$650,000
28.71%
MLS
10/25/2024
Sold
$505,000
—
Public Record
Disclaimer: Historical sales information is derived from public records provided by the county offices. Information is not guaranteed and should be independently verified.
Tax History
Tax History for 1123 Barber Ct
Year
Property Taxes
Change
Tax Assessment
Change
2024
$10,235
7%
$133,571
11%
2023
$9,600
-2%
$120,183
2%
2022
$9,838
4%
$117,666
6%
2021
$9,497
—
$111,100
2%
2021
$9,497
5%
$108,602
5%
2019
$9,026
2%
$103,097
5%
2018
$8,825
5%
$98,530
7%
2017
$8,406
4%
$92,171
9%
2016
$8,048
3%
$84,175
7%
2015
$7,846
—
$78,875
3%
2014
$7,868
3%
$76,697
-3%
2013
$7,603
—
$79,045
—
Disclaimer: Historical tax information is derived from public records provided by the county offices. Information is not guaranteed and should be independently verified.
Estimate the Cost
Estimate the Cost for 1123 Barber Ct
1123 Barber Court, West Dundee, IL 60118 (MLS# 12689028) is a Single Family property with 5 bedrooms, 3 full bathrooms and 1 partial bathroom. 1123 Barber Court is currently listed for $650,000 and was received on July 06, 2026. Want to learn more about 1123 Barber Court? Do you have questions about finding other Single Family real estate for sale in West Dundee? You can browse all West Dundee real estate or contact a Coldwell Banker agent to request more information.