This is a carousel with tiles that activate property listing cards. Use the previous and next buttons to navigate.
1/37
$374,900 Just Listed
This is a carousel with tiles that activate property listing cards. Use the previous and next buttons to navigate.
1/37
Property Description
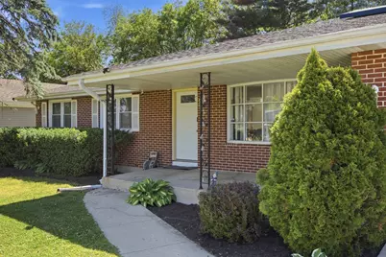
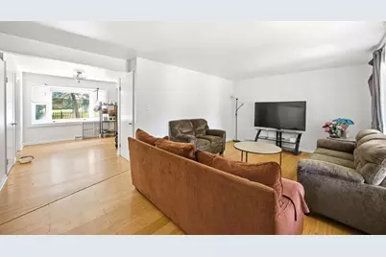
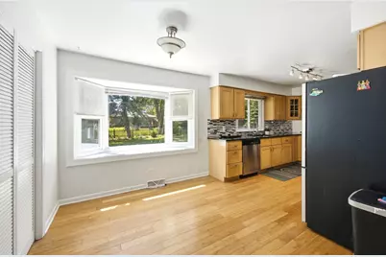
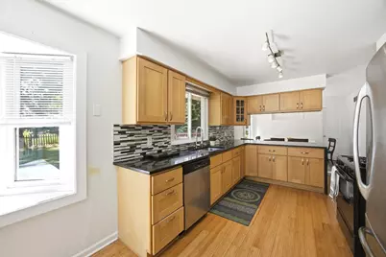
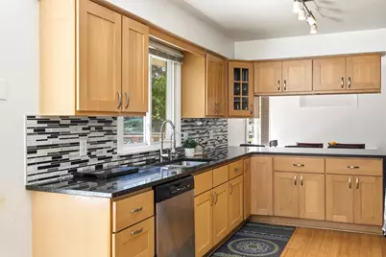
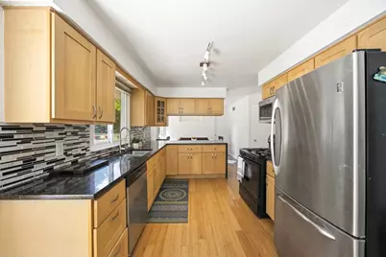
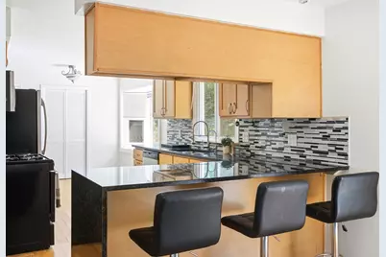
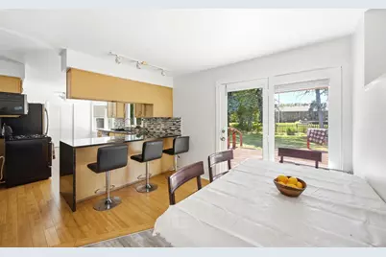
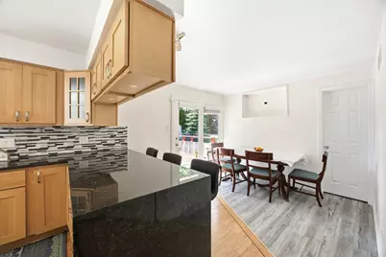
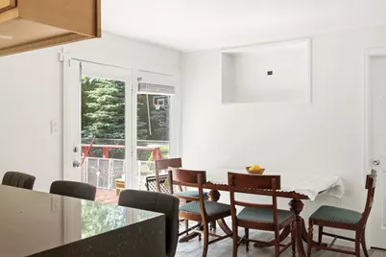
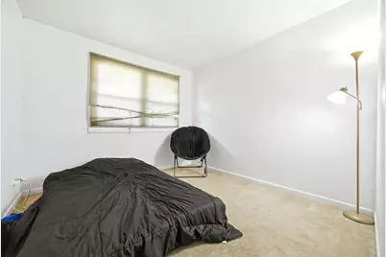
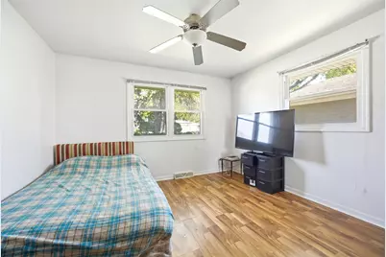
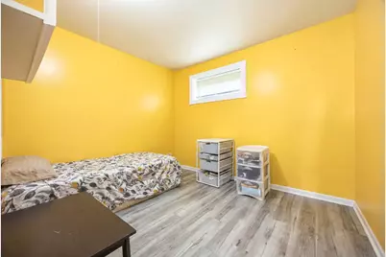
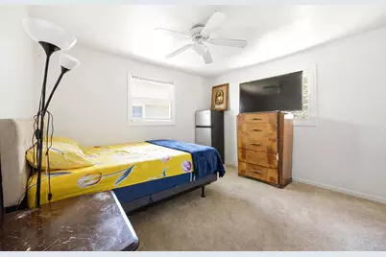
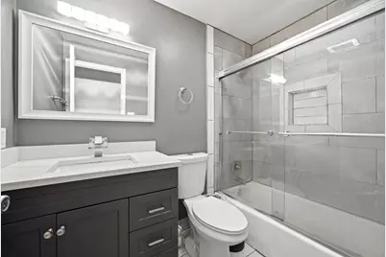
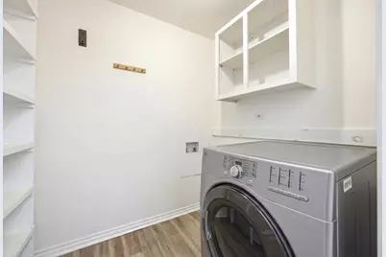
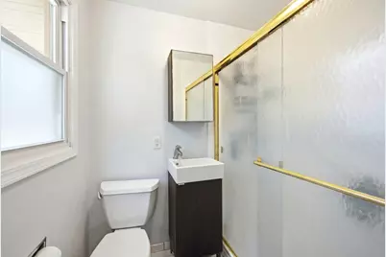
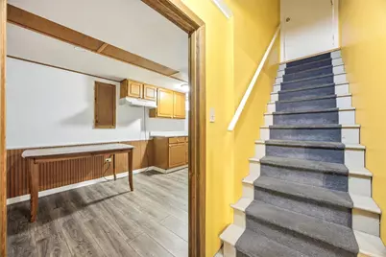
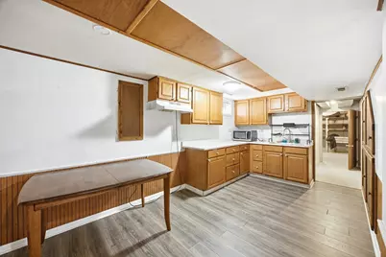
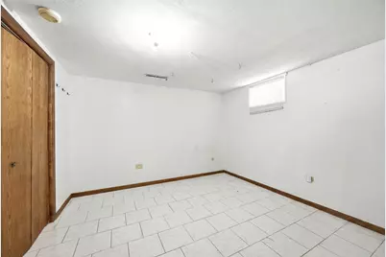
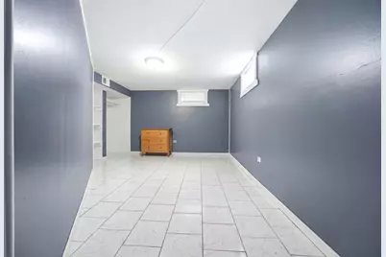
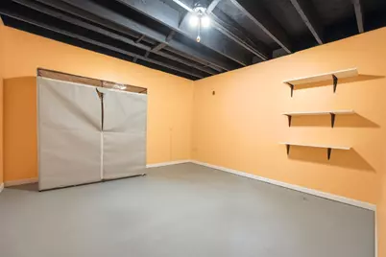
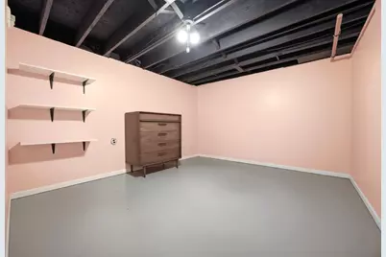
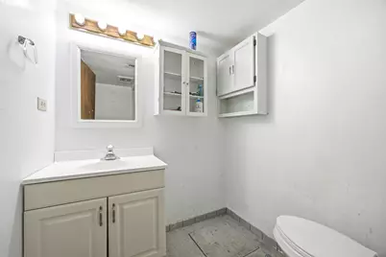
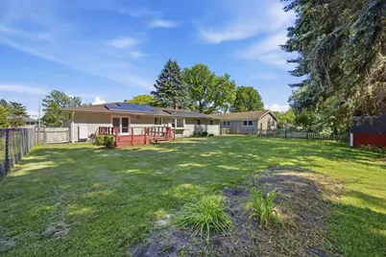
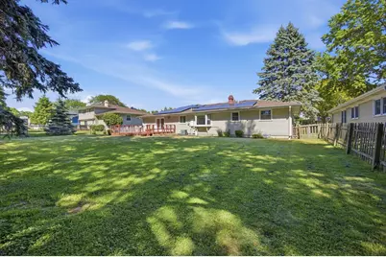
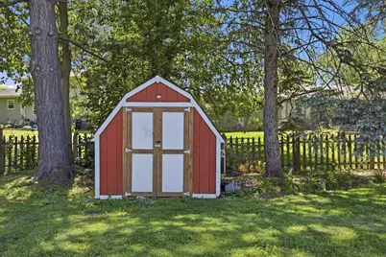
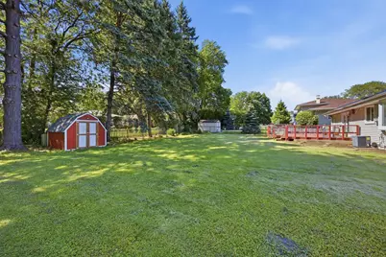
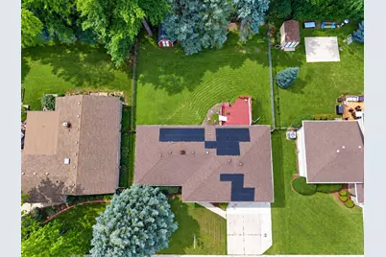
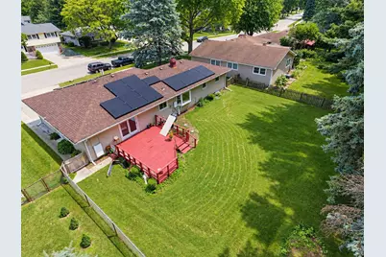
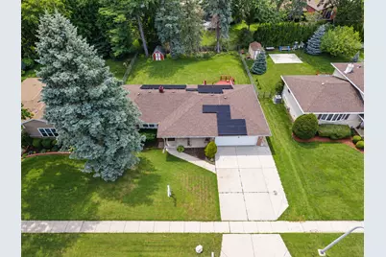
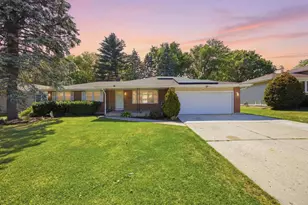
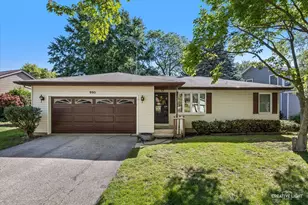
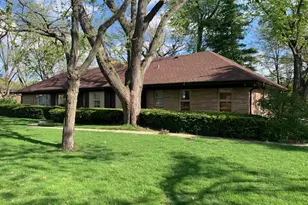
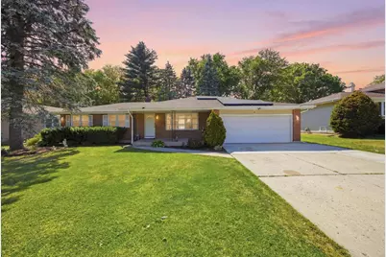
Full of potential and offering an impressive amount of space! This 5-bedroom, 3-bath brick veneer ranch offers a wonderful combination of space, versatility, and energy efficiency. The main level features bright, welcoming living areas, three generously sized bedrooms, including a primary bedroom with its own private full bath, plus a flexible bonus room ideal for a home office or additional living space, and the convenience of first-floor laundry. The finished basement significantly expands the living space with two additional bedrooms PLUS two flex rooms, a kitchenette, and a second laundry area-providing plenty of options for guests, recreation, a home gym, hobbies, or additional workspace. Step outside to enjoy the spacious backyard and deck, perfect for entertaining, relaxing, and outdoor gatherings. An oversized 2-car attached garage and storage shed provide plenty of additional storage. A newer solar panel system adds energy-efficient appeal and the potential for long-term utility savings. Conveniently located near parks, shopping, dining, schools, and major commuter routes. The home is assigned to Lincoln Elementary School and the new Legacy Middle School beginning with the 2026-2027 school year. With its flexible floor plan, generous living space, and room to grow, this home offers plenty of potential for its next owner to add their personal touches and make it their own. Welcome home!
Full Property Details
Full Property Details for 904 Chippewa Dr
General
- Price: $374,900
- Taxes: $6,195 (2024)
- Status: Active
- Type: Single Family
- Source: MRED
- MLS ID: 12763987
- Updated: 9/21/2026
- Added to Site: 4 day(s) ago
Interior
- Basement: Finished, F
- Interior Features: In-Law Floorplan
- Appliances: Range, Microwave, Dishwasher, Refrigerator, Dryer
- Flooring: Laminate
Rooms
Bathrooms
- Total Bathrooms: 3
- Full Bathrooms: 3
- Basement Baths: Yes
Bedrooms
- Total Bedrooms: 5
- Bedrooms(Blw Grade): 2
Additional Information
- Other Features: School Bus Service, Commuter Bus, Commuter Train, Interstate Access
Parking
- Garage: Yes
- Attached garage: Yes
- Garage Spaces: 2
- Total Spaces: 2
- Parking Features: Concrete, Garage Door Opener, Heated Garage, Yes, Attached, Garage
Location
- Area: Elgin
- County: Cook
- Township: Elgin
- Driving Directions: Congdon East. Chippewa South to 904 Chippewa Drive.
School Information
- School District: 46
- Elem School District: 46
- Midd School District: 46
- High School District: 46
- Elementary School: Lincoln Elementary School
- High School: Elgin High School
- Private School: Elgin High School
Community
- Assoc. Fees Include: None
Heating & Cooling
- Cooling Type: Central Air Conditioning
- Heating Type: Natural Gas
Utilities
- Sewer: Public Sewer
- Water: Public
Structural Information
- Architectural Info: Ranch
- Architectural Style: Ranch
- Construction: Vinyl Siding, Brick
- Exterior Const.: Vinyl Siding, Brick
- Basement: Yes
- Basement Desc.: Finished, Full
- Foundation: Concrete Perimeter
- Roof: Asphalt
- Sub-Flooring: Laminate
- Square Feet: 2,200
- Sq. Ft. Source: Estimated
- Year Built: 1973
- Built Before 1978: Yes
- Remodeled/Updated: 2020
Additional Structures
- Other Structures: Shed(s)
Lot Features
- Lot Size Range: .25 to .49 Acre
- Lot Dimensions: 76 x 152
Green Features
- Energy Efficient: Photovoltaic/Solar System
Financial Considerations
- Assessment Year: 1973
- Tax Amount: $6,195.43
- Tax Year: 2024
- Pays Sewer: Public Sewer
Disclosures and Reports
- Ownership: Fee Simple
- Property ID: 6071110070000
Listed by Great Homes Real Estate, Inc.

Get Pre-Approved Today
Get a Great Insurance Rate
Schools
Schools serving 904 Chippewa Dr
School District:School District U-46
| Name | Grades | Distance |
|---|---|---|
Coleman Elementary School, Elgin, IL 1220 Dundee Avenue, Elgin, IL 60120 | K-6 | 0.8 mi |
Larsen Middle School 665 Dundee Avenue, Elgin, IL 60120 | 7-8 | 0.9 mi |
Elgin High School 1200 Maroon Drive, Elgin, IL 60120 | 9-12 | 1.9 mi |
Disclaimer:
School attendance boundaries provided by ATTOM Data Solutions and are for reference only. Contact the school directly to verify enrollment eligibility.
Tax History
Tax History for 904 Chippewa Dr
Year
Property Taxes
Change
Tax Assessment
Change
2023
$5,954
—
$34,000
42%
2023
$5,954
3%
$24,000
—
2022
$5,757
20%
$24,000
39%
2021
$4,798
-1%
$17,254
—
2020
$4,846
-18%
$17,254
-11%
2019
$5,942
1%
$19,387
12%
2018
$5,902
—
$17,372
—
2017
$5,884
6%
$17,372
—
2016
$5,536
1%
$17,372
11%
2015
$5,497
3%
$15,645
—
2014
$5,324
3%
$15,645
—
2013
$5,149
-10%
$15,645
-18%
2012
$5,741
—
$19,159
—
Disclaimer: Historical tax information is derived from public records provided by the county offices. Information is not guaranteed and should be independently verified.
Estimate the Cost
Estimate the Cost for 904 Chippewa Dr
904 Chippewa Drive, Elgin, IL 60120 (MLS# 12763987) is a Single Family property with 5 bedrooms and 3 full bathrooms. 904 Chippewa Drive is currently listed for $374,900 and was received on September 18, 2026. Want to learn more about 904 Chippewa Drive? Do you have questions about finding other Single Family real estate for sale in Elgin? You can browse all Elgin real estate or contact a Coldwell Banker agent to request more information.