This is a carousel with tiles that activate property listing cards. Use the previous and next buttons to navigate.
1/1
$379,900
This is a carousel with tiles that activate property listing cards. Use the previous and next buttons to navigate.
1/1
Property Description
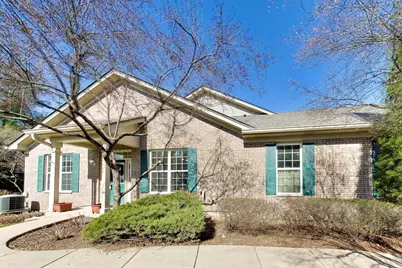
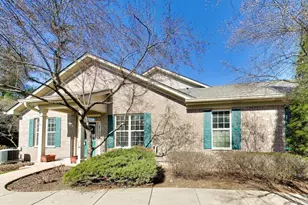
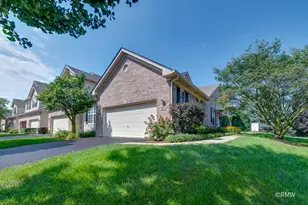
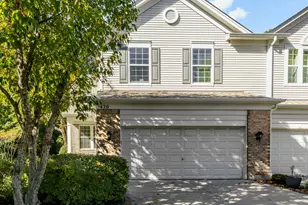
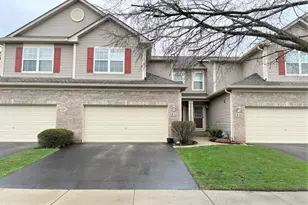
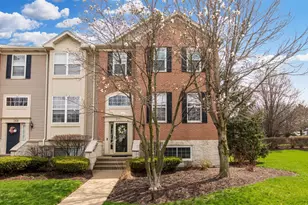
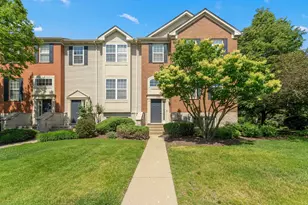
Welcome to 985 Oak Ridge Blvd, Elgin-a rarely available ranch end unit that perfectly blends comfort, style, and tranquility. Nestled against a serene prairie backdrop, this home offers privacy and picturesque views, making it your personal retreat. Step inside and immediately feel at home with freshly painted interiors and gleaming hardwood floors throughout the main living areas. The open-concept design boasts vaulted ceilings and a sunlit living space that seamlessly flows to a newly updated, maintenance-free deck-ideal for morning coffee or evening unwinding while soaking in the peaceful surroundings. The chefs eat-in kitchen is a true highlight, featuring wood cabinetry, gleaming granite countertops, stainless steel appliances, and a pantry for ample storage. Just off the kitchen, the convenient first-floor laundry/mudroom leads to the attached two-car garage for everyday ease. The spacious primary suite is your sanctuary, complete with two generous closets (including one walk-in) and a spa-like ensuite bath featuring a double vanity, whirlpool tub, and step-in shower. A second bedroom and full bath round out the main level, providing comfortable accommodations for family or guests. Downstairs, the full basement is a blank canvas awaiting your creative touch-whether you dream of a home theater, gym, or additional living space. With a rough-in bath and plenty of storage options, the possibilities are endless. Recent updates provide peace of mind, including a freshly painted interior, new deck (2023), hot water heater (2022), roof and gutters (2019), dishwasher (2025), washer (2021), microwave (2020), and AC (2016), and a radon system. This home is move-in ready and waiting for you to make it your own.
Full Property Details
Full Property Details for 985 Oak Ridge Blvd
General
- Sold For: $379,900
- HOA FEE: $300/month
- Taxes: $2,893 (2024)
- Status: Closed
- Type: Townhouse
- Source: MRED
- MLS ID: 12586718
- Added to Site: 46 day(s) ago
Interior
- Interior Features: Cathedral Ceiling(s), 1st-Floor Bedroom, 1st-Floor Bath, Walk-In Closet(s)
- Appliances: Range, Microwave, Dishwasher, Refrigerator, Disposal, Stainless Steel Appliance(s), Humidifier
- Flooring: Hardwood
Rooms
Bathrooms
- Total Bathrooms: 2
- Full Bathrooms: 2
- Bathroom Features: Whirlpool, Separate Shower, Double Sink
Bedrooms
- Total Bedrooms: 2
Additional Information
- Equipment: Ceiling Fan(s), Sump Pump, Radon Mitigation System
Parking
- Garage: Yes
- Attached garage: Yes
- Garage Spaces: 2
- Total Spaces: 2
- Parking Features: Asphalt, Garage Door Opener, Yes, Garage Owned, Attached, Garage
Location
- Area: Elgin
- County: Cook
- Subdivision: Oak Ridge
- Driving Directions: RT 59 2 RT 20 W2 HILLARD DR N2 OAK RIDGE BLVD W2 HOME
School Information
- School District: 46
- Midd School District: 46
- Elementary School: Hilltop Elementary School
- Middle School: Canton Middle School
- High School: Streamwood High School
- Private School: Streamwood High School
Community
- Assoc. Fees Include: Snow Removal, Insurance, Exterior Maintenance, Lawn Care
- Pets Allowed: Yes
- Pet Restrictions: Cats OK, Dogs OK, / 999lbs.
- Mgmt. Company: PROPERTY SPECIALISTS
Heating & Cooling
- Cooling Type: Central Air Conditioning
- Heating Type: Natural Gas, Forced Air
Utilities
- Water: Public
Structural Information
- Structure Type: Townhouse (Ranch), Ground Level Ranch
- Construction: Brick
- Exterior Const.: Brick
- Basement Desc.: Unfinished, Bath/Stubbed, Full
- Foundation: Concrete Perimeter
- Roof: Asphalt
- Sub-Flooring: Hardwood
- Entry Floor Number: 1
- Stories/Levels: 1
- Square Feet: 1,648
- Sq. Ft. Source: Plans
- Year Built: 2010
Unit Information
- Units in Building: 4
Lot Features
- Lot Dimensions: 20 x 20 x 104 x 52 x 72 x 40
- Lot Features: Common Grounds
Financial Considerations
- Association Fee: $300
- Assoc Fee Freq.: Monthly
- Parking Included: Yes
- Assessment Year: 2010
- Tax Amount: $2,893.18
- Tax Year: 2024
Disclosures and Reports
- Ownership: Fee Simple with Homeowners Association
- Property ID: 6204060570000
Listed by Compass
Sold by RE/MAX All Pro

Get Pre-Approved Today
Schools
Schools serving 985 Oak Ridge Blvd
School District:School District U-46
| Name | Grades | Distance |
|---|---|---|
Hilltop Elementary School, Elgin, IL 1855 Rohrssen Road, Elgin, IL 60120 | K-6 | 1.2 mi |
Canton Middle School 1100 Sunset Circle, Streamwood, IL 60107 | 7-8 | 3.6 mi |
Streamwood High School 701 West Schaumburg Road, Streamwood, IL 60107 | 9-12 | 1.6 mi |
Disclaimer:
School attendance boundaries provided by ATTOM Data Solutions and are for reference only. Contact the school directly to verify enrollment eligibility.
Price & Sales History for 985 Oak Ridge Blvd
Date
Details
Price
Change
Source
5/13/2026
Sold
$379,900
—
MLS
4/10/2026
Listed
$379,900
—
MLS
Disclaimer: Historical sales information is derived from public records provided by the county offices. Information is not guaranteed and should be independently verified.
985 Oak Ridge Boulevard, Elgin, IL 60120 (MLS# 12586718) is a Townhouse property that was sold at $379,900 on May 13, 2026. Want to learn more about 985 Oak Ridge Boulevard? Do you have questions about finding other Townhouse real estate for sale in Elgin? You can browse all Elgin real estate or contact a Coldwell Banker agent to request more information.