No photo available
$425,000 Just Listed
Property Description
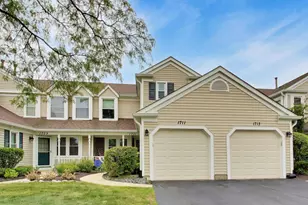
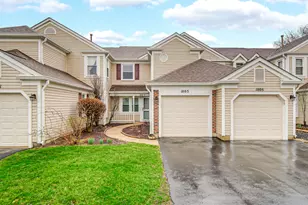
Enjoy resort-style living in this beautifully updated, move-in ready townhome nestled in the sought-after Hampton Farms subdivision. Perfectly situated with a premium location backing directly to Fox Run Golf Course, this home offers stunning fairway views, exceptional privacy, and a tranquil setting with no rear neighbors-just beautifully manicured greens as your backyard. Featuring 3 bedrooms, 2.1 bathrooms, an attached garage, and an extended driveway with parking for additional vehicles, this home blends modern updates with everyday comfort. The inviting interior showcases recently installed luxury vinyl flooring throughout and a beautifully renovated kitchen complete with white cabinetry, quartz countertops, full height backsplash, breakfast bar, and LG and Whirlpool appliances. A spacious laundry room adds convenience and extra storage. Upstairs, all three bedrooms are thoughtfully arranged, including a spacious primary suite with a soaring vaulted ceiling, private en-suite bath, and breathtaking views overlooking the golf course. The private backyard patio is the perfect place to relax, entertain, or simply enjoy the serene surroundings. Conveniently located near highly rated schools, parks, forest preserves, shopping, dining, major expressways, and countless recreational opportunities including golf, tennis, basketball, softball, ice skating and playgrounds. Properties with premium golf course locations like this are rarely available.
Full Property Details
Full Property Details for 1816 Vermont Dr
General
- Price: $425,000
- HOA FEE: $164/month
- Taxes: $6,663 (2024)
- Status: Active
- Type: Townhouse
- Source: MRED
- MLS ID: 12716222
- Updated: 8/28/2026
- Added to Site: 1 day(s) ago
Interior
- Basement: None
- Interior Features: Cathedral Ceiling(s)
- Appliances: Range, Microwave, Dishwasher, Refrigerator, Washer, Dryer, Disposal
- Flooring: Laminate
Rooms
Bathrooms
- Total Bathrooms: 3
- Full Bathrooms: 2
- Half Bathrooms: 1
- Bathroom Features: Separate Shower, Double Sink, Soaking Tub
Bedrooms
- Total Bedrooms: 3
Additional Information
- Shared Amenities: Park
- Other Features: School Bus Service
Parking
- Garage: Yes
- Attached garage: Yes
- Garage Spaces: 1
- Total Spaces: 1
- Parking Features: Asphalt, Garage Door Opener, Yes, Garage Owned, Attached, Garage
Location
- Area: Elk Grove Village
- County: Cook
- Township: Schaumburg
- Subdivision: Hampton Farms
- Driving Directions: MEACHAM S OF SCHAUMBURG RD TO VERMONT WEST TO 1816
School Information
- School District: 54
- Elem School District: 54
- Midd School District: 54
- High School District: 211
- Elementary School: Michael Collins Elementary Schoo
- Middle School: Margaret Mead Junior High School
Community
- Assoc. Fees Include: Insurance, Exterior Maintenance, Lawn Care, Scavenger, Snow Removal
- Pets Allowed: Yes
- Pets: Cats OK, Dogs OK
- Pet Restrictions: Cats OK, Dogs OK, / 999lbs.
- Mgmt. Company: MGD Properties
Heating & Cooling
- Cooling Type: Central Air Conditioning
- Heating Type: Natural Gas, Forced Air
Utilities
- Sewer: Public Sewer
- Water: Public
Structural Information
- Structure Type: Townhouse (2-Story)
- Construction: Vinyl Siding, Brick
- Exterior Const.: Vinyl Siding, Brick
- Basement Desc.: None
- Roof: Asphalt
- Sub-Flooring: Laminate
- Entry Floor Number: 1
- Stories/Levels: 2
- Square Feet: 1,600
- Sq. Ft. Source: Estimated
- Year Built: 1988
Unit Information
- Units in Building: 8
Lot Features
- Lot Dimensions: COMMON
Animals
- Animals Allowed: Cats OK, Dogs OK
Financial Considerations
- Association Fee: $164
- Assoc Fee Freq.: Monthly
- Parking Included: Yes
- Assessment Year: 1988
- Tax Amount: $6,663.55
- Tax Year: 2024
- Pays Sewer: Public Sewer
Disclosures and Reports
- Ownership: Condo
- Property ID: 7251000221197
Listed by @properties Christie's International Real Estate
Get Pre-Approved Today
Get a Great Insurance Rate
Schools
Schools serving 1816 Vermont Dr
School Districts:Schaumburg Community Consolidated School District 54, Township High School District 211
| Name | Grades | Distance |
|---|---|---|
Michael Collins Elementary School 407 Summit Drive, Schaumburg, IL 60193 | PK-6 | 0.8 mi |
Lincoln Prairie School 500 Hillcrest Boulevard, Hoffman Estates, IL 60169 | K-8 | 3.7 mi |
Margaret Mead Junior High School 1765 Biesterfield Road, Elk Grove Village, IL 60007 | 7-8 | 0.3 mi |
J B Conant High School 700 East Cougar Trail, Hoffman Estates, IL 60169 | 9-12 | 1.6 mi |
Disclaimer:
School attendance boundaries provided by ATTOM Data Solutions and are for reference only. Contact the school directly to verify enrollment eligibility.
Price & Sales History for 1816 Vermont Dr
Date
Details
Price
Change
Source
8/27/2026
Listed
$425,000
—
MLS
Disclaimer: Historical sales information is derived from public records provided by the county offices. Information is not guaranteed and should be independently verified.

Tax History
Tax History for 1816 Vermont Dr
Year
Property Taxes
Change
Tax Assessment
Change
2023
$6,429
—
$33,547
32%
2023
$6,429
3%
$25,487
—
2022
$6,215
15%
$25,487
24%
2021
$5,427
1%
$20,492
—
2020
$5,362
—
$20,492
-10%
2019
$5,363
17%
$22,780
25%
2018
$4,571
1%
$18,194
—
2017
$4,528
1%
$18,194
—
2016
$4,478
5%
$18,194
11%
2015
$4,252
1%
$16,461
—
2014
$4,209
3%
$16,461
—
2013
$4,083
-4%
$16,461
-10%
2012
$4,272
—
$18,328
—
Disclaimer: Historical tax information is derived from public records provided by the county offices. Information is not guaranteed and should be independently verified.
Estimate the Cost
Estimate the Cost for 1816 Vermont Dr
1816 Vermont Drive, Elk Grove Village, IL 60007 (MLS# 12716222) is a Townhouse property with 3 bedrooms, 2 full bathrooms and 1 partial bathroom. 1816 Vermont Drive is currently listed for $425,000 and was received on August 27, 2026. Want to learn more about 1816 Vermont Drive? Do you have questions about finding other Townhouse real estate for sale in Elk Grove Village? You can browse all Elk Grove Village real estate or contact a Coldwell Banker agent to request more information.