No photo available
$174,900 Just Listed
Property Description
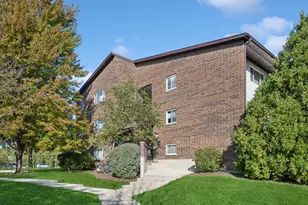
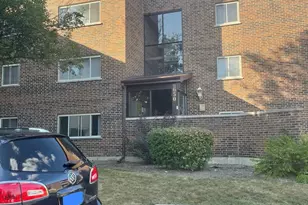
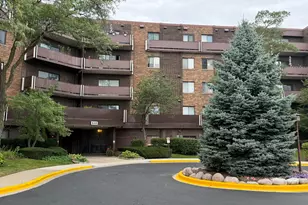
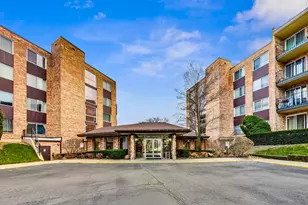
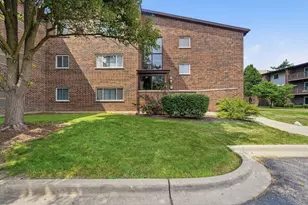
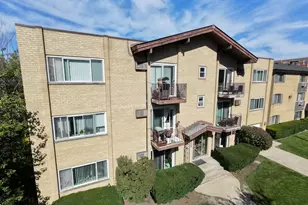
Welcome home to this inviting 1-bedroom, 1-bath condo offering a comfortable layout and functional living space! The open living and dining area provides plenty of room to relax, entertain, or enjoy a quiet evening at home, with large windows bringing in natural light. The kitchen features warm wood cabinetry, ample cabinet storage, generous counter space, and all kitchen appliances stay! The spacious bedroom offers room for additional furnishings, a dedicated walk-in closet, and convenient access to the in-unit laundry area. The full bathroom features a vanity with ample counter space, a tub/shower combination, and additional storage. Enjoy the convenience of in-unit laundry, a practical floor plan, separate/private storage locker, two parking spaces, and a welcoming community setting surrounded by mature trees and landscaped grounds and also featuring multiple amenities including the in-ground pool, clubhouse/party room access, exercise facilities, and ample visitor parking. With its comfortable living areas, functional design, and with the added perk of community benefits, this condo is a wonderful opportunity! Schedule your showing today!
Full Property Details
Full Property Details for 640 Perrie Dr #103
General
- Price: $174,900
- HOA FEE: $283/month
- Taxes: $2,163 (2025)
- Status: Active
- Type: Condo
- Source: MRED
- MLS ID: 12784129
- Updated: Today (10/20/2026)
- Added to Site: Today
Rental Information
- Complex Features: Sidewalks, Street Lights
Interior
- Basement: None
- Interior Features: 1st-Floor Bedroom, 1st-Floor Bath, Storage, Walk-In Closet(s)
- Appliances: Range, Microwave, Dishwasher, Refrigerator, Disposal
Rooms
Bathrooms
- Total Bathrooms: 1
- Full Bathrooms: 1
Bedrooms
- Total Bedrooms: 1
Additional Information
- Shared Amenities: Coin Laundry, Exercise Room, Storage, Party Room, Pool, Clubhouse, Security Lighting
- Equipment: Cable TV
- Other Features: School Bus Service, Commuter Bus, Commuter Train, Interstate Access
Exterior
- Exterior Features: Lighting
Parking
- Total Spaces: 2
- Parking Features: Asphalt, Assigned, Unassigned, Guest, Yes, Owned
Location
- Area: Elk Grove Village
- County: Cook
- Township: Elk Grove
- Subdivision: 12 Oaks
- Driving Directions: Landmeier Rd to Perrie north to building
School Information
- School District: 59
- Elem School District: 59
- Midd School District: 59
- High School District: 214
- Elementary School: Rupley Elementary School
- Middle School: Grove Junior High School
- High School: Elk Grove High School
- Private School: Elk Grove High School
Community
- Assoc. Fees Include: Water, Parking, Insurance, Clubhouse, Exercise Facilities, Pool, Exterior Maintenance, Lawn Care, Scavenger, Snow Removal
- Pets Allowed: Yes
- Pets: Cats OK, Number Limit, Size Limit
- Pet Restrictions: Cats OK, Number Limit, Size Limit, / 25lbs.
- Mgmt. Company: Forth Group
Heating & Cooling
- Cooling Type: Central Air Conditioning
- Heating Type: Electric, Forced Air
Utilities
- Sewer: Public Sewer
- Water: Lake Michigan
- Onsite: Cable Available
Structural Information
- Structure Type: Condo
- Model: Condo
- Construction: Brick
- Exterior Const.: Brick
- Basement Desc.: None
- Foundation: Concrete Perimeter
- Roof: Asphalt
- Windows: Screens
- Entry Floor Number: 1
- Stories/Levels: 3
- Square Feet: 800
- Sq. Ft. Source: Assessor
- Year Built: 1976
- Built Before 1978: Yes
- Remodeled/Updated: 2011
Unit Information
- Units in Building: 9
Manufactured Home
- Model: Condo
Lot Features
- Lot Dimensions: COMMON
- Lot Features: Corner Lot, Landscaped, Wooded, Mature Trees
Animals
- Animals Allowed: Cats OK, Number Limit, Size Limit
Financial Considerations
- Association Fee: $283
- Assoc Fee Freq.: Monthly
- Parking Included: Yes
- Assessment Year: 1976
- Tax Amount: $2,163.37
- Tax Year: 2025
- Pays Sewer: Public Sewer
Disclosures and Reports
- Ownership: Condo
- Property ID: 8271021251015
Listed by Compass
Get Pre-Approved Today
Get a Great Insurance Rate
Schools
Schools serving 640 Perrie Dr #103
School Districts:Community Consolidated School District 59, Township High School District 214
| Name | Grades | Distance |
|---|---|---|
Rupley Elementary School 305 Oakton Street, Elk Grove Village, IL 60007 | K-5 | 0.7 mi |
Grove Jr High School 777 West Elk Grove Boulevard, Elk Grove Village, IL 60007 | 6-8 | 1.1 mi |
Elk Grove High School 500 West Elk Grove Boulevard, Elk Grove Village, IL 60007 | 9-12 | 1.3 mi |
Disclaimer:
School attendance boundaries provided by ATTOM Data Solutions and are for reference only. Contact the school directly to verify enrollment eligibility.
Price & Sales History for 640 Perrie Dr #103
Date
Details
Price
Change
Source
10/20/2026
Listed
$174,900
127.14%
MLS
8/24/2015
Sold
$77,000
—
Public Record
Disclaimer: Historical sales information is derived from public records provided by the county offices. Information is not guaranteed and should be independently verified.
Tax History
Tax History for 640 Perrie Dr #103
Year
Property Taxes
Change
Tax Assessment
Change
2023
$1,640
—
$12,676
30%
2023
$1,640
6%
$9,775
—
2022
$1,553
18%
$9,775
21%
2021
$1,312
-1%
$8,055
—
2020
$1,324
-4%
$8,055
-11%
2019
$1,375
143%
$9,077
65%
2018
$566
-2%
$5,499
—
2017
$578
-24%
$5,499
—
2016
$764
-53%
$5,499
-10%
2015
$1,633
1%
$6,097
—
2014
$1,610
2%
$6,097
—
2013
$1,574
12%
$6,097
1%
2012
$1,404
—
$6,034
—
Disclaimer: Historical tax information is derived from public records provided by the county offices. Information is not guaranteed and should be independently verified.
Estimate the Cost
Estimate the Cost for 640 Perrie Dr #103
640 Perrie Drive #103, Elk Grove Village, IL 60007 (MLS# 12784129) is a Condo property with 1 bedroom and 1 full bathroom. 640 Perrie Drive #103 is currently listed for $174,900 and was received on October 20, 2026. Want to learn more about 640 Perrie Drive #103? Do you have questions about finding other Condo real estate for sale in Elk Grove Village? You can browse all Elk Grove Village real estate or contact a Coldwell Banker agent to request more information.