No photo available
$749,900
Property Description
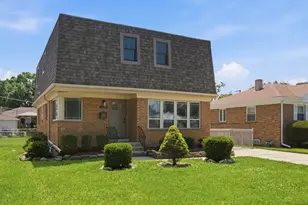
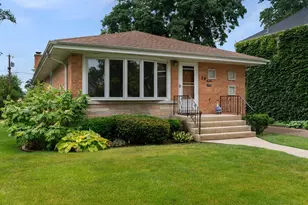
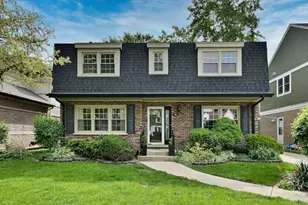
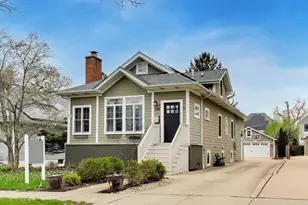
Opportunities like this don't come around often in Elmhurst. Situated on a rare, expansive 75 x 150 flat lot shaded by mature trees, this solid four-bedroom home offers the perfect canvas for your personal touch. Its west-facing orientation ensures the interior is bathed in natural light, beautifully highlighting the hardwood floors that run throughout both the first and second levels. The heart of the home is the open-concept main floor, where a previous renovation opened the kitchen to the dining area. This bright, functional space features a granite island and an abundance of cabinetry. A spacious living room and a convenient powder room round out the first floor. Upstairs, you'll find four bedrooms and a full bathroom. The finished basement rounds out the living space and includes a cozy gas fireplace, a wet bar and an additional full bathroom. A dedicated laundry room and additional storage area provide ample space. You can rest easy knowing the big-ticket items are already handled with a new A/C and furnace in 2020, water heater in 2015, and windows having been updated in 2016 and 2017. Outside, the massive yard provides endless possibilities for outdoor living and even includes a dedicated fenced-in dog run, making it a dream setup for pet lovers. The location is unbeatable for those who love to be in the center of it all. You are just blocks from the Metra for an easy commute, plus all the vibrant shopping, dining and nightlife of downtown Elmhurst. Cultural gems like Wilder Park, the Elmhurst Art Museum, and the Conservatory are practically in your backyard. The home feeds excellent public schools: Hawthorne, Sandburg, and York. This is a chance to plant roots in a premier location and build equity in a home with incredible bones.
Full Property Details
Full Property Details for 113 N Oak St
General
- Price: $749,900
- Taxes: $13,509 (2025)
- Status: Active
- Type: Single Family
- Source: MRED
- MLS ID: 12688342
Rental Information
- Complex Features: Park, Curbs, Sidewalks, Street Lights, Street Paved
Interior
- Basement: Finished, F
- Fireplace: Yes
- Number of Fireplaces: 1
- Fireplace(s): Basement, Gas Log
- Appliances: Range, Microwave, Dishwasher, Refrigerator, Washer, Dryer, Disposal
- Flooring: Hardwood
Rooms
Bathrooms
- Total Bathrooms: 3
- Full Bathrooms: 2
- Half Bathrooms: 1
- Basement Baths: Yes
Bedrooms
- Total Bedrooms: 4
Additional Information
- Equipment: Carbon Monoxide Detectors, Ceiling Fan(s), Sump Pump
- Other Features: School Bus Service, Commuter Train, Interstate Access
Exterior
- Exterior Features: Dog Run
Parking
- Garage: Yes
- Garage Spaces: 2.5
- Total Spaces: 2
- Parking Features: Concrete, Garage Door Opener, Yes, Garage Owned, Detached, Garage
Location
- Area: Elmhurst
- County: DuPage
- Township: York
- Driving Directions: 1st street to Oak, north to home.
School Information
- School District: 205
- Elem School District: 205
- Midd School District: 205
- High School District: 205
- Elementary School: Hawthorne Elementary School
- Middle School: Sandburg Middle School
- High School: York Community High School
- Private School: York Community High School
Community
- Assoc. Fees Include: None
Heating & Cooling
- Cooling Type: Central Air Conditioning
- Heating Type: Natural Gas, Forced Air
Utilities
- Sewer: Public Sewer
- Water: Lake Michigan
Structural Information
- Construction: Vinyl Siding, Brick
- Exterior Const.: Vinyl Siding, Brick
- Basement: Yes
- Basement Desc.: Finished, Full
- Foundation: Concrete Perimeter
- Roof: Asphalt
- Windows: Screens
- Sub-Flooring: Hardwood
- Square Feet: 1,760
- Sq. Ft. Source: Assessor
- Year Built: 1965
- Built Before 1978: Yes
Lot Features
- Lot Size (Acres): 0.25
- Lot Size Range: .25 to .49 Acre
- Lot Dimensions: 77.9 x 150 x 59.1 x 151.95
- Fence: Yes
- Lot Features: Mature Trees
- Fencing (Description): Fenced
Financial Considerations
- Parking Included: Yes
- Assessment Year: 1965
- Tax Amount: $13,509.46
- Tax Year: 2025
- Pays Sewer: Public Sewer
Disclosures and Reports
- Ownership: Fee Simple
- Property ID: 602113017
Listed by Compass
Get Pre-Approved Today
Get a Great Insurance Rate
Schools
Schools serving 113 N Oak St
School District:Elmhurst School District 205
| Name | Grades | Distance |
|---|---|---|
Hawthorne Elementary School, Elmhurst, IL 145 Arthur Street, Elmhurst, IL 60126 | K-5 | 0.6 mi |
Sandburg Middle School 345 East Saint Charles Road, Elmhurst, IL 60126 | 6-8 | 1.4 mi |
Churchville Middle School 155 Victory Parkway, Elmhurst, IL 60126 | 6-8 | 1.9 mi |
York Community High School 355 West Saint Charles Road, Elmhurst, IL 60126 | 9-12 | 0.5 mi |
Disclaimer:
School attendance boundaries provided by ATTOM Data Solutions and are for reference only. Contact the school directly to verify enrollment eligibility.
Tax History
Tax History for 113 N Oak St
Year
Property Taxes
Change
Tax Assessment
Change
2024
$13,007
11%
$223,828
12%
2022
$11,702
3%
$198,980
3%
2021
$11,413
4%
$194,030
2%
2020
$10,973
2%
$189,770
5%
2019
$10,744
9%
$180,430
9%
2018
$9,887
2%
$165,590
5%
2017
$9,672
2%
$157,800
6%
2016
$9,469
1%
$148,650
7%
2015
$9,377
4%
$138,490
12%
2014
$9,044
1%
$123,360
-1%
2013
$8,946
2%
$125,100
-6%
2012
$8,734
—
$133,330
—
Disclaimer: Historical tax information is derived from public records provided by the county offices. Information is not guaranteed and should be independently verified.
Estimate the Cost
Estimate the Cost for 113 N Oak St
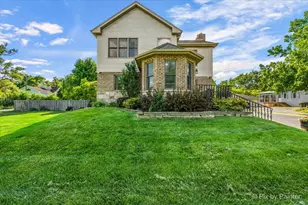
113 N Oak Street, Elmhurst, IL 60126 (MLS# 12688342) is a Single Family property with 4 bedrooms, 2 full bathrooms and 1 partial bathroom. 113 N Oak Street is currently listed for $749,900 and was received on June 25, 2026. Want to learn more about 113 N Oak Street? Do you have questions about finding other Single Family real estate for sale in Elmhurst? You can browse all Elmhurst real estate or contact a Coldwell Banker agent to request more information.