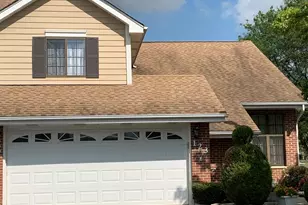
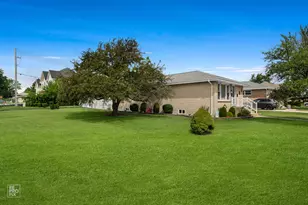
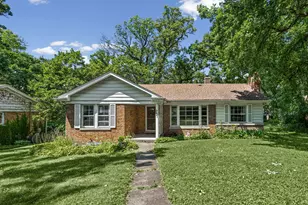
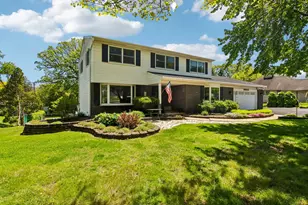
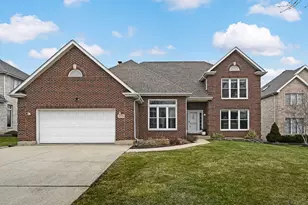
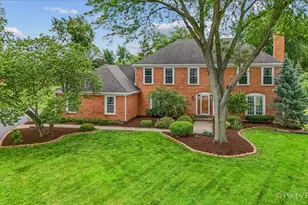
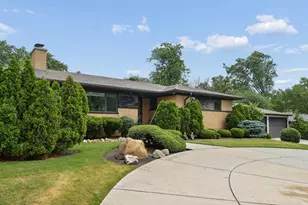
This is a carousel with tiles that activate property listing cards. Use the previous and next buttons to navigate.
1/54
$725,000
This is a carousel with tiles that activate property listing cards. Use the previous and next buttons to navigate.
1/54
Property Description
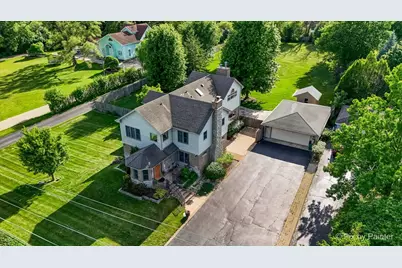
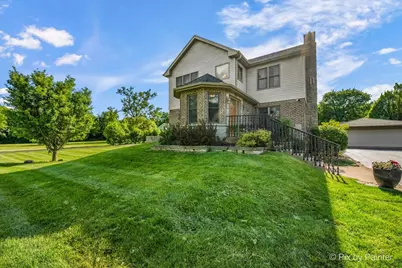
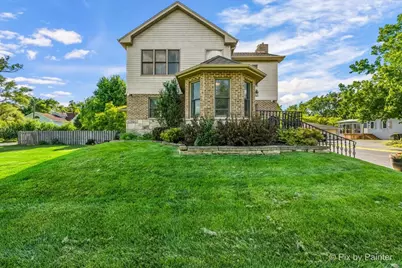
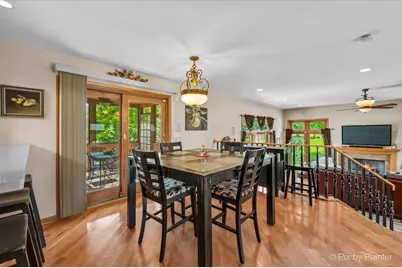
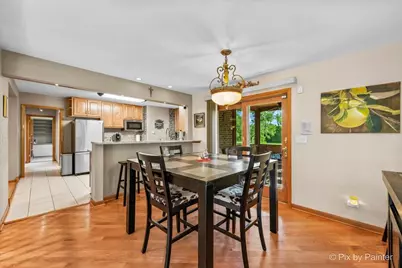
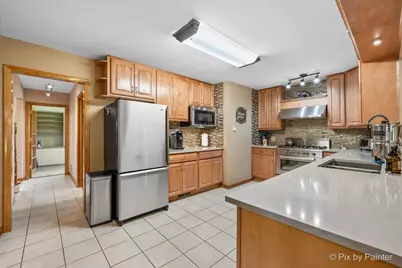
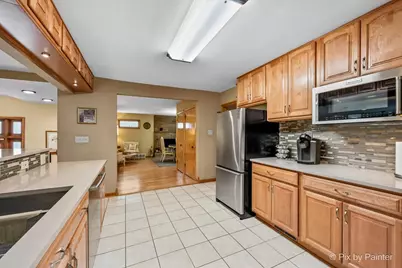
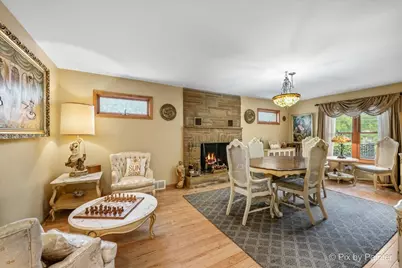
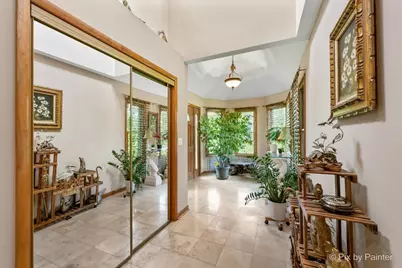
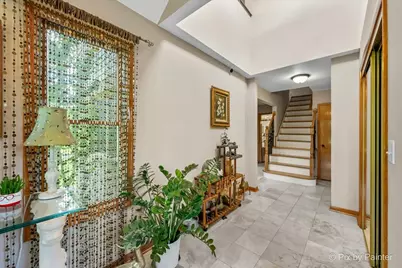
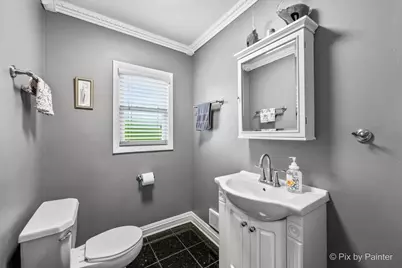
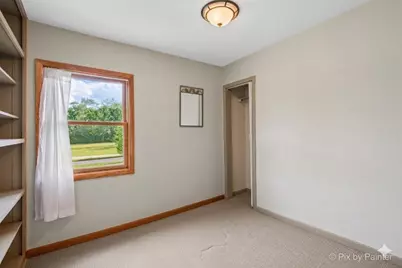
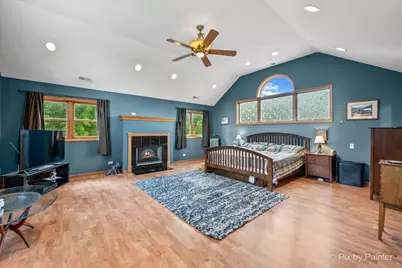
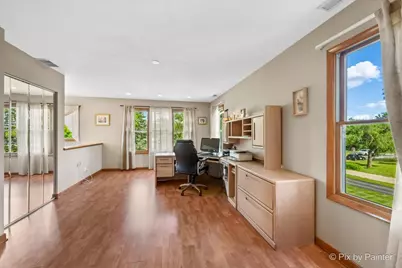
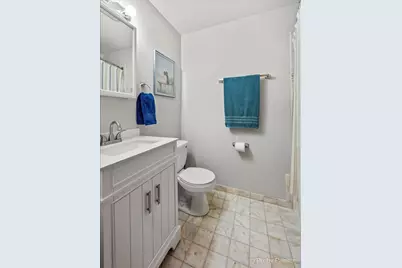
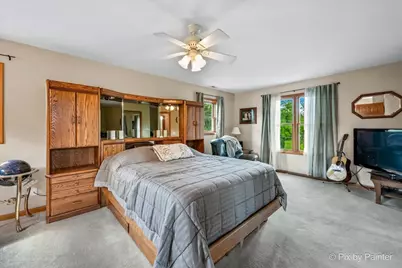
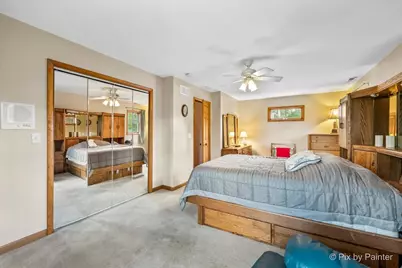
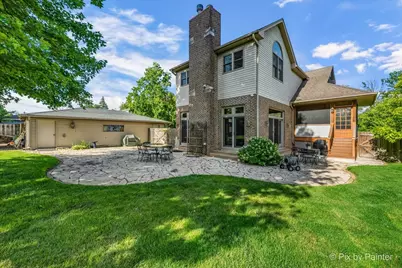
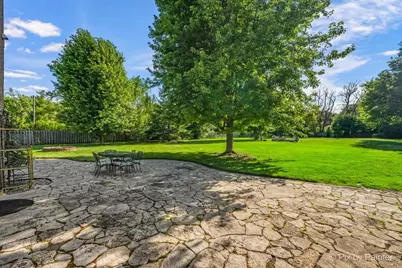
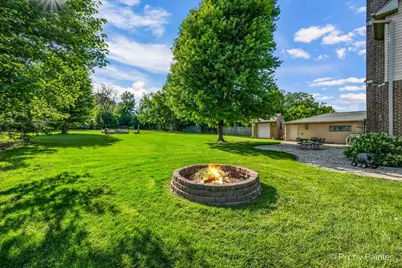
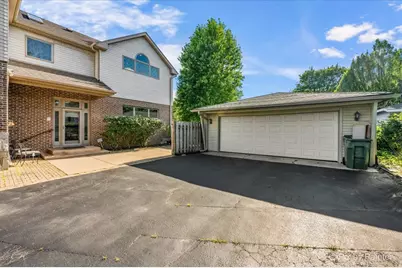
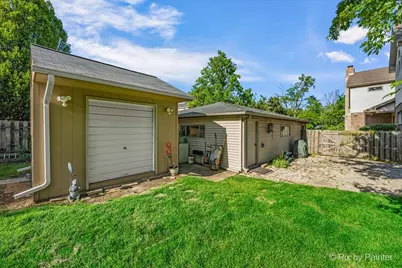
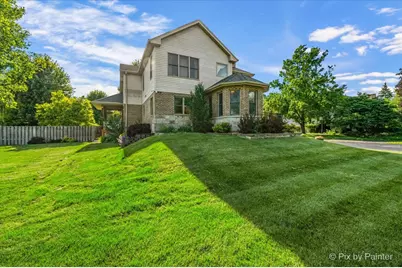
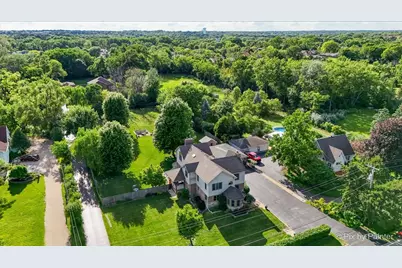
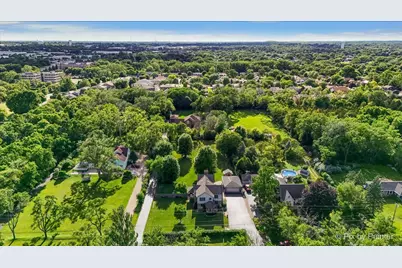
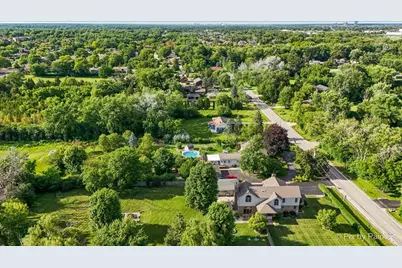
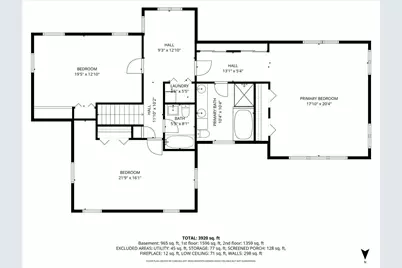
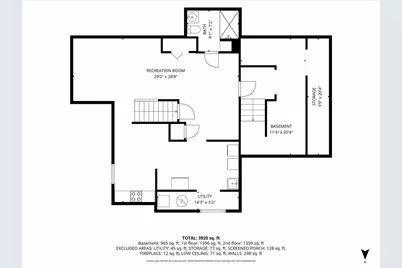
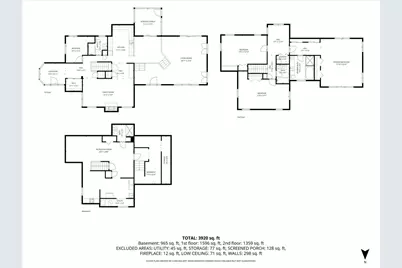
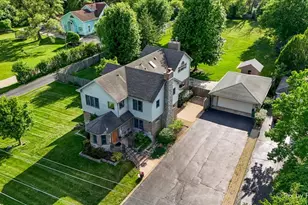
Rare opportunity and a true showstopper. Tucked away on a Rare 1-Acre lot in a prime pocket of unincorporated Addison, this custom 4 bed 4 full bath home offers the kind of space, privacy, and wow factor that does not come along often. Enter into living room with a two-story entry and a dramatic wall of glass doors that illuminates the space with natural light and opens directly to a beautiful flagstone patio. Imagine the living room fireplace aglow on a winter's evening looking out onto the vast backyard. Entertain in dining room by the 2nd fireplace, or start your morning on the enclosed porch off the breakfast area with coffee in hand and your own private acre as the view. The kitchen is built for the home chef, featuring a professional stainless steel range, stunning Fossil Grey quartz countertops, and a breakfast bar that makes having people over effortless. The open-concept second floor kitchen and breakfast area overlooks the living room below, keeping the home connected and airy throughout. A 2nd floor bedroom offers flexibility as a guest room or home office and full hall bath round out the space. Retreat up to the 3rd floor and be prepared to be wowed by the primary suite, your own sanctuary with vaulted ceilings, gas fireplace, and tons of closet space. The spa-inspired bath pampers with a jetted soaking tub, separate walk-in shower, and double sink vanity. Round out the 3rd floor with two more generous sized bedrooms, a sitting room bathed in natural light from skylights above, plus a stunning hall bath featuring honed marble tile floors and surround with a natural stone mosaic border. and convenience of laundry on the 3rd floor. Every level of this home has something to love. The lower-level can be used as an in-law suite with private entrance and complete with a kitchenette and private full bath with steam shower and laundry giving extended family or guests their own comfortable space by adding a pull out couch or Murphy bed. Outside, a large newer shed (2023) adds even more storage and utility to this already impressive property. The deep detached 2-car garage goes well beyond parking, with dedicated yard-side access for riding mowers and equipment, plus heat and a utility sink. On a lot this size, that is exactly what you need. The big-ticket updates are already done for you. Dual-zone heating keeps every level comfortable year-round. Recent improvements which are a really big deal - the reclaimation system which includes- a new water heater (2026), well tank (2026), sump pump with battery backup (2025), water softener and iron tank (2025), septic system with pump (2017). Other improvements upper level furnace (2024) and tear-off roof (2010). Anderson Windows and Doors. Move in with confidence knowing the major systems have been taken care of. All of this, and you are just a stone's throw from major highways, Army Trail Road, and Lake Street, with abundant shopping and everyday conveniences along the Army Trail corridor to the west. Privacy, purpose, and room to breathe in a location that keeps life convenient. Homes like this are rare, and this one will not last. Schedule your showing today!
Full Property Details
Full Property Details for 4N260 Walter Rd
General
- Price: $725,000
- Taxes: $10,531 (2025)
- Status: Active
- Type: Single Family
- Source: MRED
- MLS ID: 12663223
Interior
- Basement: Finished, R
- Interior Features: In-Law Floorplan, High Ceilings, Quartz Counters
- Fireplace: Yes
- Number of Fireplaces: 3
- Fireplace(s): Family Room, Living Room, Master Bedroom, Wood-Burning, Gas Log, Gas Starter
- Appliances: Range, Microwave, Dishwasher, Refrigerator, Washer, Dryer, Stainless Steel Appliance(s), Range Hood, Water Softener
- Flooring: Hardwood, Laminate, Carpet, Wood
Rooms
Bathrooms
- Total Bathrooms: 4
- Full Bathrooms: 4
- Basement Baths: Yes
- Bathroom Features: Whirlpool, Separate Shower, Steam Shower, Double Sink, No Tub
Bedrooms
- Total Bedrooms: 4
Additional Information
- Equipment: Intercom, Water Softener (Owned), Security System, Carbon Monoxide Detectors, Ceiling Fan(s), Sump Pump, Security Cameras
- Other Features: School Bus Service
Exterior
- Exterior Features: Fire Pit
Parking
- Garage: Yes
- Garage Spaces: 2.5
- Total Spaces: 2
- Parking Features: Asphalt, Garage Door Opener, Heated Garage, Yes, Garage Owned, Detached, Garage
Location
- Area: Addison
- County: DuPage
- Township: Bloomingdale
- Driving Directions: Medinah to Byron to Walter to Home Sweet Home or Glen Ellyn Rd to Walter to Home Sweet Home.
School Information
- School District: 15
- Elem School District: 15
- Midd School District: 15
- High School District: 87
- Elementary School: Winnebago Elementary School
- Middle School: Marquardt Middle School
- High School: Glenbard East High School
- Private School: Glenbard East High School
Community
- Assoc. Fees Include: None
Heating & Cooling
- Cooling Type: Central Air Conditioning
- Heating Type: Natural Gas, Forced Air, Zoned
Utilities
- Sewer: Septic Tank
- Water: Well
Structural Information
- Model: Custom
- Construction: Vinyl Siding, Brick
- Exterior Const.: Vinyl Siding, Brick
- Basement: Yes
- Basement Desc.: Finished, Rec/Family Area, Storage Space, Full
- Foundation: Concrete Perimeter
- Roof: Asphalt
- Windows: Screens, Blinds, Skylight(s), Wood Frames, Palladian Windows
- Doors: French Doors, Mirrored Closet Door(s), Storm Door(s), 6 Panel Door(s)
- Sub-Flooring: Hardwood, Laminate, Carpet, Wood
- Square Feet: 3,120
- Sq. Ft. Source: Estimated
- Year Built: 1948
- Built Before 1978: Yes
Manufactured Home
- Model: Custom
Additional Structures
- Other Structures: Shed(s)
Lot Features
- Lot Size (Acres): 1.01
- Lot Size Range: 1.0 to 1.99 Acres
- Lot Dimensions: 129 x 339 x 129 x 339
- Fence: Yes
- Fencing (Description): Fenced
Financial Considerations
- Parking Included: Yes
- Assessment Year: 1948
- Tax Amount: $10,531
- Tax Year: 2025
- Pays Sewer: Septic Tank
Disclosures and Reports
- Ownership: Fee Simple
- Property ID: 223400046
Listed by Berkshire Hathaway HomeServices Starck Real Estate

Get Pre-Approved Today
Get a Great Insurance Rate
Schools
Schools serving 4N260 Walter Rd
School Districts:Marquardt School District 15, Glenbard Township High School District 87
| Name | Grades | Distance |
|---|---|---|
Black Hawk Elementary School, Glendale Heights, IL 2101 Gladstone Drive, Glendale Heights, IL 60139 | PK-5 | 1.5 mi |
Marquardt Middle School 1912 Glen Ellyn Road, Glendale Heights, IL 60139 | 6-8 | 0.8 mi |
Glenbard East High School 1014 South Main Street, Lombard, IL 60148 | 9-12 | 5.3 mi |
Disclaimer:
School attendance boundaries provided by ATTOM Data Solutions and are for reference only. Contact the school directly to verify enrollment eligibility.
Tax History
Tax History for 4N260 Walter Rd
Year
Property Taxes
Change
Tax Assessment
Change
2024
$9,892
-11%
$131,439
-2%
2022
$11,126
4%
$134,150
5%
2021
$10,731
7%
$127,460
3%
2020
$10,075
4%
$124,350
4%
2019
$9,664
-27%
$119,490
-19%
2018
$13,177
5%
$147,620
8%
2017
$12,525
5%
$136,820
8%
2016
$11,982
2%
$126,620
7%
2015
$11,771
-3%
$118,160
—
2014
$12,107
24%
$118,160
-3%
2013
$9,761
12%
$122,200
-3%
2012
$8,736
—
$126,430
—
Disclaimer: Historical tax information is derived from public records provided by the county offices. Information is not guaranteed and should be independently verified.
Estimate the Cost
Estimate the Cost for 4N260 Walter Rd
4N260 Walter Road, Addison, IL 60101 (MLS# 12663223) is a Single Family property with 4 bedrooms and 4 full bathrooms. 4N260 Walter Road is currently listed for $725,000 and was received on June 25, 2026. Want to learn more about 4N260 Walter Road? Do you have questions about finding other Single Family real estate for sale in Addison? You can browse all Addison real estate or contact a Coldwell Banker agent to request more information.