This is a carousel with tiles that activate property listing cards. Use the previous and next buttons to navigate.
1/1
$1,125,000
This is a carousel with tiles that activate property listing cards. Use the previous and next buttons to navigate.
1/1
Property Description
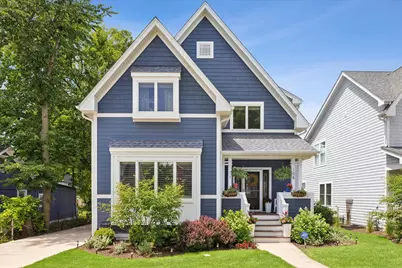
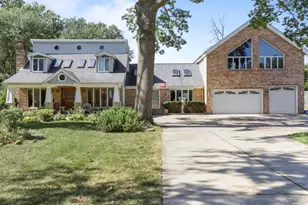
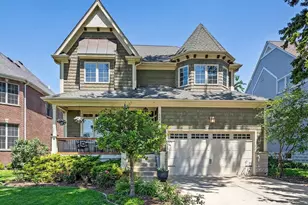
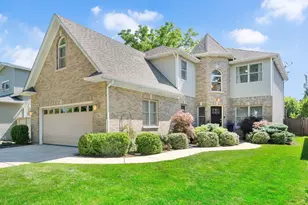
Pride of ownership shines throughout this beautifully updated home in sought-after Hawthorne Grade School and Sandburg Junior High districts. Located just about a mile walk to downtown Elmhurst, this home offers charm, space, and countless updates including newer cement board siding, a covered front porch, newer fence, custom-built pergola, and paver patio. The welcoming floor plan features a spacious cocktail/living room, formal dining room, and a gourmet kitchen with oversized island, stainless steel appliances, custom backsplash, and open sightlines to the cozy family room with fireplace. The oversized primary suite offers a stunning newer luxury bath and walk-in closet. Four spacious second-floor bedrooms are complemented by 2.1 updated bathrooms. The finished lower level provides exceptional living space with a recreation room, kids' play area, gaming/billiards room, exercise space, and a large storage/workshop area. A former in-home salon offers flexibility for future use and includes rough plumbing for additional possibilities. Enjoy the large backyard with custom pergola, paver patio, 2.5-car garage, and custom storage shed. Just a block from Salt Creek Park, featuring a playground, picnic areas, barbecue grills, and baseball field. School bus service to Hawthorne adds even more convenience to this exceptional Elmhurst home. (New Roof - New Hardy Board Siding - New HVAC - New Pergola - New Fence - and more)
Full Property Details
Full Property Details for 198 N Glenview Ave
General
- Sold For: $1,125,000
- Taxes: $15,221 (2025)
- Status: Closed
- Type: Single Family
- Source: MRED
- MLS ID: 12690410
- Added to Site: 102 day(s) ago
Interior
- Interior Features: Built-in Features, Walk-In Closet(s)
- Fireplace: Yes
- Fireplace(s): Family Room, Gas Log, Gas Starter, Heatilator
- Appliances: Range, Microwave, Dishwasher, Refrigerator, Washer, Dryer, Disposal, Stainless Steel Appliance(s), Cooktop, Range Hood, Humidifier
- Flooring: Hardwood
Rooms
Bathrooms
- Total Bathrooms: 3
- Full Bathrooms: 2
- Half Bathrooms: 1
- Bathroom Features: Whirlpool, Separate Shower, Double Sink
Bedrooms
- Total Bedrooms: 4
Additional Information
- Equipment: Security System, Carbon Monoxide Detectors, Ceiling Fan(s), Sump Pump, Backup Sump Pump
- Other Features: Commuter Bus, Commuter Train, Interstate Access
Parking
- Garage: Yes
- Garage Spaces: 2
- Total Spaces: 2
- Parking Features: Concrete, Garage Door Opener, Yes, Garage Owned, Detached, Garage
Location
- Area: Elmhurst
- County: DuPage
- Driving Directions: S of North Ave, W of West Ave, take 2nd Street W to Glenview, N to home
School Information
- School District: 205
- Midd School District: 205
- Elementary School: Hawthorne Elementary School
- Middle School: Sandburg Middle School
- High School: York Community High School
- Private School: York Community High School
Community
- Assoc. Fees Include: None
Heating & Cooling
- Cooling Type: Central Air Conditioning, Zoned
- Heating Type: Natural Gas, Forced Air, Individual Controls, Zoned
Utilities
- Water: Lake Michigan, Public
Structural Information
- Architectural Style: Traditional
- Construction: Fiber Cement
- Exterior Const.: Fiber Cement
- Basement Desc.: Finished, Bath/Stubbed, Egress Window, Full
- Foundation: Concrete Perimeter
- Roof: Asphalt
- Windows: Screens
- Sub-Flooring: Hardwood
- Square Feet: 2,910
- Sq. Ft. Source: Assessor
- Year Built: 2006
Additional Structures
- Other Structures: Pergola, Shed(s)
Lot Features
- Lot Size (Acres): 0.1908
- Lot Size Range: Less than .25 Acre
- Lot Dimensions: 50 x 167
- Lot Features: Landscaped
Financial Considerations
- Parking Included: Yes
- Assessment Year: 2006
- Tax Amount: $15,221.46
- Tax Year: 2025
Disclosures and Reports
- Ownership: Fee Simple
- Property ID: 603212036
Listed by @properties Christie's International Real Estate
Sold by Optimus Realty Inc

Get Pre-Approved Today
Schools
Schools serving 198 N Glenview Ave
School District:Elmhurst School District 205
| Name | Grades | Distance |
|---|---|---|
Hawthorne Elementary School, Elmhurst, IL 145 Arthur Street, Elmhurst, IL 60126 | K-5 | 1.1 mi |
Sandburg Middle School 345 East Saint Charles Road, Elmhurst, IL 60126 | 6-8 | 1.9 mi |
Churchville Middle School 155 Victory Parkway, Elmhurst, IL 60126 | 6-8 | 2 mi |
York Community High School 355 West Saint Charles Road, Elmhurst, IL 60126 | 9-12 | 0.8 mi |
Disclaimer:
School attendance boundaries provided by ATTOM Data Solutions and are for reference only. Contact the school directly to verify enrollment eligibility.
Price & Sales History for 198 N Glenview Ave
Date
Details
Price
Change
Source
8/28/2026
Sold
$1,125,000
-11.41%
MLS
6/29/2026
Listed
$1,269,900
—
MLS
Disclaimer: Historical sales information is derived from public records provided by the county offices. Information is not guaranteed and should be independently verified.
198 N Glenview Avenue, Elmhurst, IL 60126 (MLS# 12690410) is a Single Family property that was sold at $1,125,000 on August 28, 2026. Want to learn more about 198 N Glenview Avenue? Do you have questions about finding other Single Family real estate for sale in Elmhurst? You can browse all Elmhurst real estate or contact a Coldwell Banker agent to request more information.