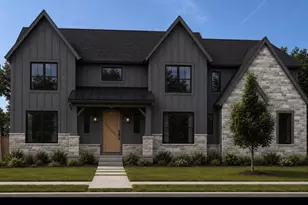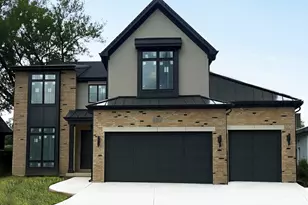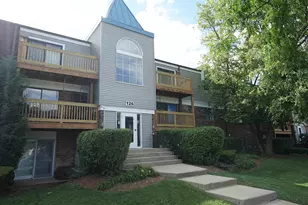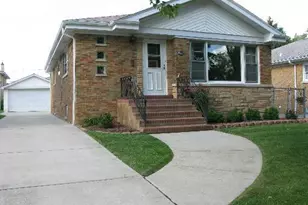
This is a carousel with tiles that activate property listing cards. Use the previous and next buttons to navigate.
1/48
$2,099,000
This is a carousel with tiles that activate property listing cards. Use the previous and next buttons to navigate.
1/48
Property Description
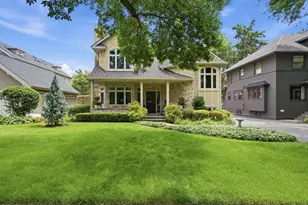
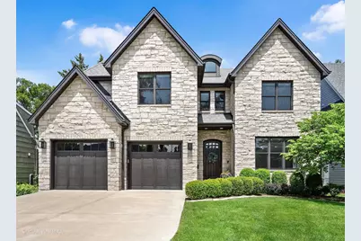
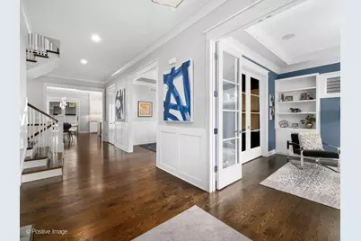
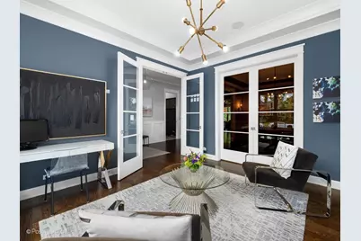
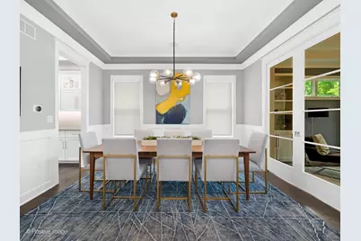
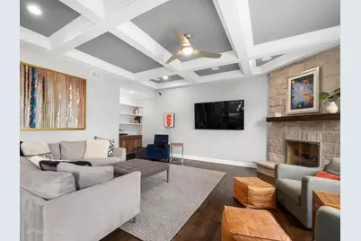
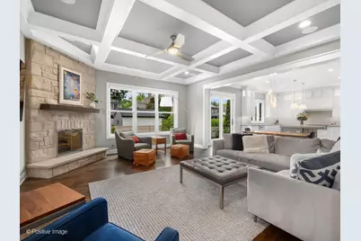
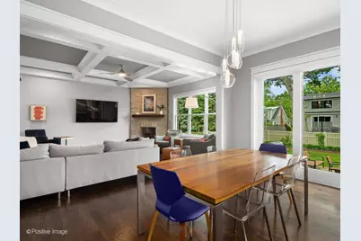
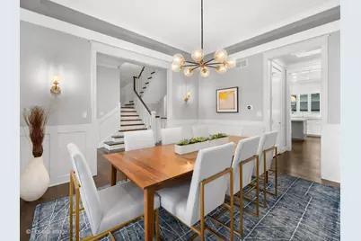
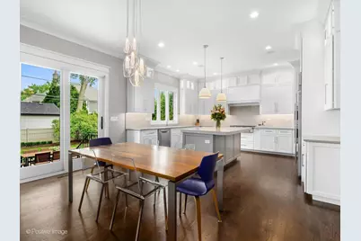
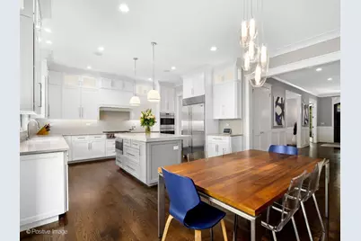
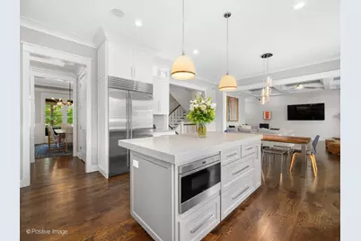
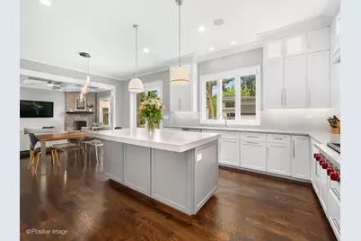
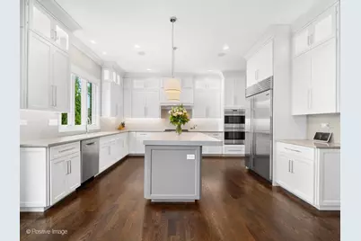
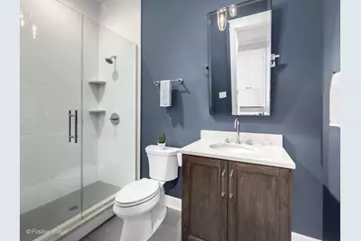
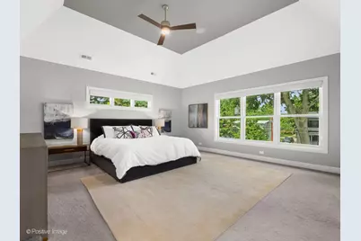
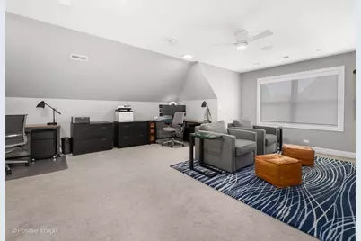
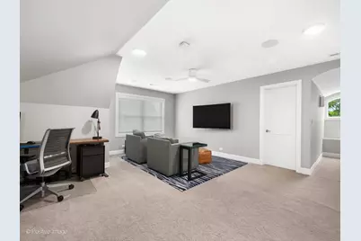
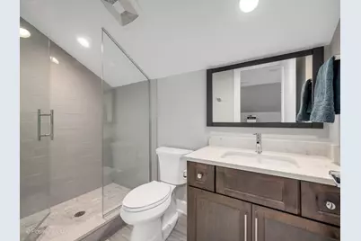
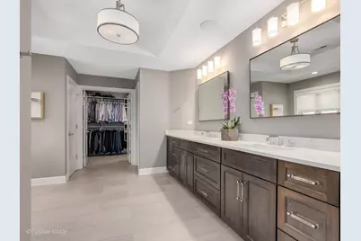
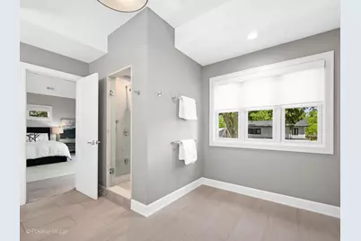
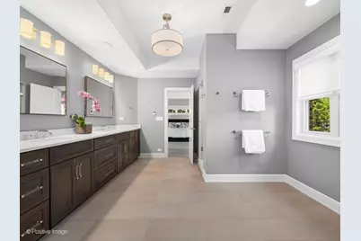
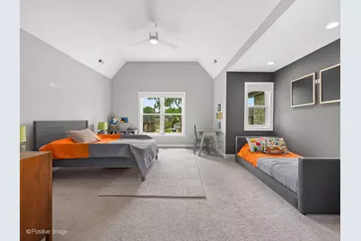
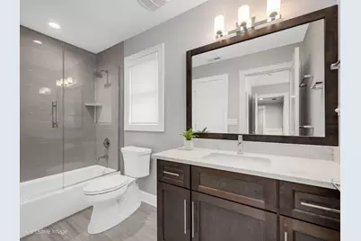
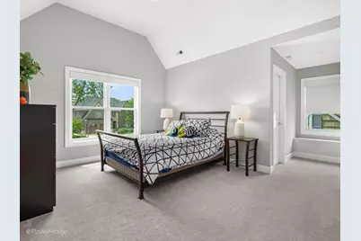
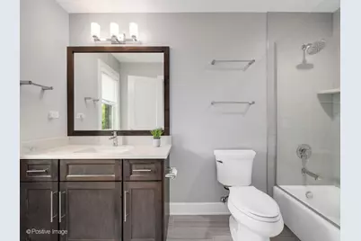
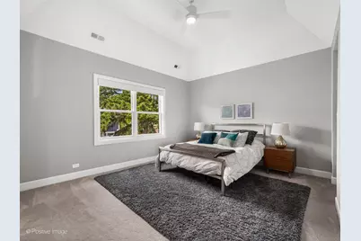
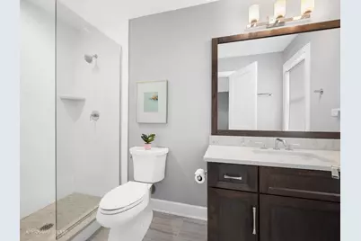
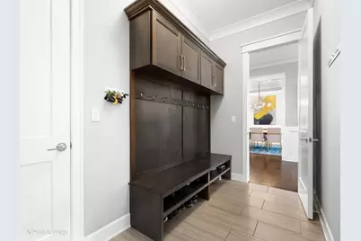
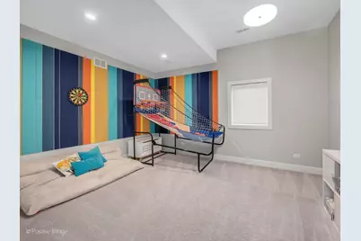
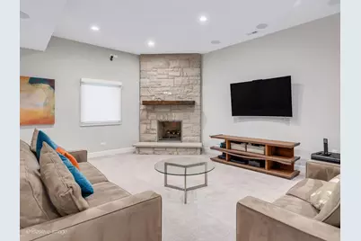
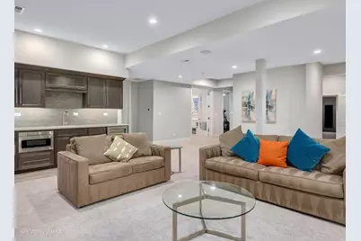
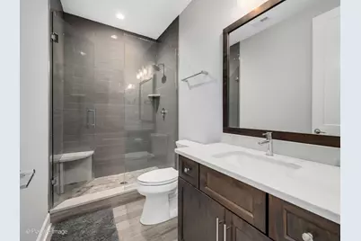
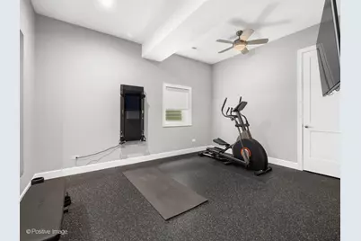
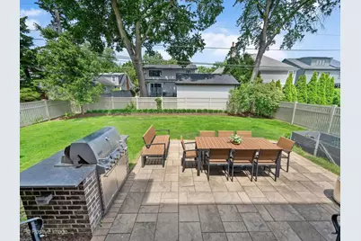
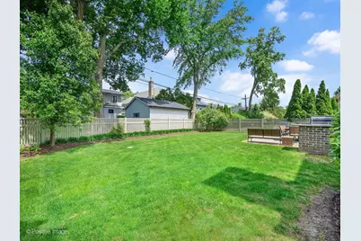
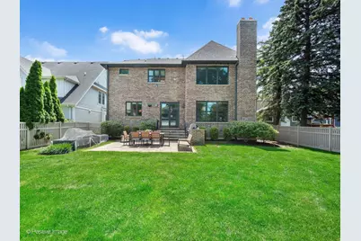
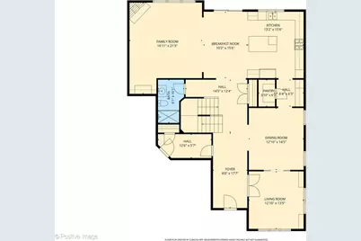
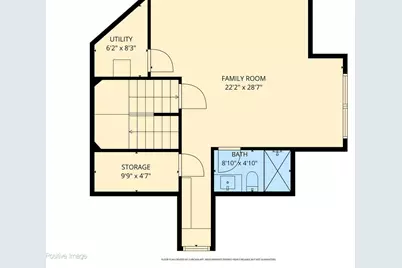
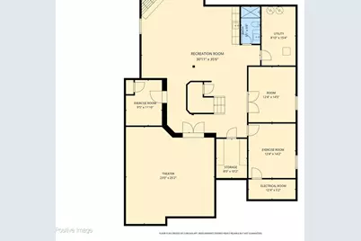
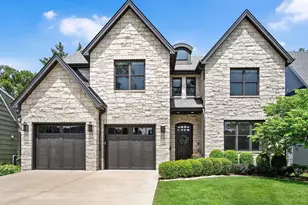
Wrapped in timeless brick and stone, this 2017 custom-built residence is a masterclass in craftsmanship, offering nearly 7,000 square feet of sophisticated living space across four finished levels. From the rich hardwood floors to the designer finishes, every inch of this home reflects the high standards of its esteemed local builder. A bright, dedicated office serves as the perfect workspace, featuring stylish built-ins and dual French doors-including clever pocket doors that lead directly into the formal dining room. The heart of the home is a chef's kitchen that truly performs with a high end Wolf/Sub-Zero appliance package including a six-burner range and double ovens. An expansive Caesarstone quartz island, custom cabinetry that reaches the ceiling, butler's pantry with a beverage fridge and a walk-in pantry are just some of the standout features. The space flows effortlessly into the living area, where a coffered ceiling and a cozy gas fireplace create an inviting atmosphere for hosting or relaxing. A full bathroom and a highly functional mudroom round out the main floor. The second level hosts four spacious bedrooms each with an en suite bath and walk in closet. The primary suite is a serene retreat and features a well-organized closet and a bathroom with a dual vanity, an oversized walk-in steam shower, radiant heated floors and space thoughtfully reserved for a future soaking tub. The laundry room is also conveniently located on this floor. For those needing even more versatility, the finished third level includes a full bathroom and a flexible layout ideal for a second office or a private guest suite. The lower level is a true standout, featuring a rare dugout premium theater room situated beneath the garage for an immersive cinematic experience (screen conveys). It also includes a gym, full bathroom, playroom, recreation area with a wet bar and generous storage spaces. Designed for today's connected lifestyle and tomorrow's technology, the home features extensive Cat 6 wiring and a sophisticated RTI automation system, allowing integrated control of TVs, speakers, lighting and motorized blinds for whole-home connectivity with ease. Outside, the fully fenced backyard serves as a private oasis with a paver patio, built-in grill, and a raised garden. Buyers will appreciate the rare attached 3-car garage with epoxy floor, a garage heater and EV ready pre-wiring. Perfectly situated on a quiet tree-lined street within walking distance to Jefferson Elementary School, Butterfield Park, Smalley Pool, and the Prairie Path, this home offers an unparalleled lifestyle in a prime location.
Full Property Details
Full Property Details for 225 E Wilson St
General
- Price: $2,099,000
- Taxes: $35,972 (2025)
- Status: Active
- Type: Single Family
- Source: MRED
- MLS ID: 12652336
Rental Information
- Complex Features: Park, Pool, Curbs, Sidewalks, Street Lights, Street Paved
Interior
- Basement: Finished, 9
- Interior Features: Wet Bar, 1st-Floor Bath, Built-in Features, Walk-In Closet(s), Coffered Ceiling(s), Open Floorplan, Separate Dining Room, Pantry, Quartz Counters
- Fireplace: Yes
- Number of Fireplaces: 2
- Fireplace(s): Family Room, Basement, Gas Log, Gas Starter
- Appliances: Double Oven, Microwave, Dishwasher, High-End Refrigerator, Bar Fridge, Washer, Dryer, Disposal, Stainless Steel Appliance(s), Wine Refrigerator, Cooktop, Humidifier
- Flooring: Hardwood, Carpet
Rooms
Bathrooms
- Total Bathrooms: 7
- Full Bathrooms: 7
- Basement Baths: Yes
- Bathroom Features: Separate Shower, Double Sink, Full Body Spray Shower
Bedrooms
- Total Bedrooms: 5
Additional Information
- Equipment: Carbon Monoxide Detectors, Ceiling Fan(s), Sump Pump, Generator, Water Heater-Gas
- Other Features: School Bus Service
Exterior
- Exterior Features: Outdoor Grill
Parking
- Garage: Yes
- Attached garage: Yes
- Garage Spaces: 3
- Total Spaces: 3
- Parking Features: Concrete, Garage Door Opener, Heated Garage, EV Ready, Yes, Garage Owned, Attached, Garage
Location
- Area: Elmhurst
- County: DuPage
- Township: York
- Driving Directions: South on York Rd. To Wilson East to Property
School Information
- School District: 205
- Elem School District: 205
- Midd School District: 205
- High School District: 205
- Elementary School: Jefferson Elementary School
- Middle School: Bryan Middle School
- High School: York Community High School
- Private School: York Community High School
Community
- Assoc. Fees Include: None
Heating & Cooling
- Cooling Type: Central Air Conditioning, Zoned
- Heating Type: Natural Gas, Forced Air
Utilities
- Sewer: Public Sewer
- Water: Lake Michigan, Public
Structural Information
- Architectural Info: Traditional
- Architectural Style: Traditional
- Construction: Brick, Stone
- Exterior Const.: Brick, Stone
- Basement: Yes
- Basement Desc.: Finished, 9 ft + pour, Rec/Family Area, Full
- Foundation: Concrete Perimeter
- Roof: Asphalt
- Windows: Screens, Drapes
- Sub-Flooring: Hardwood, Carpet
- Square Feet: 4,782
- Sq. Ft. Source: Assessor
- Year Built: 2017
Lot Features
- Lot Size (Acres): 0.2
- Lot Size Range: Less than .25 Acre
- Lot Dimensions: 60 x 145
- Fence: Yes
- Fencing (Description): Fenced
Financial Considerations
- Parking Included: Yes
- Assessment Year: 2017
- Tax Amount: $35,972.96
- Tax Year: 2025
- Pays Sewer: Public Sewer
Disclosures and Reports
- Ownership: Fee Simple
- Property ID: 612317014
Listed by Compass
Get Pre-Approved Today
Get a Great Insurance Rate
Schools
Schools serving 225 E Wilson St
School District:Elmhurst School District 205
| Name | Grades | Distance |
|---|---|---|
Jefferson Elementary School, Elmhurst, IL 360 East Crescent Avenue, Elmhurst, IL 60126 | K-5 | 0.3 mi |
Bryan Middle School 111 West Butterfield Road, Elmhurst, IL 60126 | 6-8 | 0.7 mi |
York Community High School 355 West Saint Charles Road, Elmhurst, IL 60126 | 9-12 | 1.3 mi |
Disclaimer:
School attendance boundaries provided by ATTOM Data Solutions and are for reference only. Contact the school directly to verify enrollment eligibility.
Tax History
Tax History for 225 E Wilson St
Year
Property Taxes
Change
Tax Assessment
Change
2024
$34,694
36%
$583,675
37%
2022
$25,539
2%
$427,170
3%
2021
$24,920
4%
$416,550
2%
2020
$23,968
2%
$407,420
5%
2019
$23,490
5%
$387,350
6%
2018
$22,288
43%
$365,770
392%
2017
$15,613
145%
$74,290
-27%
2016
$6,382
-14%
$102,140
-12%
2015
$7,435
-1%
$116,050
7%
2014
$7,538
1%
$108,810
-1%
2013
$7,462
1%
$110,340
-6%
2012
$7,381
—
$117,600
—
Disclaimer: Historical tax information is derived from public records provided by the county offices. Information is not guaranteed and should be independently verified.
Estimate the Cost
Estimate the Cost for 225 E Wilson St
225 E Wilson Street, Elmhurst, IL 60126 (MLS# 12652336) is a Single Family property with 5 bedrooms and 7 full bathrooms. 225 E Wilson Street is currently listed for $2,099,000 and was received on June 29, 2026. Want to learn more about 225 E Wilson Street? Do you have questions about finding other Single Family real estate for sale in Elmhurst? You can browse all Elmhurst real estate or contact a Coldwell Banker agent to request more information.