No photo available
$1,659,000 Just Listed
Property Description
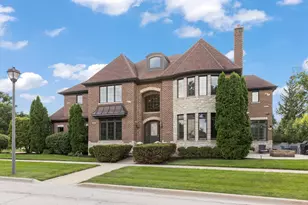
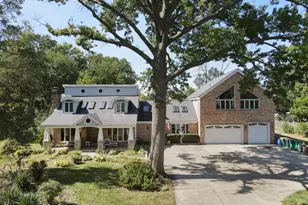
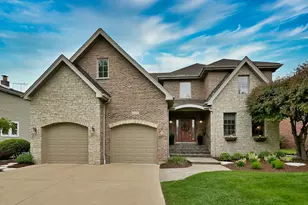
CUSTOM BRICK HOME IN A PRIME ELMHURST LOCATION! Over 3,800 sq. ft. above grade plus 1,200 sq. ft. of finished lower-level living space, 4+1 bedrooms, 5 full baths and a 3-car garage. Located in the desirable Jefferson Elementary School District, this home features an open floor plan, soaring ceilings, extensive millwork and hardwood floors. The kitchen offers custom cabinetry, high-end appliances, walk-in and butler's pantries, breakfast area and bar, opening to the spacious family room with fireplace. Additional main-level highlights include formal living and dining rooms, private office, full bath and mudroom. The primary suite features two walk-in closets and a spa-inspired bath with heated floors, soaking tub, dual vanities and steam shower. Three additional bedrooms, including an en-suite and a Jack-and-Jill arrangement, plus a large second-floor laundry room complete the upper level. The finished lower level adds a recreation room with stone fireplace and built-ins, fifth bedroom, full bath, playroom and expansive flex space ideal for a gym, studio or hobbies. Enjoy the private side yard and patio with gas line and fire pit. Just 3 blocks to Jefferson Elementary, York Commons Park and Smalley Pool; 1 mile to the Illinois Prairie Path and 2 miles to downtown Elmhurst and Metra!
Full Property Details
Full Property Details for 253 E Wilson St
General
- Price: $1,659,000
- Taxes: $24,244 (2025)
- Status: Active
- Type: Single Family
- Source: MRED
- MLS ID: 12786440
Interior
- Basement: Finished, E
- Interior Features: Cathedral Ceiling(s), Dry Bar, Wet Bar, 1st-Floor Bath, Built-in Features, Walk-In Closet(s), Coffered Ceiling(s), Open Floorplan, Special Millwork, Separate Dining Room, Pantry
- Fireplace: Yes
- Number of Fireplaces: 2
- Fireplace(s): Family Room, Basement, Gas Starter
- Appliances: Microwave, Dishwasher, High-End Refrigerator, Bar Fridge, Washer, Dryer, Disposal, Stainless Steel Appliance(s), Wine Refrigerator, Cooktop, Oven, Range Hood
- Flooring: Hardwood, Carpet
Rooms
Bathrooms
- Total Bathrooms: 5
- Full Bathrooms: 5
- Basement Baths: Yes
- Bathroom Features: Separate Shower
Bedrooms
- Total Bedrooms: 5
- Bedrooms(Blw Grade): 1
Additional Information
- Other Features: School Bus Service
Exterior
- Exterior Features: Fire Pit
Parking
- Garage: Yes
- Attached garage: Yes
- Garage Spaces: 3
- Total Spaces: 3
- Parking Features: Concrete, Garage Door Opener, Yes, Garage Owned, Attached, Garage
Location
- Area: Elmhurst
- County: DuPage
- Township: York
- Driving Directions: York Road south to Wilson, East to home Located on the corner of Wilson and Chatham
School Information
- School District: 205
- Elem School District: 205
- Midd School District: 205
- High School District: 205
- Elementary School: Jefferson Elementary School
- Middle School: Bryan Middle School
- High School: York Community High School
- Private School: York Community High School
Community
- Assoc. Fees Include: None
Heating & Cooling
- Cooling Type: Central Air Conditioning
- Heating Type: Natural Gas, Forced Air, Radiant Floor
Utilities
- Sewer: Public Sewer
- Water: Lake Michigan
Structural Information
- Architectural Info: Traditional
- Architectural Style: Traditional
- Construction: Brick, Stone
- Exterior Const.: Brick, Stone
- Basement: Yes
- Basement Desc.: Finished, Egress Window, 9 ft + pour, Rec/Family Area, Full
- Foundation: Concrete Perimeter
- Roof: Asphalt
- Windows: Window Treatments
- Sub-Flooring: Hardwood, Carpet
- Square Feet: 3,885
- Sq. Ft. Source: Assessor
- Year Built: 2008
Additional Structures
- Other Structures: None
Lot Features
- Lot Size Range: Less than .25 Acre
- Lot Dimensions: 58 x 145
- Lot Features: Corner Lot
Financial Considerations
- Parking Included: Yes
- Assessment Year: 2008
- Tax Amount: $24,244.14
- Tax Year: 2025
- Pays Sewer: Public Sewer
Disclosures and Reports
- Ownership: Fee Simple
- Property ID: 612317020
Listed by @properties Christie's International Real Estate

Get Pre-Approved Today
Get a Great Insurance Rate
Schools
Schools serving 253 E Wilson St
School District:Elmhurst School District 205
| Name | Grades | Distance |
|---|---|---|
Jefferson Elementary School, Elmhurst, IL 360 East Crescent Avenue, Elmhurst, IL 60126 | K-5 | 0.2 mi |
Bryan Middle School 111 West Butterfield Road, Elmhurst, IL 60126 | 6-8 | 0.7 mi |
York Community High School 355 West Saint Charles Road, Elmhurst, IL 60126 | 9-12 | 1.4 mi |
Disclaimer:
School attendance boundaries provided by ATTOM Data Solutions and are for reference only. Contact the school directly to verify enrollment eligibility.
Tax History
Tax History for 253 E Wilson St
Year
Property Taxes
Change
Tax Assessment
Change
2025
$24,224
4%
$426,552
8%
2024
$23,351
10%
$395,468
12%
2022
$21,267
4%
$351,530
3%
2021
$20,443
4%
$342,790
2%
2020
$19,661
2%
$335,280
5%
2019
$19,266
-2%
$318,770
-1%
2018
$19,628
-9%
$322,830
-6%
2017
$21,478
2%
$343,100
6%
2016
$21,057
1%
$323,220
7%
2015
$20,887
16%
$301,120
26%
2014
$18,013
1%
$239,740
-1%
2013
$17,811
3%
$243,110
-6%
2012
$17,360
—
$259,090
—
Disclaimer: Historical tax information is derived from public records provided by the county offices. Information is not guaranteed and should be independently verified.
Estimate the Cost
Estimate the Cost for 253 E Wilson St
253 E Wilson Street, Elmhurst, IL 60126 (MLS# 12786440) is a Single Family property with 5 bedrooms and 5 full bathrooms. 253 E Wilson Street is currently listed for $1,659,000 and was received on October 15, 2026. Want to learn more about 253 E Wilson Street? Do you have questions about finding other Single Family real estate for sale in Elmhurst? You can browse all Elmhurst real estate or contact a Coldwell Banker agent to request more information.