This is a carousel with tiles that activate property listing cards. Use the previous and next buttons to navigate.
1/25
$2,049,000 Just Listed
This is a carousel with tiles that activate property listing cards. Use the previous and next buttons to navigate.
1/25
Property Description
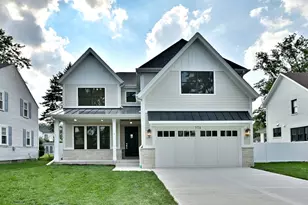
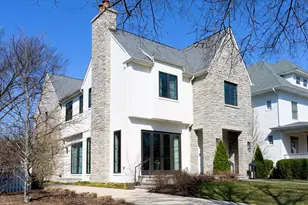

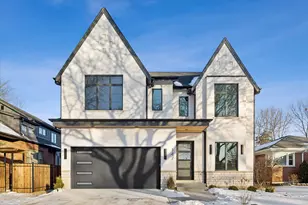
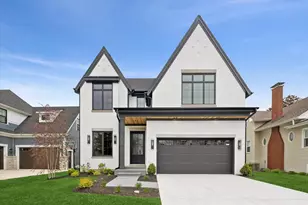
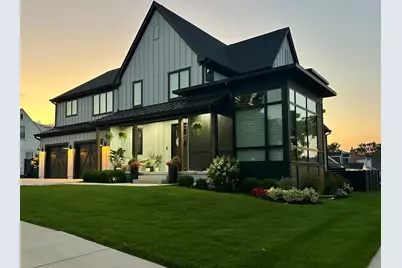
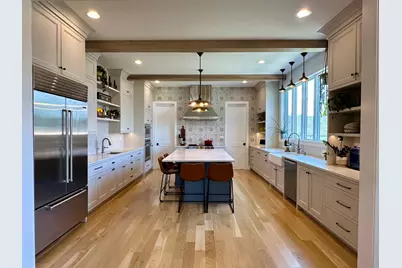
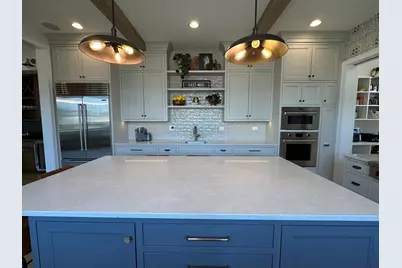
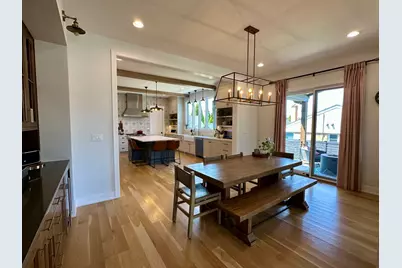
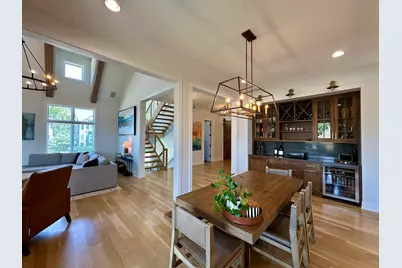
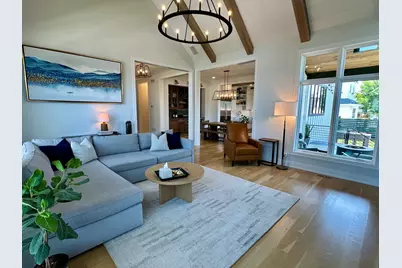
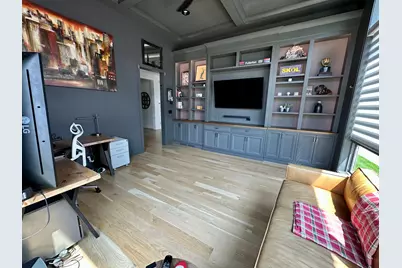
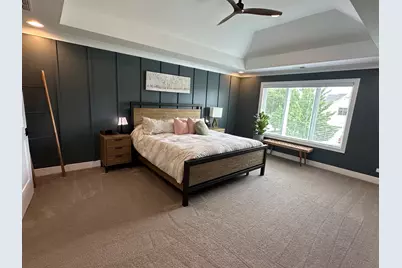
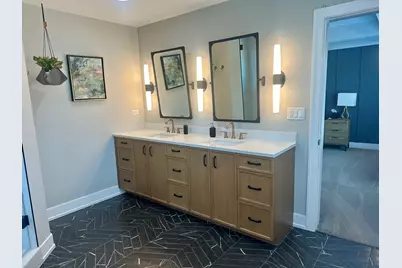
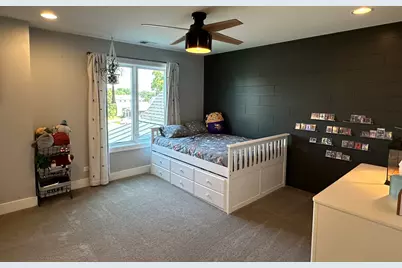
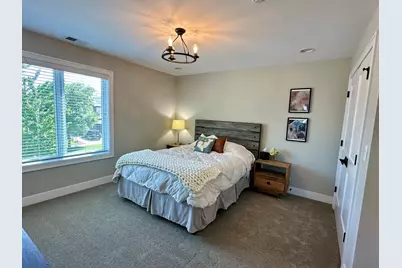
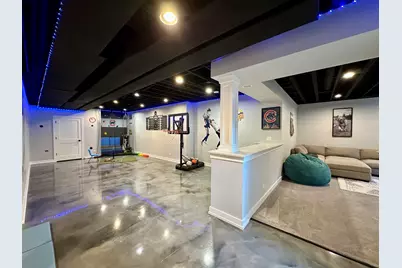
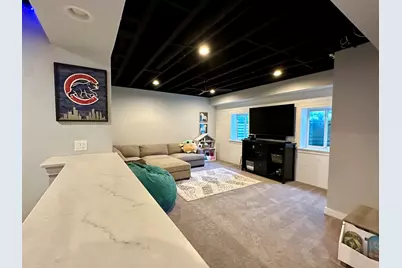
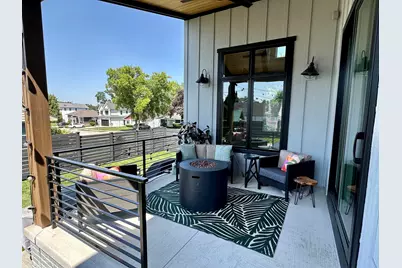
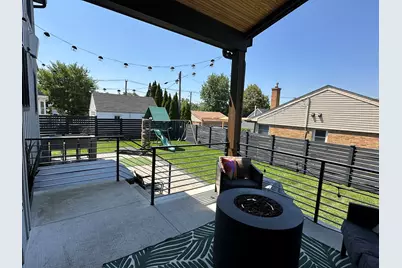
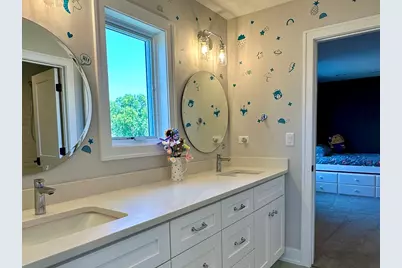
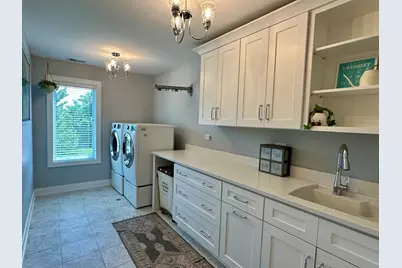
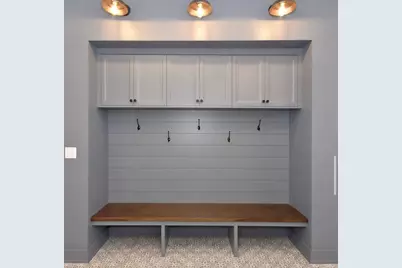
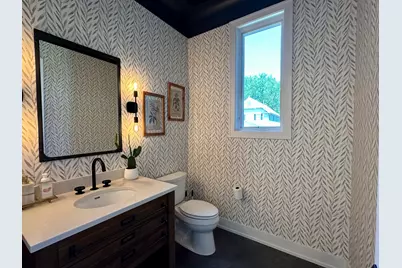
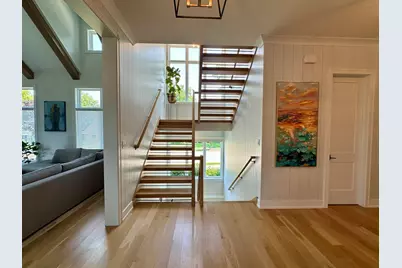
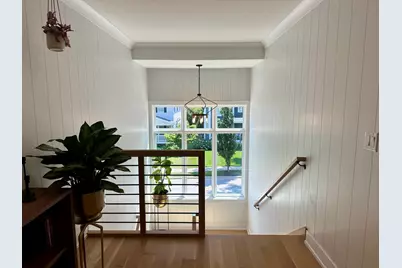
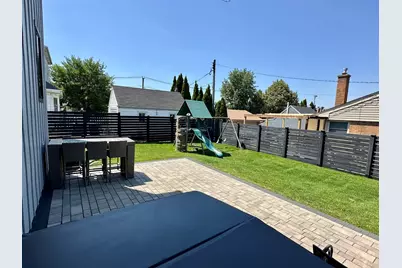
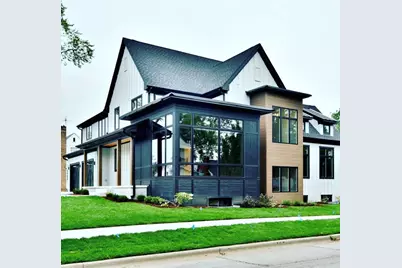
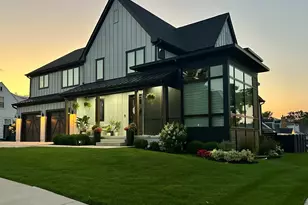
This exceptional modern farmhouse offers the perfect balance of timeless design, everyday comfort, and thoughtfully crafted spaces. Built in 2019 by a respected local builder, this five-bedroom, four-and-a-half-bath home offers more than 5,300 square feet of beautifully designed living space on a nearly quarter-acre lot. The kitchen and family room are the heart of the home, creating an open, welcoming space for everyday life and entertaining. The kitchen features custom cabinetry, premium appliances, and an oversized island, while the adjoining vaulted family room showcases exposed beams, a fireplace, walls of windows, and a built-in beverage station with additional storage. Whether you're hosting family and friends or enjoying a quiet evening at home, the thoughtful floor plan offers spaces to gather as well as places to retreat. Two dedicated home offices provide comfortable work-from-home options, and flexible living spaces can easily adapt to your needs. Upstairs, the spacious bedrooms are filled with natural light, including a beautiful primary suite designed as a relaxing retreat. The finished lower level expands your living space with a large recreation room, the fifth bedroom, an additional sleeping area that's perfect for overnight guests, and plenty of room for movie nights, games, fitness equipment, hobbies, or whatever fits your lifestyle. Practical features are just as thoughtfully designed. The custom mudroom helps keep everyday essentials organized, while the oversized two-and-a-half-car garage and expanded driveway provide plenty of room for parking and storage. Outside, the covered back porch overlooks the fenced backyard, creating a comfortable place to enjoy your morning coffee, unwind after the day, or gather with friends for dinner. Conveniently located near Field Elementary, downtown Elmhurst, the Metra station, East End Park and Pool, shopping, dining, and other local amenities, this home offers a wonderful combination of space, style, and convenience. Seller needs an October closing or a rent-back option. Seller is a licensed real estate agent.
Full Property Details
Full Property Details for 323 E 3rd St
General
- Price: $2,049,000
- Taxes: $28,365 (2024)
- Status: Active
- Type: Single Family
- Source: MRED
- MLS ID: 12706692
- Updated: 7/18/2026
- Added to Site: 3 day(s) ago
Rental Information
- Complex Features: Park, Curbs, Sidewalks, Street Lights
Interior
- Basement: Finished, 9
- Interior Features: Vaulted Ceiling(s), Wet Bar, Built-in Features, Walk-In Closet(s), Bookcases, High Ceilings, Coffered Ceiling(s)
- Fireplace: Yes
- Number of Fireplaces: 1
- Fireplace(s): Family Room, Gas Starter, Insert
- Appliances: Double Oven, Microwave, Dishwasher, High-End Refrigerator, Bar Fridge, Stainless Steel Appliance(s), Wine Refrigerator, Range Hood, Gas Cooktop, Humidifier
- Flooring: Hardwood, Wood
Rooms
Bathrooms
- Total Bathrooms: 5
- Full Bathrooms: 4
- Half Bathrooms: 1
- Basement Baths: Yes
- Bathroom Features: Separate Shower, Double Sink
Bedrooms
- Total Bedrooms: 5
- Bedrooms(Blw Grade): 1
Additional Information
- Equipment: Security System, Carbon Monoxide Detectors, Ceiling Fan(s), Sump Pump, Lawn Sprinkler, Backup Sump Pump, Multiple Water Heaters
- Other Features: School Bus Service, Commuter Train, Interstate Access
Parking
- Garage: Yes
- Attached garage: Yes
- Garage Spaces: 2
- Total Spaces: 2
- Parking Features: Concrete, Garage Door Opener, Garage, Yes, Garage Owned, Attached
Location
- Area: Elmhurst
- County: DuPage
- Township: York
- Driving Directions: North Ave East of York / West of 290 ~ South on Berteau ~ Right on 3rd St
School Information
- School District: 205
- Elem School District: 205
- Midd School District: 205
- High School District: 205
- Elementary School: Field Elementary School
- Middle School: Sandburg Middle School
- High School: York Community High School
- Private School: York Community High School
Community
- Assoc. Fees Include: None
Heating & Cooling
- Cooling Type: Central Air Conditioning
- Heating Type: Natural Gas, Forced Air, Radiant Floor
Utilities
- Sewer: Public Sewer
- Water: Lake Michigan
Structural Information
- Architectural Info: Farmhouse
- Architectural Style: Farmhouse
- Model: Custom
- Construction: Brick, Fiber Cement
- Exterior Const.: Brick, Fiber Cement
- Basement: Yes
- Basement Desc.: Finished, 9 ft + pour, Rec/Family Area, Sleeping Area, Storage Space, Full
- Foundation: Concrete Perimeter
- Roof: Asphalt
- Windows: Blinds, Double Pane Windows, Screens
- Doors: Sliding Doors, Lever Style Door Handles
- Sub-Flooring: Hardwood, Wood
- Square Feet: 3,721
- Sq. Ft. Source: Assessor
- Year Built: 2019
Manufactured Home
- Model: Custom
Additional Structures
- Other Structures: None
Lot Features
- Lot Size (Acres): 0.23
- Lot Size Range: Less than .25 Acre
- Lot Dimensions: 95 x 105
- Fence: Yes
- Lot Features: Corner Lot
- Fencing (Description): Fenced
Financial Considerations
- Parking Included: Yes
- Assessment Year: 2019
- Tax Amount: $28,365
- Tax Year: 2024
- Pays Sewer: Public Sewer
Disclosures and Reports
- Ownership: Fee Simple
- Property ID: 601200016
Listed by AXEN Realty
Get Pre-Approved Today
Get a Great Insurance Rate
Schools
Schools serving 323 E 3rd St
School District:Elmhurst School District 205
| Name | Grades | Distance |
|---|---|---|
Field Elementary School, Elmhurst, IL 295 North Emroy Avenue, Elmhurst, IL 60126 | K-5 | 0.2 mi |
Sandburg Middle School 345 East Saint Charles Road, Elmhurst, IL 60126 | 6-8 | 1 mi |
York Community High School 355 West Saint Charles Road, Elmhurst, IL 60126 | 9-12 | 1.4 mi |
Disclaimer:
School attendance boundaries provided by ATTOM Data Solutions and are for reference only. Contact the school directly to verify enrollment eligibility.
Price & Sales History for 323 E 3rd St
Date
Details
Price
Change
Source
7/18/2026
Listed
$2,049,000
530.46%
MLS
6/15/2018
Sold
$325,000
—
Public Record
Disclaimer: Historical sales information is derived from public records provided by the county offices. Information is not guaranteed and should be independently verified.
Tax History
Tax History for 323 E 3rd St
Year
Property Taxes
Change
Tax Assessment
Change
2024
$28,365
12%
$478,671
12%
2022
$25,438
2%
$425,500
3%
2021
$24,821
4%
$414,920
2%
2020
$23,873
95%
$405,820
330%
2019
$12,271
67%
$94,420
-24%
2018
$7,333
2%
$124,360
5%
2017
$7,168
2%
$118,500
6%
2016
$7,012
19%
$111,630
25%
2015
$5,878
-12%
$89,050
-4%
2014
$6,669
-11%
$92,540
-13%
2013
$7,503
2%
$105,880
-6%
2012
$7,329
—
$112,850
—
Disclaimer: Historical tax information is derived from public records provided by the county offices. Information is not guaranteed and should be independently verified.
Estimate the Cost
Estimate the Cost for 323 E 3rd St
323 E 3rd Street, Elmhurst, IL 60126 (MLS# 12706692) is a Single Family property with 5 bedrooms, 4 full bathrooms and 1 partial bathroom. 323 E 3rd Street is currently listed for $2,049,000 and was received on July 18, 2026. Want to learn more about 323 E 3rd Street? Do you have questions about finding other Single Family real estate for sale in Elmhurst? You can browse all Elmhurst real estate or contact a Coldwell Banker agent to request more information.