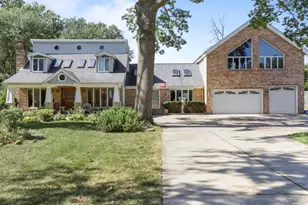
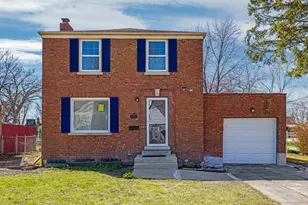
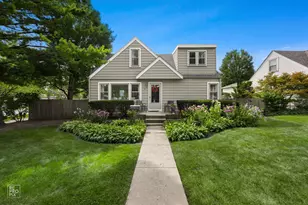
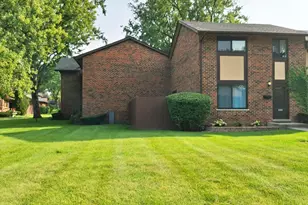
This is a carousel with tiles that activate property listing cards. Use the previous and next buttons to navigate.
1/1
$1,270,000
This is a carousel with tiles that activate property listing cards. Use the previous and next buttons to navigate.
1/1
Property Description
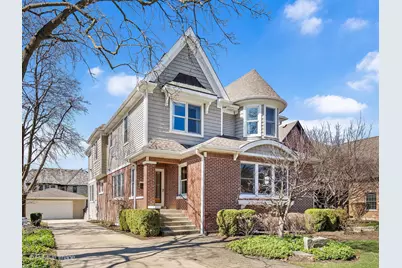
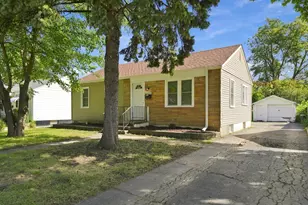
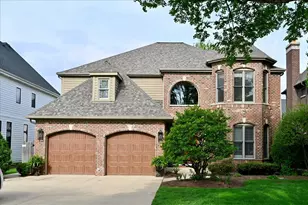
Welcome home! Stunning expanded bungalow in the sought-after Lincoln Elementary / Bryan Middle School District, thoughtfully blends classic charm with modern updates and a functional open floor plan. Situated on an impressive 64x140 lot, this spacious residence offers 6 bedrooms and 4 full bathrooms, including a main level office or 5th bedroom. The 4,063sf of sun-filled living spaces showcase warm wood details, hardwood floors, large windows, and a stone fireplace anchoring the family room. The updated kitchen is designed for both everyday living and entertaining, featuring gorgeous custom alder cabinetry, new quartz countertops, double ovens plus Wolf, Bosch and GE stainless steel appliances, pot filler, and expansive windows. A wet bar complete with a wine fridge and a beverage fridge, leathered granite countertops adds to the home's thoughtful design. Formal living and dining rooms provide additional space for gathering. Upstairs, four generously sized bedrooms include a massive primary suite with a large walk-in closet and a beautifully updated ensuite bath complete with double sinks, quartz countertops, jacuzzi tub, separate custom tiled shower, private water closet, and dedicated makeup area. Huge bedrooms with oversized walk-in closets, and a second-floor laundry room adds everyday convenience. The finished basement includes a rec room, 6th bedroom, and the gorgeous newly renovated full bath is ideal for guests. The backyard is perfect, and the custom brick paver patio creates a perfect setting for outdoor entertaining. Long list of additional highlights includes dual zone heating and cooling, sprinkler system, generator, abundant natural light, and a prime location within highly desirable Elmhurst 205 school district.
Full Property Details
Full Property Details for 652 S Fairview Ave
General
- Sold For: $1,270,000
- Taxes: $16,386 (2024)
- Status: Closed
- Type: Single Family
- Source: MRED
- MLS ID: 12600910
- Added to Site: 196 day(s) ago
Interior
- Interior Features: Wet Bar, 1st-Floor Bedroom, 1st-Floor Bath, Built-in Features, Walk-In Closet(s), High Ceilings, Open Floorplan, Special Millwork, Granite Counters, Separate Dining Room, Quartz Counters
- Appliances: Double Oven, Microwave, Dishwasher, Washer, Dryer, Disposal, Stainless Steel Appliance(s), Cooktop, Range Hood, Gas Cooktop
- Flooring: Hardwood, Carpet
Rooms
Bathrooms
- Total Bathrooms: 4
- Full Bathrooms: 4
- Basement Baths: Yes
- Bathroom Features: Whirlpool, Separate Shower, Double Sink
Bedrooms
- Total Bedrooms: 6
- Bedrooms(Blw Grade): 1
Additional Information
- Equipment: Security System, Carbon Monoxide Detectors, Ceiling Fan(s), Sump Pump, Lawn Sprinkler, Backup Sump Pump, Generator, Water Heater-Gas
Exterior
- Exterior Features: Dog Run, Fire Pit
Parking
- Garage: Yes
- Garage Spaces: 2
- Total Spaces: 2
- Parking Features: Concrete, Garage Door Opener, Yes, Detached, Garage
Location
- Area: Elmhurst
- County: DuPage
- Driving Directions: Spring Rd to Crescent (West) to Fairview (South) to home
School Information
- School District: 205
- Midd School District: 205
- Elementary School: Lincoln Elementary School
- Middle School: Bryan Middle School
- High School: York Community High School
- Private School: York Community High School
Community
- Assoc. Fees Include: None
Heating & Cooling
- Cooling Type: Central Air Conditioning, Zoned
- Heating Type: Natural Gas, Forced Air, Sep Heating Systems - 2+, Zoned
Utilities
- Water: Lake Michigan, Public
Structural Information
- Construction: Vinyl Siding, Brick
- Exterior Const.: Vinyl Siding, Brick
- Basement Desc.: Partially Finished, Crawl Space, Exterior Entry, Egress Window, Rec/Family Area, Storage Space, Full, Walk-Out Access
- Roof: Asphalt
- Windows: Screens, Window Treatments, Drapes
- Sub-Flooring: Hardwood, Carpet
- Square Feet: 4,063
- Sq. Ft. Source: Assessor
- Year Built: 1933
- Built Before 1978: Yes
- Remodeled/Updated: 2013
Lot Features
- Lot Size Range: Less than .25 Acre
- Lot Dimensions: 63 x 140
Financial Considerations
- Assessment Year: 1933
- Tax Amount: $16,386
- Tax Year: 2024
Disclosures and Reports
- Ownership: Fee Simple
- Property ID: 611317016
Listed by @properties Christie's International Real Estate
Sold by @properties Christie's International Real Estate

Get Pre-Approved Today
Schools
Schools serving 652 S Fairview Ave
School District:Elmhurst School District 205
| Name | Grades | Distance |
|---|---|---|
Lincoln Elementary School, Elmhurst, IL 565 Fairfield Avenue, Elmhurst, IL 60126 | K-5 | 0.3 mi |
Bryan Middle School 111 West Butterfield Road, Elmhurst, IL 60126 | 6-8 | 1.1 mi |
York Community High School 355 West Saint Charles Road, Elmhurst, IL 60126 | 9-12 | 0.9 mi |
Disclaimer:
School attendance boundaries provided by ATTOM Data Solutions and are for reference only. Contact the school directly to verify enrollment eligibility.
Price & Sales History for 652 S Fairview Ave
Date
Details
Price
Change
Source
9/01/2026
Sold
$1,270,000
-5.93%
MLS
3/25/2026
Listed
$1,350,000
—
MLS
Disclaimer: Historical sales information is derived from public records provided by the county offices. Information is not guaranteed and should be independently verified.
652 S Fairview Avenue, Elmhurst, IL 60126 (MLS# 12600910) is a Single Family property that was sold at $1,270,000 on September 01, 2026. Want to learn more about 652 S Fairview Avenue? Do you have questions about finding other Single Family real estate for sale in Elmhurst? You can browse all Elmhurst real estate or contact a Coldwell Banker agent to request more information.