This is a carousel with tiles that activate property listing cards. Use the previous and next buttons to navigate.
1/1
$995,000
This is a carousel with tiles that activate property listing cards. Use the previous and next buttons to navigate.
1/1
Property Description
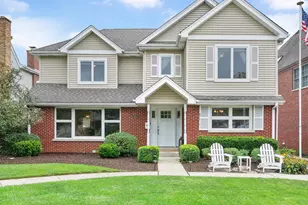
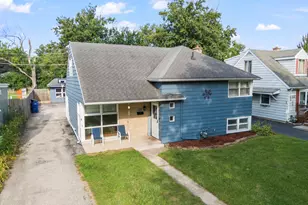
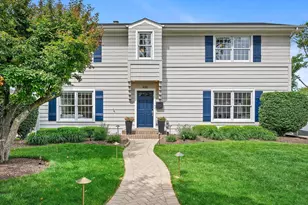
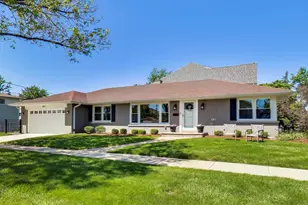
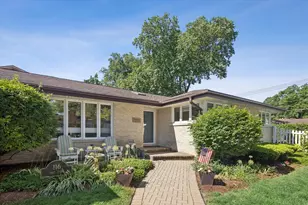
ALL OFFERS WILL BE REVIEWED AT 7PM, SAT. APRIL 11. Nestled on a serene street in highly sought-after South Elmhurst, this completely reimagined home is the perfect blend of modern luxury and timeless charm. Thoughtfully updated from top to bottom, every detail has been carefully considered to create a space that's as functional as it is beautiful. The star of the upper level is the stunning primary suite, a true retreat featuring two spacious walk-in closets, a cozy window seat, and a spa-like bathroom with an oversized steam shower. Here, you'll find a sleek dual vanity with undermount lighting, a large walk-in shower, and a private water closet. Two additional generously-sized bedrooms and a hallway bathroom with a soaking tub complete the upstairs. The main level is a dream for both daily living and entertaining. Walls have been removed to create a light-filled, open-concept design that flows effortlessly. The brand-new chef's kitchen boasts crisp white shaker cabinets, quartz countertops, a farmhouse sink, stainless steel appliances, and a show-stopping island with storage and seating. Warm hardwood floors run throughout the living and dining rooms, where large windows flood the space with natural light. This level also features a versatile bedroom (currently used as an office) and a full bathroom. The newly transformed basement takes functionality to the next level. The spacious main recreation area has space for relaxation with a TV and beautiful built-ins plus plenty of room for a kids play area. The laundry room now includes custom cabinetry, lighting, a sink, and plenty of space for folding, hanging, and storage. There is an additional storage room with workbench. A refreshed mudroom area adds even more convenience and a powder room adds practicality to this level. Step outside to your private backyard oasis which is fully fenced and surrounded by lush landscaping including stunning hydrangea trees and features a stamped concrete patio and landscape lighting. Close to parks, schools, the neighborhood pool, shopping and expressway access, the location can't be beat.
Full Property Details
Full Property Details for 871 S Chatham Ave
General
- Sold For: $995,000
- Taxes: $10,580 (2024)
- Status: Closed
- Type: Single Family
- Source: MRED
- MLS ID: 12612326
- Added to Site: 47 day(s) ago
Interior
- Interior Features: 1st-Floor Bedroom, 1st-Floor Bath, Walk-In Closet(s), Separate Dining Room, Quartz Counters
- Appliances: Range, Microwave, Dishwasher, High-End Refrigerator, Washer, Dryer, Disposal, Stainless Steel Appliance(s), Humidifier
- Flooring: Hardwood
Rooms
Bathrooms
- Total Bathrooms: 4
- Full Bathrooms: 3
- Half Bathrooms: 1
- Basement Baths: Yes
- Bathroom Features: Double Sink
Bedrooms
- Total Bedrooms: 4
Additional Information
- Equipment: Carbon Monoxide Detectors, Ceiling Fan(s), Sump Pump
Parking
- Garage: Yes
- Garage Spaces: 2
- Total Spaces: 2
- Parking Features: Asphalt, Garage Door Opener, Yes, Garage Owned, Detached, Garage
Location
- Area: Elmhurst
- County: DuPage
- Driving Directions: York to Madison, east on Madison to Chatham, Chatham south to home
School Information
- School District: 205
- Midd School District: 205
- Elementary School: Jefferson Elementary School
- Middle School: Bryan Middle School
- High School: York Community High School
- Private School: York Community High School
Community
- Assoc. Fees Include: None
Heating & Cooling
- Cooling Type: Central Air Conditioning, Zoned
- Heating Type: Natural Gas, Forced Air
Utilities
- Water: Lake Michigan, Public
Structural Information
- Construction: Vinyl Siding, Brick
- Exterior Const.: Vinyl Siding, Brick
- Basement Desc.: Finished, Exterior Entry, Full, Walk-Out Access
- Foundation: Concrete Perimeter
- Roof: Asphalt
- Windows: Screens
- Sub-Flooring: Hardwood
- Square Feet: 2,007
- Sq. Ft. Source: Assessor
- Year Built: 1955
- Built Before 1978: Yes
- Remodeled/Updated: 2018
Lot Features
- Lot Size Range: Less than .25 Acre
- Lot Dimensions: 55 x 132
Financial Considerations
- Parking Included: Yes
- Assessment Year: 1955
- Tax Amount: $10,580.12
- Tax Year: 2024
Disclosures and Reports
- Ownership: Fee Simple
- Property ID: 613119012
Listed by Compass
Sold by @properties Christie's International Real Estate

Get Pre-Approved Today
Schools
Schools serving 871 S Chatham Ave
School District:Elmhurst School District 205
| Name | Grades | Distance |
|---|---|---|
Jefferson Elementary School, Elmhurst, IL 360 East Crescent Avenue, Elmhurst, IL 60126 | K-5 | 0.5 mi |
Bryan Middle School 111 West Butterfield Road, Elmhurst, IL 60126 | 6-8 | 0.5 mi |
York Community High School 355 West Saint Charles Road, Elmhurst, IL 60126 | 9-12 | 1.7 mi |
Disclaimer:
School attendance boundaries provided by ATTOM Data Solutions and are for reference only. Contact the school directly to verify enrollment eligibility.
Price & Sales History for 871 S Chatham Ave
Date
Details
Price
Change
Source
5/15/2026
Sold
$995,000
4.75%
MLS
4/08/2026
Listed
$949,900
—
MLS
Disclaimer: Historical sales information is derived from public records provided by the county offices. Information is not guaranteed and should be independently verified.
871 S Chatham Avenue, Elmhurst, IL 60126 (MLS# 12612326) is a Single Family property that was sold at $995,000 on May 15, 2026. Want to learn more about 871 S Chatham Avenue? Do you have questions about finding other Single Family real estate for sale in Elmhurst? You can browse all Elmhurst real estate or contact a Coldwell Banker agent to request more information.