This is a carousel with tiles that activate property listing cards. Use the previous and next buttons to navigate.
1/1
$751,000
This is a carousel with tiles that activate property listing cards. Use the previous and next buttons to navigate.
1/1
Property Description
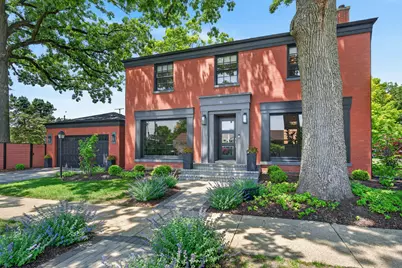
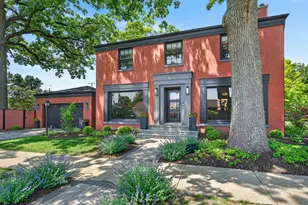
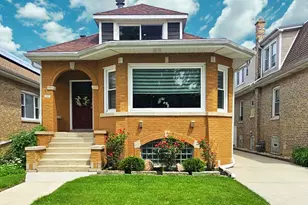
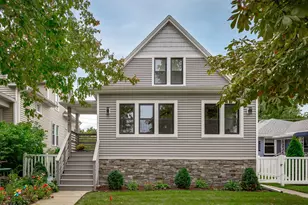
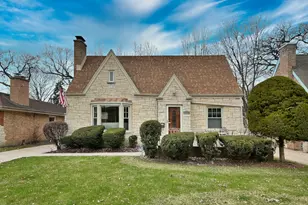
Welcome to this beautifully updated 4-bedroom, 3.5-bath home on a stunning corner lot in the highly sought-after River Forest Manor neighborhood of Elmwood Park. With exceptional curb appeal, contemporary updates, and beautifully landscaped grounds, this home makes a lasting first impression. Inside, the main level is bathed in natural light from dramatic floor-to-ceiling windows. The spacious living room blends modern elegance with warmth, featuring a cozy fireplace, custom built-ins, and exceptional exterior views. The formal dining room offers a perfect setting for everyday living and entertaining. The renovated kitchen is thoughtfully designed with newer cabinetry, updated countertops, floating shelves, a beverage station, and stylish finishes throughout. Just off the kitchen, the breezeway connecting the home and garage serves as the perfect mudroom, adding both function and charm. A convenient powder room completes the main level. The second floor features four bedrooms, including a spacious primary suite with an updated private bath, walk-in closet, and 2 additional closets. 3 additional bedrooms and a full hall bath provide plenty of space for family, guests, or a home office. The finished basement adds valuable living space with a full bath, recreation area, and abundant storage. Outside, enjoy a large paver patio perfect for summer gatherings, outdoor dining, and entertaining. A contemporary privacy fence surrounds the backyard, while the beautifully landscaped corner lot creates a truly exceptional outdoor setting. Extensive improvements have been completed throughout the home, including a full exterior modern refresh in 2021 featuring a new roof, gutters, tuckpointing, interior and exterior painting, garage and exterior doors, along with extensive landscaping and a beautiful paver patio. A rare combination of style, space, updates, and location, this move-in-ready home offers everything today's buyers are looking for in one of Elmwood Park's most desirable neighborhoods.
Full Property Details
Full Property Details for 1900 N 77th Ave
General
- Sold For: $751,000
- Taxes: $10,622 (2024)
- Status: Closed
- Type: Single Family
- Source: MRED
- MLS ID: 12664602
- Added to Site: 83 day(s) ago
Interior
- Interior Features: Built-in Features, Walk-In Closet(s), Center Hall Plan, Separate Dining Room
- Fireplace: Yes
- Fireplace(s): Living Room, Wood-Burning, Attached Fireplace Doors/Screen
- Appliances: Range, Dishwasher, Refrigerator, Washer, Dryer, Disposal, Stainless Steel Appliance(s), Wine Refrigerator, Range Hood, Humidifier
- Flooring: Hardwood
Rooms
Bathrooms
- Total Bathrooms: 4
- Full Bathrooms: 3
- Half Bathrooms: 1
- Basement Baths: Yes
- Bathroom Features: Double Sink, No Tub
Bedrooms
- Total Bedrooms: 4
Additional Information
- Equipment: Carbon Monoxide Detectors, Whole-House Fan, Sump Pump
- Other Features: Commuter Bus, Commuter Train
Exterior
- Exterior Features: Breezeway
Parking
- Garage: Yes
- Attached garage: Yes
- Garage Spaces: 2
- Total Spaces: 2
- Parking Features: Asphalt, Garage Door Opener, Garage, Yes, Garage Owned, Attached
Location
- Area: Elmwood Park
- County: Cook
- Subdivision: River Forest Manor
- Driving Directions: From N Harlem Ave and W North Ave - West on North, right on N 76th Ave, left on W Wabansia Ave, right on N 77th Ave, follow to property.
School Information
- School District: 401
- Midd School District: 401
- Elementary School: Elmwood Elementary School
- Middle School: Elm Middle School
- High School: Elmwood Park High School
- Private School: Elmwood Park High School
Community
- Assoc. Fees Include: None
Heating & Cooling
- Cooling Type: Central Air Conditioning
- Heating Type: Natural Gas, Forced Air
Utilities
- Water: Public
Structural Information
- Architectural Style: Colonial
- Construction: Brick
- Exterior Const.: Brick
- Basement Desc.: Finished, Full
- Windows: Bay Window(s), Double Pane Windows
- Doors: ENERGY STAR Qualified Doors, Mirrored Closet Door(s), Sliding Doors, 36" Minimum Entry Door, 32" Min. Interior Door(s), Lever Style Door Handles, Panel Door(s)
- Sub-Flooring: Hardwood
- Square Feet: 2,526
- Sq. Ft. Source: Plans
- Year Built: 1948
- Built Before 1978: Yes
- Remodeled/Updated: 2021
Lot Features
- Lot Size Range: Less than .25 Acre
- Lot Dimensions: 6270
- Fence: Yes
- Lot Features: Corner Lot
- Fencing (Description): Fenced
Financial Considerations
- Parking Included: Yes
- Assessment Year: 1948
- Tax Amount: $10,622.4
- Tax Year: 2024
Disclosures and Reports
- Ownership: Fee Simple
- Property ID: 12363020950000
Listed by Redfin Corporation
Sold by Compass

Get Pre-Approved Today
Schools
Schools serving 1900 N 77th Ave
School District:Elmwood Park Community Unit School District 401
| Name | Grades | Distance |
|---|---|---|
Elmwood Elementary School, Elmwood Park, IL 2319 North 76th Avenue, Elmwood Park, IL 60707 | 1-6 | 0.6 mi |
Elm Middle School 7607 West Cortland Street, Elmwood Park, IL 60707 | 7-8 | 0.1 mi |
Elmwood Park High School 8201 West Fullerton Avenue, Elmwood Park, IL 60707 | 9-12 | 0.9 mi |
Disclaimer:
School attendance boundaries provided by ATTOM Data Solutions and are for reference only. Contact the school directly to verify enrollment eligibility.
Price & Sales History for 1900 N 77th Ave
Date
Details
Price
Change
Source
7/31/2026
Sold
$751,000
11.26%
MLS
6/04/2026
Listed
$675,000
—
MLS
Disclaimer: Historical sales information is derived from public records provided by the county offices. Information is not guaranteed and should be independently verified.
1900 N 77th Avenue, Elmwood Park, IL 60707 (MLS# 12664602) is a Single Family property that was sold at $751,000 on July 31, 2026. Want to learn more about 1900 N 77th Avenue? Do you have questions about finding other Single Family real estate for sale in Elmwood Park? You can browse all Elmwood Park real estate or contact a Coldwell Banker agent to request more information.