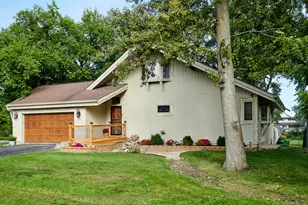
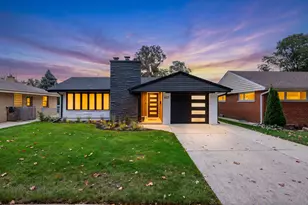
This is a carousel with tiles that activate property listing cards. Use the previous and next buttons to navigate.
1/24
$775,000
This is a carousel with tiles that activate property listing cards. Use the previous and next buttons to navigate.
1/24
Property Description
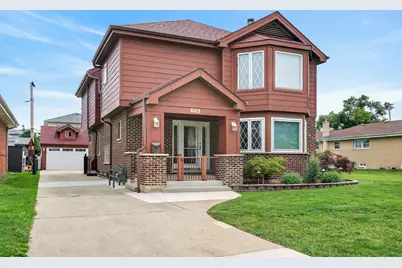
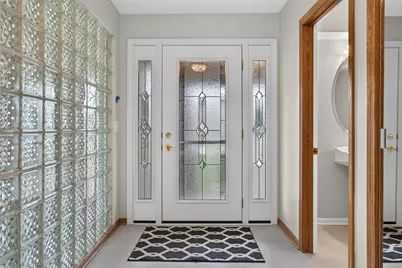
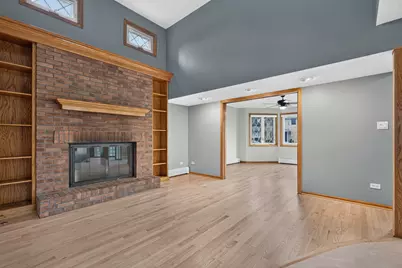
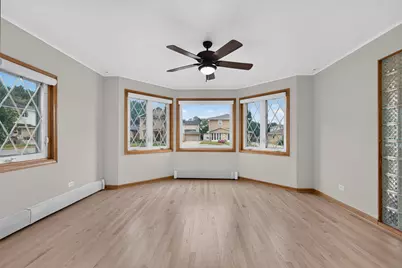
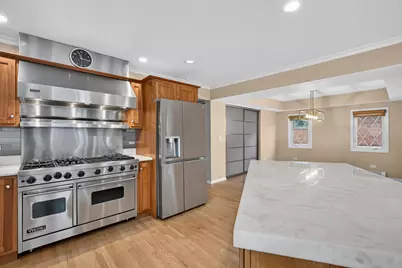
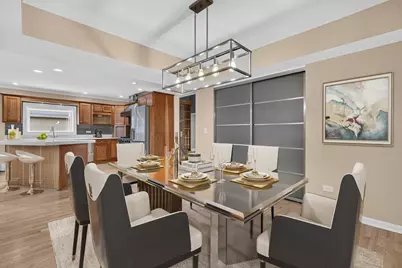
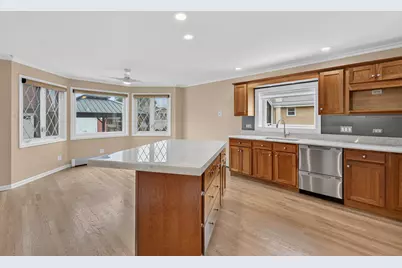
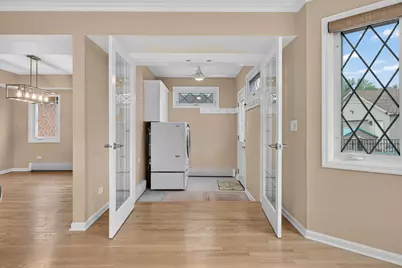
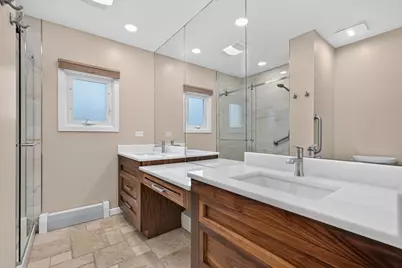
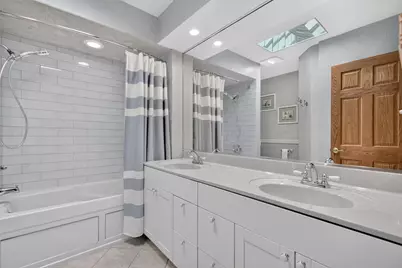
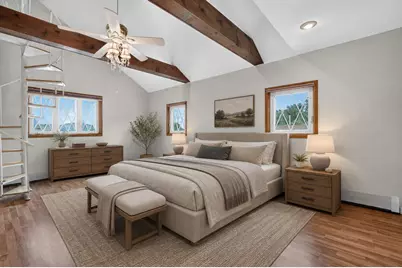
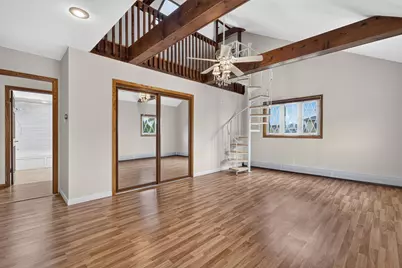
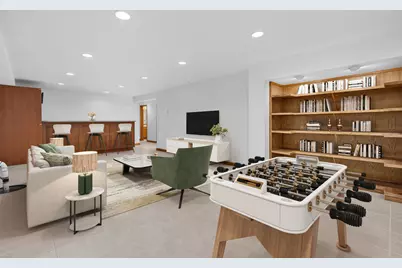
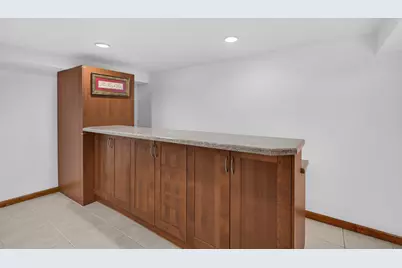
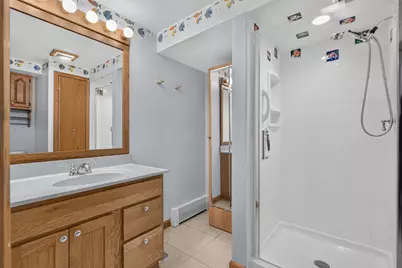
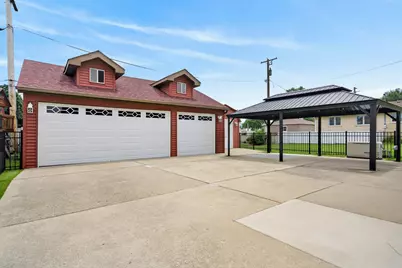
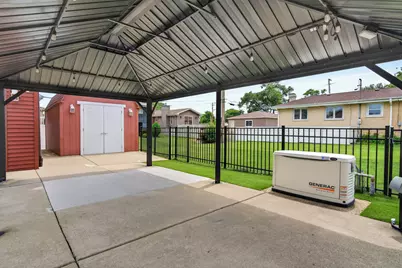
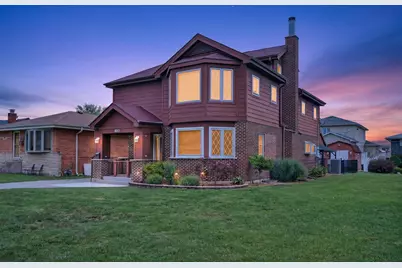
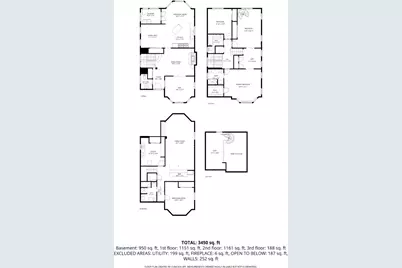
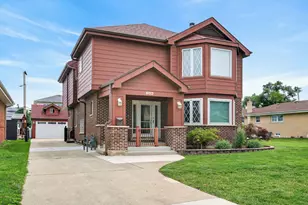
Fantastic opportunity in Rosemont! This all-brick & Hardie Board gem is in great shape from top to bottom, ready to be called yours. Feel the quality everywhere. Meticulously cared for from the front stoop all the way through, enjoy separate living with vaulted ceiling & glass fire place next to a bonus front room tucked behind sliding doors. Refinished hardwood rolls underneath, continuing in the kitchen with attached dining. It's the perfect mix with high-end appliances and quartzite counters surrounded by beautiful shaker cabinets along with a large pantry. The second level boasts three large bedrooms plus a bonus room up a short flight of stairs that can be a 4th bedroom (just add a door) or perfectly-placed office. The primary bedroom boasts a walk-in closet and double sinks in the en suite. In the second bedroom's spiral staircase winds to a bonus loft which almost doubles the room size. Large closets throughout! The basement provides a huge rec room with dry bar, a bonus bedroom & full bath plus plenty of storage with tile underfoot throughout. Find first floor laundry in the mudroom coming straight in from the detached, 3-car garage with a staircase to attic storage. Outside, the driveway-connected patio is covered by a large pavilion -- perfect for entertaining off the kitchen. A big shed, generator and dusk-to-dawn lighting round out the exterior highlights in this gated community (No HOA) with 24-7 surveillance. Immediate access to major highways & just a few minutes to O'Hare, the location can't be beat. Enjoy cul-de-sac living with no through traffic & so many shopping, entertainment and dining options right around the corner. With triple-pane windows and quality doors to keep the sound out, it's an incredible find!
Full Property Details
Full Property Details for 6013 N Emerson St
General
- Price: $775,000
- Taxes: $11,828 (2024)
- Status: Active
- Type: Single Family
- Source: MRED
- MLS ID: 12703930
- Updated: 7/20/2026
- Added to Site: 49 day(s) ago
Rental Information
- Complex Features: Park, Curbs, Gated, Sidewalks, Street Lights, Street Paved
Interior
- Basement: Finished, F
- Interior Features: Vaulted Ceiling(s), Dry Bar, Walk-In Closet(s)
- Fireplace: Yes
- Number of Fireplaces: 1
- Fireplace(s): Living Room, Attached Fireplace Doors/Screen, Gas Starter
- Appliances: Range, Dishwasher, Refrigerator, Washer, Dryer, Disposal, Range Hood
- Flooring: Hardwood, Laminate
Rooms
Bathrooms
- Total Bathrooms: 4
- Full Bathrooms: 3
- Half Bathrooms: 1
- Basement Baths: Yes
- Bathroom Features: Whirlpool
Bedrooms
- Total Bedrooms: 4
Additional Information
- Equipment: Carbon Monoxide Detectors, Ceiling Fan(s), Attic Exhaust Fan, Whole-House Fan, Sump Pump, Backup Sump Pump, Radon Mitigation System, Generator
- Other Features: School Bus Service, Commuter Bus, Commuter Train, Interstate Access, Adult Community
Parking
- Garage: Yes
- Garage Spaces: 3
- Total Spaces: 3
- Parking Features: Garage Door Opener, Yes, Garage Owned, Detached, Garage
Location
- Area: Rosemont
- County: Cook
- Township: Leyden
- Driving Directions: Higgins East of Mannheim and West of 90 to Scott St., Main Gate. At Norwood St. turn left. At Emerson St., turn right.
School Information
- School District: 78
- Elem School District: 78
- Midd School District: 78
- High School District: 212
- Elementary School: Rosemont Elementary School
- Middle School: Rosemont Elementary School
- High School: East Leyden High School
- Private School: East Leyden High School
Community
- Assoc. Fees Include: None
Heating & Cooling
- Cooling Type: Central Air Conditioning, Small Duct High Velocity
- Heating Type: Natural Gas, Baseboard, Zoned
Utilities
- Sewer: Public Sewer
- Water: Lake Michigan
Structural Information
- Construction: Brick, Fiber Cement
- Exterior Const.: Brick, Fiber Cement
- Basement: Yes
- Basement Desc.: Finished, Full
- Windows: Screens, Skylight(s), Bay Window(s), Blinds, Double Pane Windows, Garden Window(s), Insulated Windows, Storm Window(s), Tinted Windows
- Doors: French Doors, Mirrored Closet Door(s), Sliding Doors, Storm Door(s), Lever Style Door Handles, Pocket Door(s), 6 Panel Door(s)
- Sub-Flooring: Hardwood, Laminate
- Square Feet: 2,536
- Sq. Ft. Source: Assessor
- Year Built: 1984
Additional Structures
- Other Structures: Pergola, Shed(s)
Lot Features
- Lot Size Range: Less than .25 Acre
- Lot Dimensions: 44.6 x 133.4
- Fence: Yes
- Lot Features: Cul-De-Sac
- Fencing (Description): Fenced
Financial Considerations
- Parking Included: Yes
- Assessment Year: 1984
- Tax Amount: $11,828
- Tax Year: 2024
- Pays Sewer: Public Sewer
Disclosures and Reports
- Ownership: Fee Simple
- Property ID: 12042190150000
Listed by Redfin Corporation

Get Pre-Approved Today
Get a Great Insurance Rate
Schools
Schools serving 6013 N Emerson St
| Name | Grades | Distance |
|---|---|---|
Rosemont Elementary School 6101 Ruby Street, Rosemont, IL 60018 | PK-8 | 0.1 mi |
East Leyden High School 3400 Rose Street, Franklin Park, IL 60131 | 9-12 | 3.3 mi |
Disclaimer:
School attendance boundaries provided by ATTOM Data Solutions and are for reference only. Contact the school directly to verify enrollment eligibility.
Price & Sales History for 6013 N Emerson St
Date
Details
Price
Change
Source
7/14/2026
Listed
$775,000
183.88%
MLS
7/02/1999
Sold
$273,000
—
Public Record
Disclaimer: Historical sales information is derived from public records provided by the county offices. Information is not guaranteed and should be independently verified.
Tax History
Tax History for 6013 N Emerson St
Year
Property Taxes
Change
Tax Assessment
Change
2023
$11,257
—
$64,000
36%
2023
$11,257
-7%
$46,979
-4%
2022
$12,117
15%
$49,000
29%
2021
$10,515
—
$38,077
—
2020
$10,510
9%
$38,077
-10%
2019
$9,605
-2%
$42,308
7%
2018
$9,831
-2%
$39,613
—
2017
$10,050
6%
$39,613
—
2016
$9,499
1%
$39,613
4%
2015
$9,399
-7%
$38,112
—
2014
$10,081
18%
$38,112
—
2013
$8,515
-10%
$38,112
-12%
2012
$9,507
—
$43,234
—
Disclaimer: Historical tax information is derived from public records provided by the county offices. Information is not guaranteed and should be independently verified.
Estimate the Cost
Estimate the Cost for 6013 N Emerson St
6013 N Emerson Street, Rosemont, IL 60018 (MLS# 12703930) is a Single Family property with 4 bedrooms, 3 full bathrooms and 1 partial bathroom. 6013 N Emerson Street is currently listed for $775,000 and was received on July 14, 2026. Want to learn more about 6013 N Emerson Street? Do you have questions about finding other Single Family real estate for sale in Rosemont? You can browse all Rosemont real estate or contact a Coldwell Banker agent to request more information.