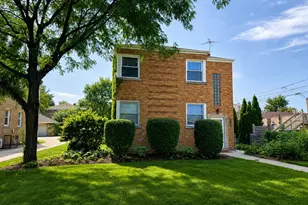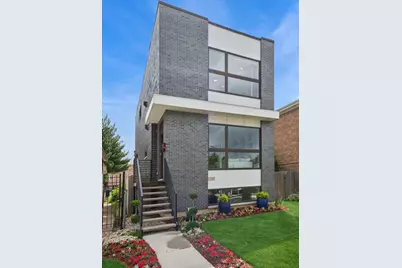
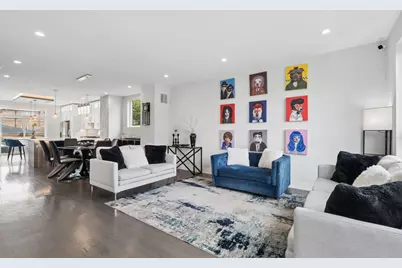
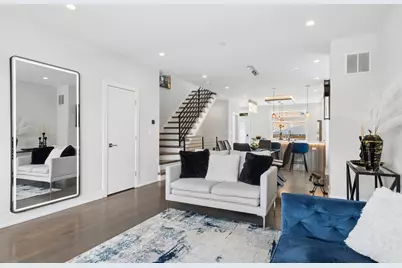
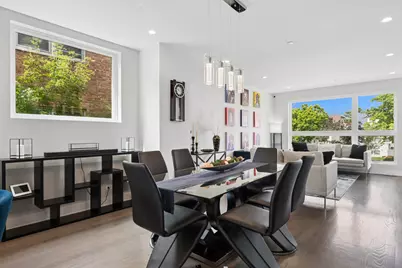
This is a carousel with tiles that activate property listing cards. Use the previous and next buttons to navigate.
1/39
$4,200 Just Listed
This is a carousel with tiles that activate property listing cards. Use the previous and next buttons to navigate.
1/39
Property Description
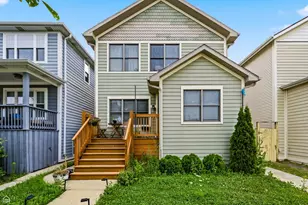
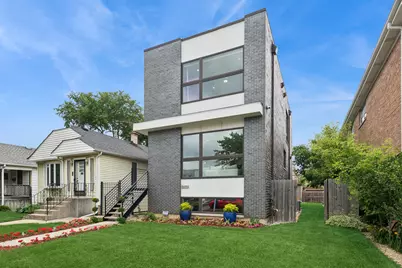
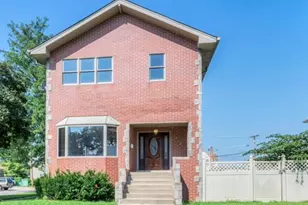
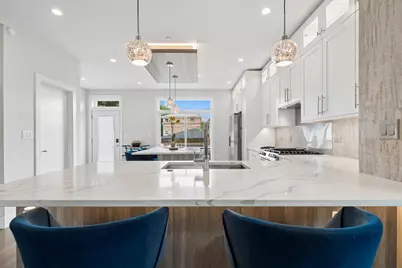
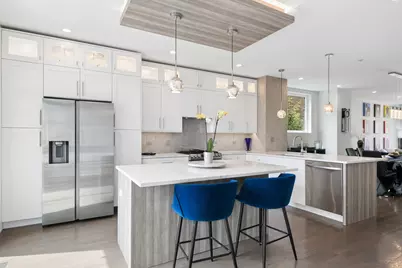
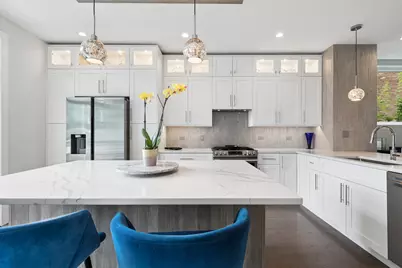
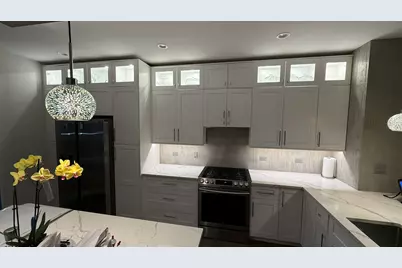
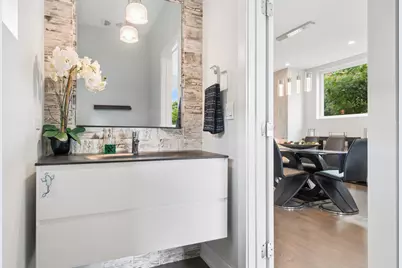
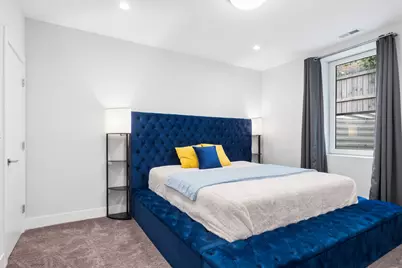
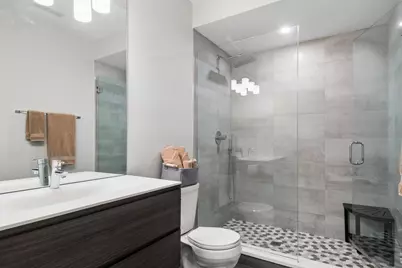
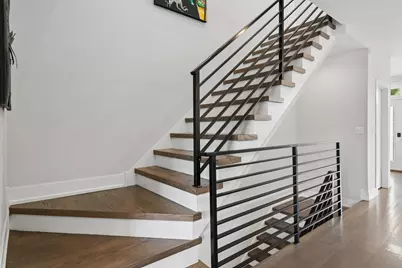
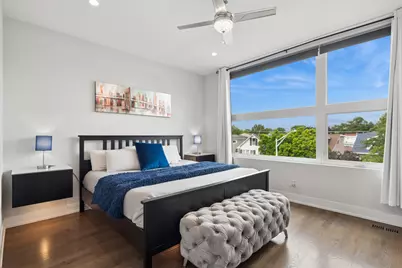
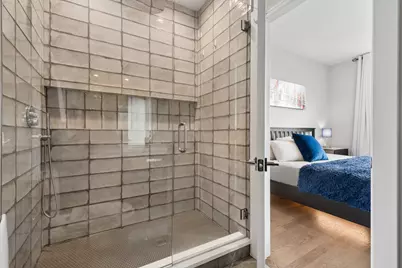
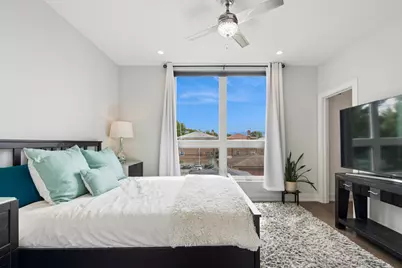
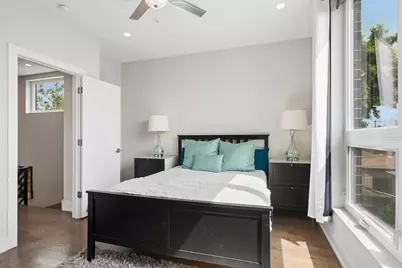
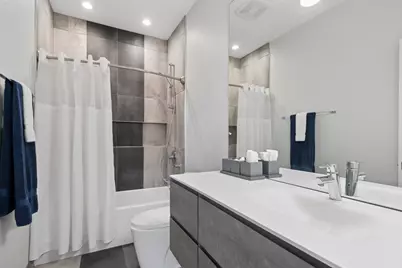
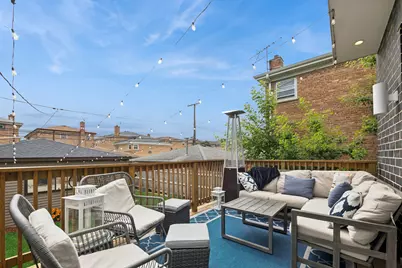
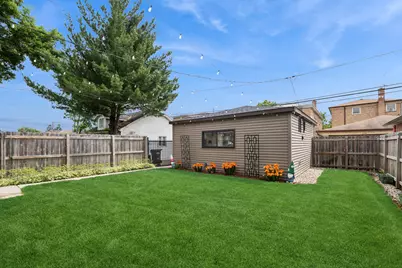
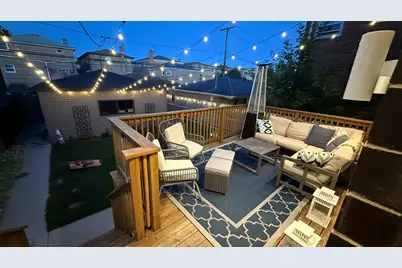
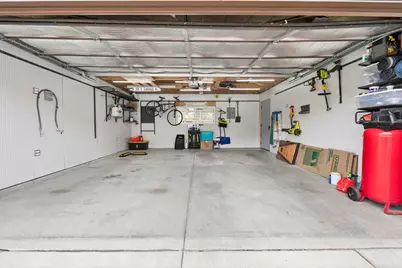
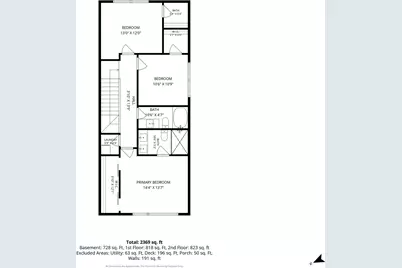
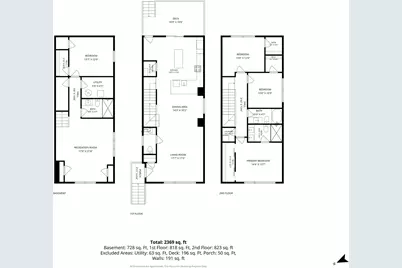
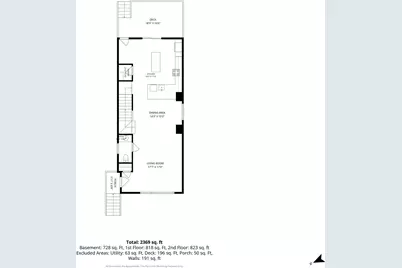
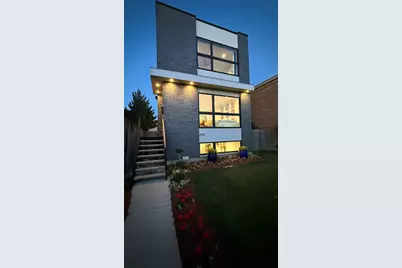
Exceptional Design. Uncompromising Quality. Unmatched Location. Introducing this stunning custom-built contemporary residence, where sophisticated design, premium craftsmanship, and everyday functionality come together seamlessly. This newly constructed home offers approximately 2,820 square feet of thoughtfully designed living space across three finished levels, featuring 4 spacious bedrooms and 3.5 luxurious bathrooms. From the moment you enter, you'll be captivated by the home's bright, open-concept floor plan, enhanced by expansive windows that flood the interior with natural light. Rich hardwood flooring, sleek LED lighting, and carefully curated finishes create a refined yet welcoming atmosphere throughout. At the heart of the home is a spectacular chef-inspired kitchen, showcasing custom European cabinetry, elegant quartz countertops, and an oversized waterfall island designed for both entertaining and everyday living. Just beyond the kitchen, a spacious deck creates a seamless transition between indoor and outdoor living, offering the perfect setting for morning coffee, al fresco dining, or evening gatherings with family and friends. The fully finished lower level expands the home's versatility with a spacious recreation room, an additional bedroom, and a full bathroom-ideal for guests, a home office, fitness space, or multigenerational living. Step outside to discover a beautifully landscaped backyard oasis-a lush green haven that provides privacy, tranquility, and an inviting space to relax, garden, or entertain. The striking exterior combines timeless brick construction with premium Hardie Board siding, delivering both architectural appeal and long-lasting durability. Car enthusiasts, hobbyists, and workshop enthusiasts will appreciate the exceptionally upgraded garage. Fully insulated and protected with a moisture barrier system, the space has been thoughtfully enhanced with 240V/60A electrical service, 22 strategically placed outlets, white pegboard wall systems, overhead storage solutions, and premium Elfa shelving throughout-creating an organized, highly functional environment unlike anything typically found in residential construction. Perfectly positioned in a highly desirable location, residents will enjoy the convenience of being just steps from neighborhood parks, grocery stores, popular restaurants, cafes, and entertainment. Offering a rare combination of luxury finishes, thoughtful design, exceptional utility, and walkable convenience, this remarkable residence is certain to impress even the most discerning buyer.
Full Property Details
Full Property Details for 2731 N 75th Ave
General
- Rent: $4,200
- Status: Active
- Type: Rental
- Source: MRED
- MLS ID: 12740935
Rental Information
- Lease Includes: Water, Parking, Scavenger, Lawn Care
- Date Available: 9/30/2026
Interior
- Basement: Finished, F
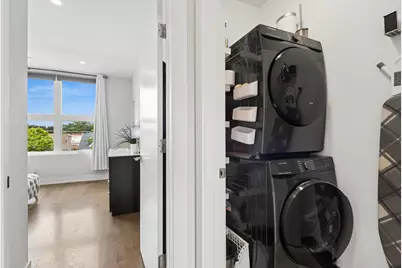
- Appliances: Range, Microwave, Dishwasher, Refrigerator, Stainless Steel Appliance(s)
Rooms
Bathrooms
- Total Bathrooms: 4
- Full Bathrooms: 3
- Half Bathrooms: 1
- Basement Baths: Yes
Bedrooms
- Total Bedrooms: 4
- Bedrooms(Blw Grade): 1
Parking
- Garage: Yes
- Garage Spaces: 2.5
- Total Spaces: 2
- Parking Features: Yes, Garage Owned, Detached, Garage
Location
- Area: Elmwood Park
- County: Cook
- Township: Leyden
- Driving Directions: Grand to 75th Ave. North to property
School Information
- School District: 401
- Elem School District: 401
- Midd School District: 401
- High School District: 401
Community
- Pets Allowed: Yes
- Pets: Dogs OK
- Pet Restrictions: Dogs OK, / 25lbs.
Heating & Cooling
- Cooling Type: Central Air Conditioning
- Heating Type: Natural Gas
Utilities
- Sewer: Public Sewer
- Water: Lake Michigan
Structural Information
- Construction: Brick, Other
- Exterior Const.: Brick, Other
- Basement: Yes
- Basement Desc.: Finished, Full
- Square Feet: 2,820
- Sq. Ft. Source: Estimated
- Year Built: 2021
Lot Features
- Lot Dimensions: 33.99 x 125
Animals
- Animals Allowed: Dogs OK
Financial Considerations
- Lease Price: $4,200
- For Sale/Rent/Lease: Yes
- Assessment Year: 2021
- Pays Sewer: Public Sewer
Listed by Baird & Warner
Get a Great Insurance Rate
Schools
Schools serving 2731 N 75th Ave
School District:Elmwood Park Community Unit School District 401
| Name | Grades | Distance |
|---|---|---|
John Mills Elementary School 2824 North 76th Avenue, Elmwood Park, IL 60707 | 1-6 | 0.2 mi |
Elm Middle School 7607 West Cortland Street, Elmwood Park, IL 60707 | 7-8 | 1.1 mi |
Elmwood Park High School 8201 West Fullerton Avenue, Elmwood Park, IL 60707 | 9-12 | 1.1 mi |
Disclaimer:
School attendance boundaries provided by ATTOM Data Solutions and are for reference only. Contact the school directly to verify enrollment eligibility.
Price History for 2731 N 75th Ave
Date
Details
Price
Change
Source
8/24/2026
Listed
$4,200
—
MLS
Disclaimer: Historical sales information is derived from public records provided by the county offices. Information is not guaranteed and should be independently verified.

2731 N 75th Avenue, Elmwood Park, IL 60707 (MLS# 12740935) is a Rental property with 4 bedrooms, 3 full bathrooms and 1 partial bathroom. 2731 N 75th Avenue is currently listed for rent at $4,200 and was received on August 24, 2026. Want to learn more about 2731 N 75th Avenue? Do you have questions about finding other real estate for sale or rent in Elmwood Park? You can browse all Elmwood Park rentals or contact a Coldwell Banker agent to request more information.