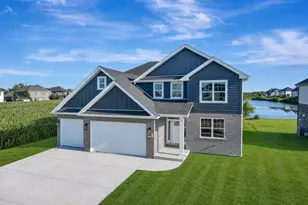
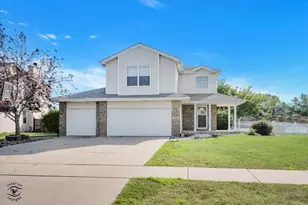
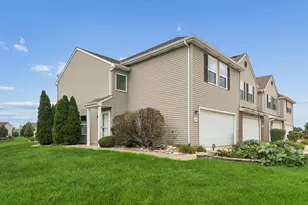
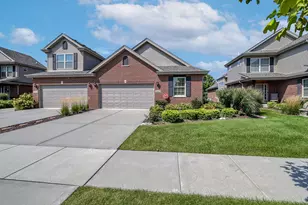
This is a carousel with tiles that activate property listing cards. Use the previous and next buttons to navigate.
1/1
$423,000
This is a carousel with tiles that activate property listing cards. Use the previous and next buttons to navigate.
1/1
Property Description
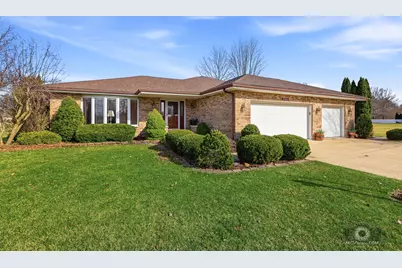
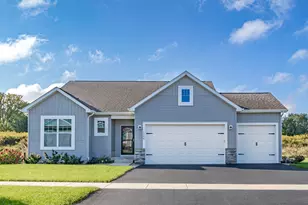
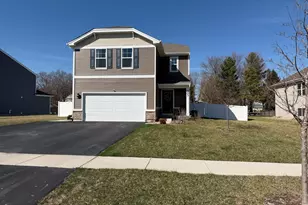
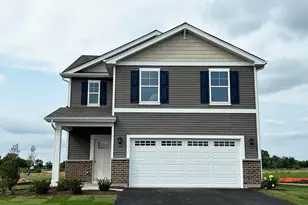
Discover the perfect blend of space and comfort in this remarkable, oversized step ranch nestled on nearly an acre in Noel Estates. Sitting on a beautifully manicured corner lot and bursting with curb appeal, you will surely be impressed. From the open foyer to the large living room filled with natural light and a lovely bay window leading to the formal dining room. The expanded kitchen features an abundance of oak cabinetry, a classic subway tile backsplash, crisp white appliances and a pantry along with a nice sized eating area. Open to the spacious family room complete with a gas fireplace and french doors leading to the outdoor patio. Enjoy the convenience of the main level laundry room offering built-in cabinetry, a sink and tons of space to get things done. 3 bedrooms on the main level including the master suite with a generous walk-in closet and its own bathroom. Even more finished space in the basement featuring a 4th bedroom, a full bathroom and lots of storage space. You'll love the 3.5 car, heated and cooled garage. Never worry about losing power with a new whole house "Generac" generator installed in 2023 -- Roof new in 2024 -- New Boiler 2024 -- Septic Tank Drained 2025 -- Installed 3 Attic Solar Fans 2022 -- Replaced Springs in Large Garage Door 2022 -- Watchdog Backup Sump Pump 2022. This is truly a wonderful, custom-built home, maintained meticulously by the original owners. Come take a look today!
Full Property Details
Full Property Details for 24711 S Sycamore St
General
- Sold For: $423,000
- HOA FEE: $4/month
- HOA FEE FREQ.: Annually
- Taxes: $5,846 (2024)
- Status: Closed
- Type: Single Family
- Source: MRED
- MLS ID: 12598873
- Added to Site: 64 day(s) ago
Interior
- Interior Features: Walk-In Closet(s)
- Fireplace: Yes
- Fireplace(s): Family Room, Attached Fireplace Doors/Screen, Gas Log
- Appliances: Range, Microwave, Dishwasher, Refrigerator, Water Softener Owned
Rooms
Bathrooms
- Total Bathrooms: 4
- Full Bathrooms: 3
- Half Bathrooms: 1
- Basement Baths: Yes
Bedrooms
- Total Bedrooms: 4
- Bedrooms(Blw Grade): 1
Additional Information
- Equipment: Water Softener (Owned), Ceiling Fan(s), Attic Exhaust Fan, Sump Pump, Backup Sump Pump, Generator, Water Heater-Gas
- Other Features: School Bus Service
Parking
- Garage: Yes
- Attached garage: Yes
- Garage Spaces: 3.5
- Total Spaces: 3
- Parking Features: Concrete, Garage Door Opener, Heated Garage, Yes, Garage Owned, Attached, Garage
Location
- Area: Elwood
- County: Will
- Subdivision: Noel Estates
- Driving Directions: Rt. 53 to Noel, West to Sycamore. Home on Southeast corner.
School Information
- School District: 203
- Midd School District: 203
- Elementary School: Elwood C C School
- Middle School: Elwood C C School
Community
- Assoc. Fees Include: Other
Heating & Cooling
- Cooling Type: Central Air Conditioning
- Heating Type: Natural Gas, Forced Air, Radiant
Utilities
- Water: Well
Structural Information
- Architectural Style: Step Ranch
- Construction: Vinyl Siding, Brick
- Exterior Const.: Vinyl Siding, Brick
- Basement Desc.: Finished, Crawl Space, Partial
- Foundation: Concrete Perimeter
- Roof: Asphalt
- Windows: Screens, Skylight(s)
- Square Feet: 2,975
- Sq. Ft. Source: Taped
- Year Built: 1999
Lot Features
- Lot Size (Acres): 0.88
- Lot Size Range: .50 to .99 Acre
- Lot Dimensions: 139 x 294
- Lot Features: Corner Lot, Landscaped
Financial Considerations
- Association Fee: $50
- Assoc Fee Freq.: Annually
- Assessment Year: 1999
- Tax Amount: $5,846
- Tax Year: 2024
Disclosures and Reports
- Ownership: Fee Simple
- Property ID: 1011161280010000
Listed by Village Realty, Inc.
Sold by Village Realty, Inc.

Get Pre-Approved Today
Schools
Schools serving 24711 S Sycamore St
School Districts:Elwood Community Consolidated School District 203, Joliet Township High School District 204
| Name | Grades | Distance |
|---|---|---|
Elwood Child Care School 409 North Chicago Street, Elwood, IL 60421 | PK-8 | 2.3 mi |
Joliet Central High School 201 East Jefferson Street, Joliet, IL 60432 | 9-12 | 6.3 mi |
Disclaimer:
School attendance boundaries provided by ATTOM Data Solutions and are for reference only. Contact the school directly to verify enrollment eligibility.
Price & Sales History for 24711 S Sycamore St
Date
Details
Price
Change
Source
4/29/2026
Sold
$423,000
-6%
MLS
3/24/2026
Listed
$450,000
—
MLS
Disclaimer: Historical sales information is derived from public records provided by the county offices. Information is not guaranteed and should be independently verified.
24711 S Sycamore Street, Elwood, IL 60421 (MLS# 12598873) is a Single Family property that was sold at $423,000 on April 29, 2026. Want to learn more about 24711 S Sycamore Street? Do you have questions about finding other Single Family real estate for sale in Elwood? You can browse all Elwood real estate or contact a Coldwell Banker agent to request more information.