
This is a carousel with tiles that activate property listing cards. Use the previous and next buttons to navigate.
1/66
$3,495,000 Just Listed
This is a carousel with tiles that activate property listing cards. Use the previous and next buttons to navigate.
1/66
Property Description
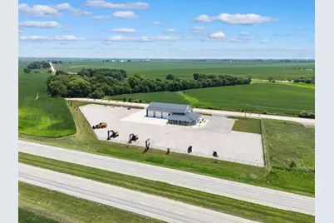
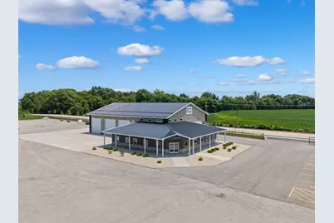
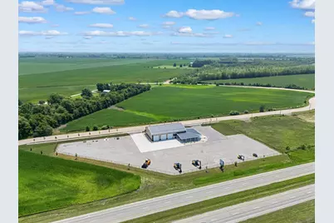
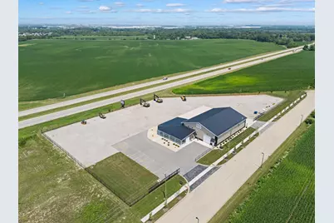
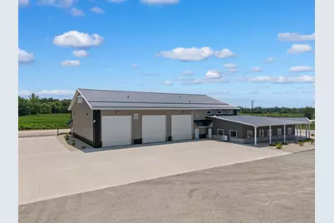
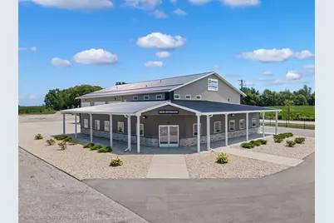
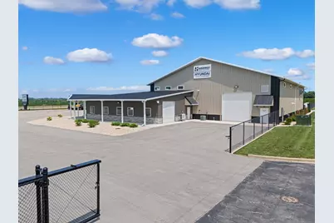
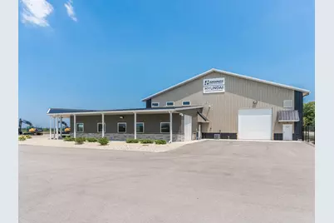
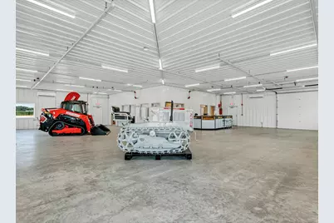
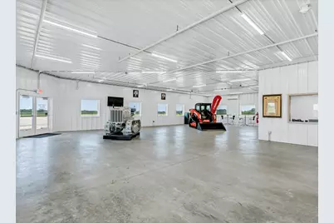
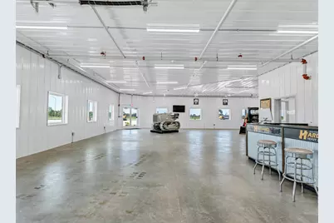
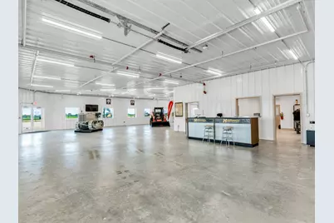
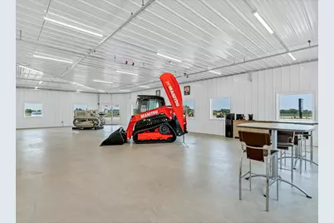
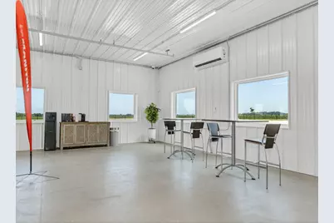
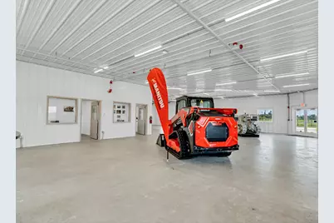
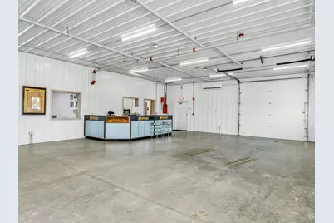
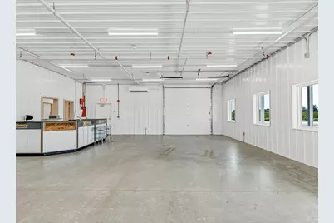
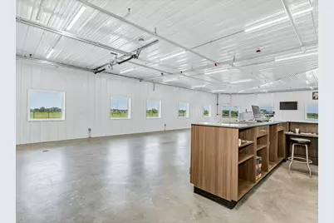
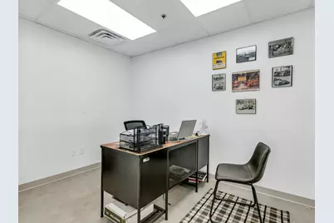
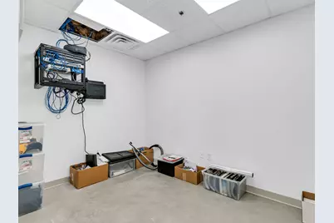
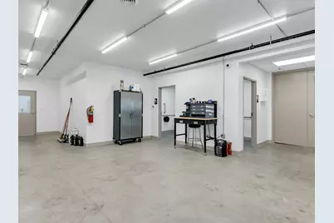
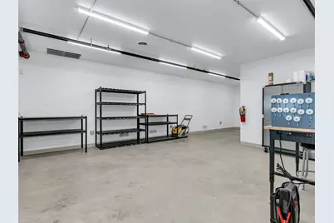
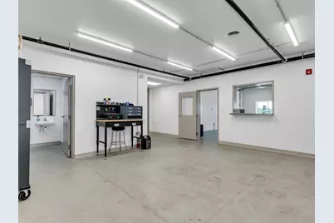
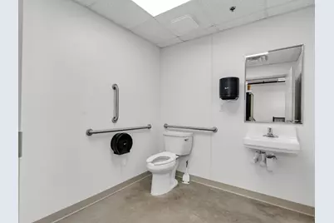
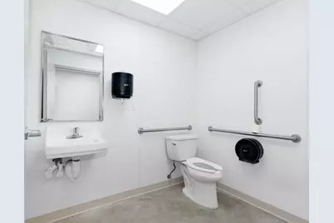
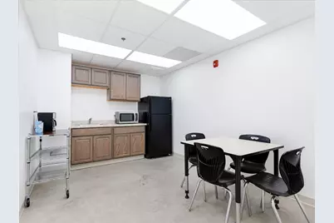
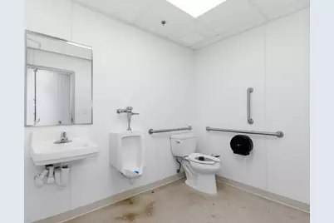
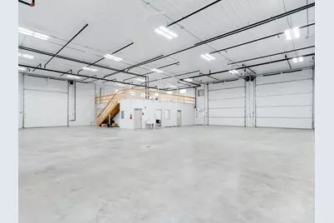
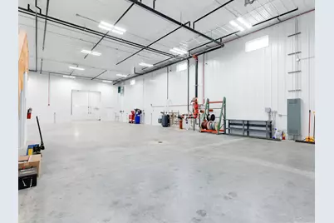
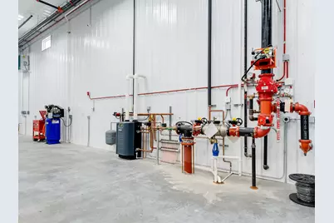
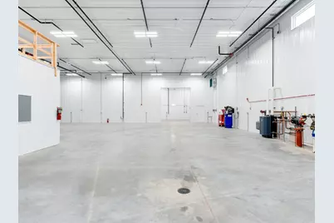
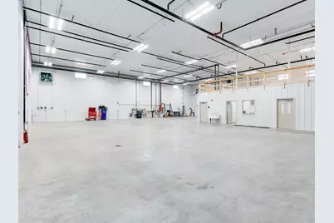
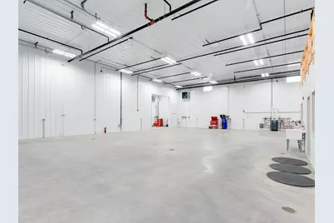
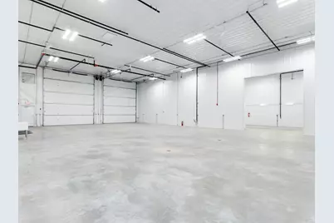
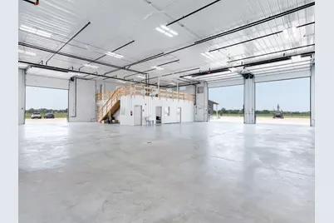
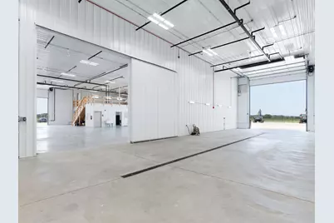
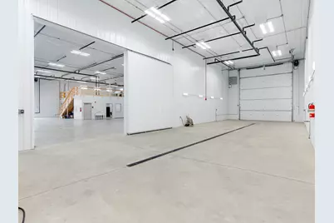
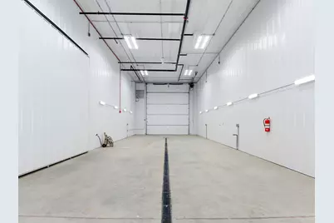
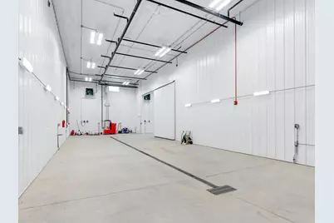
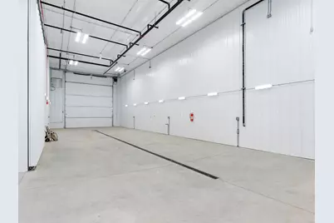
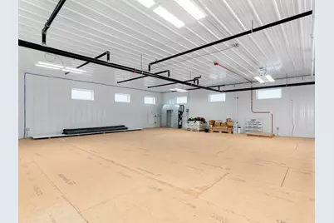
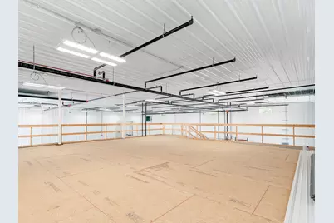
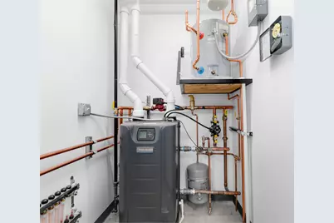
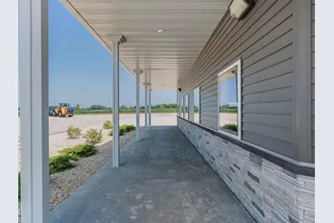
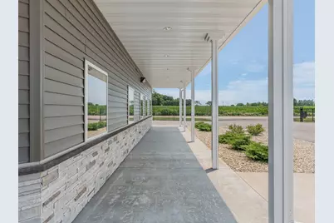
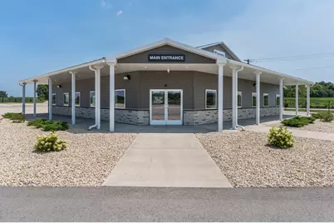
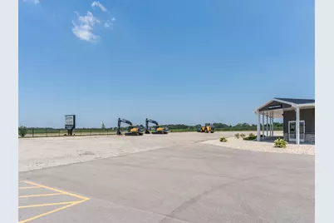
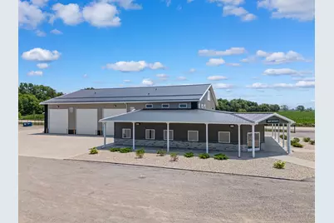
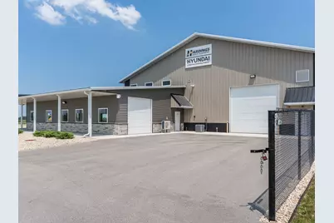
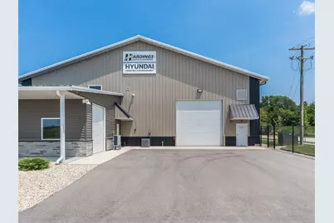
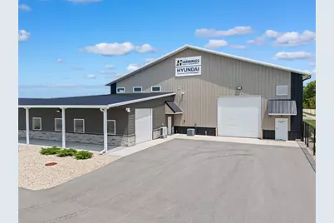
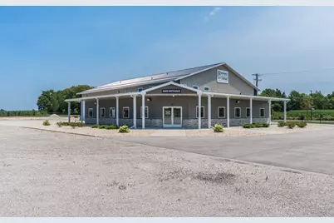
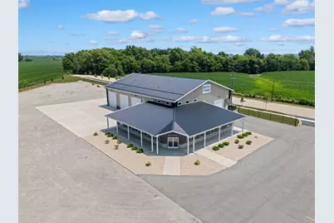
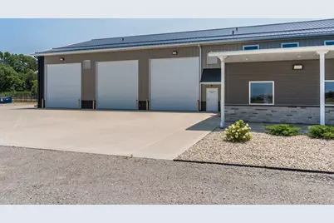
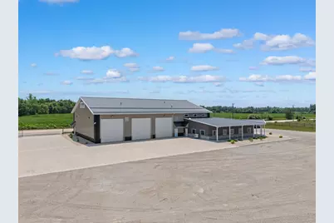
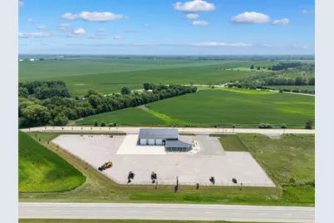
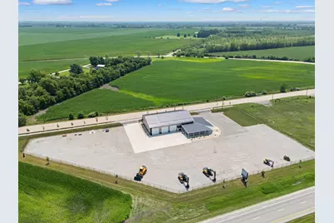
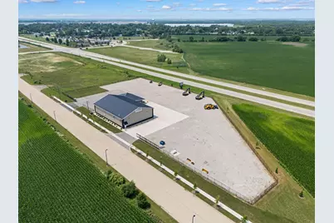
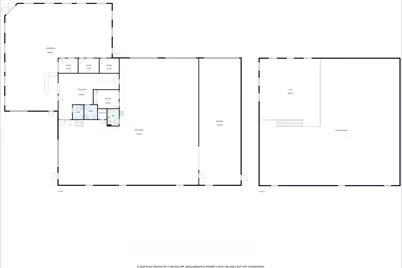
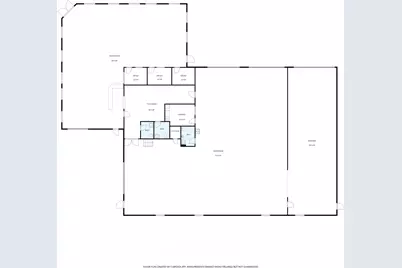
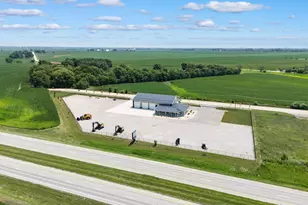
Completed in 2025, this exceptional 10,985 SF Lester Building sits on 3.29 acres (with the possibility to expand property to 5.45 acres) and is currently zoned C-2 General Commercial with a special use PUD Zoning with Village of Elwood for the sale and lease of small and mid-sized construction equipment and machinery, with limited repairs. This location is perfect for (and approved under the current special use) Construction equipment dealership (small and mid-sized equipment), Landscaping and grounds maintenance equipment dealership, Compact utility tractor and implement dealership, Material handling equipment dealer (forklifts, lifts, telehandlers), Contractor or municipal equipment sales facility. While the current building is being used for equipment sales, the property is built in such a way that would suit many other types of business such as construction companies, equipment rental, municipalities, utility contractors, landscape contractor, auto/truck/RV/agricultural equipment dealership, material handler dealer (all with the approval of a special use permit from the village of Elwood). Designed for efficiency and functionality, the facility features a professional showroom with three private offices, service counter, customer waiting area, and two ADA-compliant restrooms. The shop offers approximately 20' ceilings with 18' clear height, in-floor radiant heat, 8" concrete floors (in the shop area), a massive 23' x 70' wash bay with Hotsy 3,000 PSI hot water pressure washer, break room with kitchenette, utility room, and third ADA-compliant restroom. Property features include fire sprinkler system, monitored fire alarm, security camera and alarm systems, 208V 400-amp three-phase power, triple trap basins, Starlink internet, one 14'x14' overhead door (with opener), three 16'x16' overhead doors (with opener) and one 10'x9' showroom overhead door. The exterior is equally impressive, offering approximately 2.17 +/- acres of secure fenced yard space with a combination of paved, concrete, and gravel surfaces. A 6-foot perimeter fence with oversized 40-foot aluminum gates provides excellent access for equipment and commercial vehicles. Located along a corridor with approximately 6,100 average annual daily traffic (AADT), this property offers outstanding visibility, accessibility, and infrastructure for equipment sales, service, and related commercial operations. A rare opportunity to acquire a nearly new, purpose-built commercial facility with premium construction, exceptional amenities, and valuable special use approvals already in place.
Full Property Details
Full Property Details for 26336 Heritage Dr
General
- Price: $3,495,000
- Taxes: $32,502 (2025)
- Status: Active
- Type: Commercial
- Source: MRED
- MLS ID: 12706689
- Updated: 7/23/2026
- Added to Site: 3 day(s) ago
Interior
- Interior Features: Common Lunchroom(s), Passenger Elevator(s), Accessible Entrance, Heavy Floor Load, Overhead Door(s)
- Flooring: Concrete
Additional Information
- Security/Safety: Alarm Monitored, Fire Extinguisher(s), Smoke or Fire Protectors, Sprinklers (Wet), Sprinklers, Carbon Monoxide Detector(s)
Location
- Area: Elwood
- County: Will
- Township: Jackson
- Driving Directions: Route 53 South to W Mississippi Rd to Heritage Dr.
- Location Details: Southwest Suburban
Heating & Cooling
- Cooling Type: Central Air Conditioning, Office Only, Partial
- Heating Type: Forced Air, Gas, Hot Water, Radiant, Other
Structural Information
- Construction: Steel Siding, Wood, Brick Veneer
- Exterior Const.: Steel Siding, Wood, Brick Veneer
- Foundation: Concrete Perimeter
- Roof: Metal
- Drive-In Doors: 5
- Sub-Flooring: Concrete
- Stories/Levels: 2
- Square Feet: 10,985
- Current Bldg. Use: Commercial, Conditional Use, Development, Special Use
- Year Built: 2024
Lot Features
- Lot Size (Acres): 3.29
- Lot Size (Sq. Ft.): 143,312
- Lot Dimensions: 305 x 439 x 607 x 300
- Frontage: City Street, Public Road, Paved
- Drainage: Storm Sewers
- Zoning: PUD
Financial Considerations
- For Sale/Rent/Lease: For Sale Only
- Operating Expenses: $32,502
- Security Deposit: Alarm Monitored, Fire Extinguisher/s, Smoke or Fire Protectors, Sprinklers-Wet, Sprinklers, Carbon Monoxide Detector(s)
- Assessment Year: 2024
- Tax Amount: $32,502.09
- Tax Year: 2025
Disclosures and Reports
- Property ID: 1011292060080000
Listed by RE/MAX Ultimate Professionals
Get Pre-Approved Today
Get a Great Insurance Rate
Schools
Schools serving 26336 Heritage Dr
School Districts:Elwood Community Consolidated School District 203, Joliet Township High School District 204
| Name | Grades | Distance |
|---|---|---|
Elwood Child Care School 409 North Chicago Street, Elwood, IL 60421 | PK-8 | 0.7 mi |
Joliet Central High School 201 East Jefferson Street, Joliet, IL 60432 | 9-12 | 8.4 mi |
Disclaimer:
School attendance boundaries provided by ATTOM Data Solutions and are for reference only. Contact the school directly to verify enrollment eligibility.
Price & Sales History for 26336 Heritage Dr
Date
Details
Price
Change
Source
7/23/2026
Listed
$3,495,000
—
MLS
Disclaimer: Historical sales information is derived from public records provided by the county offices. Information is not guaranteed and should be independently verified.

Estimate the Cost
Estimate the Cost for 26336 Heritage Dr
26336 Heritage Drive, Elwood, IL 60421 (MLS# 12706689) is a Commercial property. 26336 Heritage Drive is currently listed for $3,495,000 and was received on July 23, 2026. Want to learn more about 26336 Heritage Drive? Do you have questions about finding other Commercial real estate for sale in Elwood? You can browse all Elwood real estate or contact a Coldwell Banker agent to request more information.