No photo available
$560,000 Just Listed
Property Description
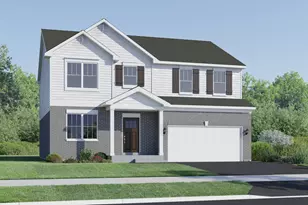
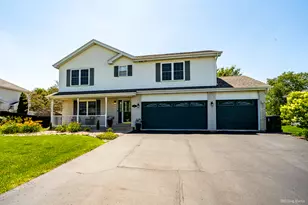
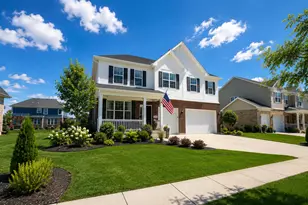
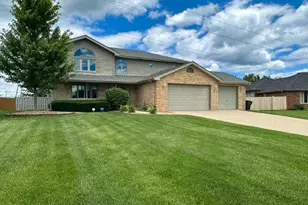
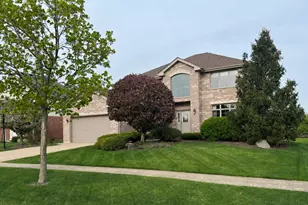
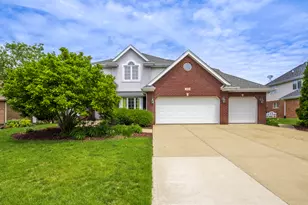
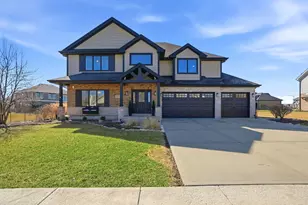
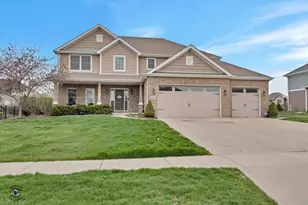
Imagine starting each morning with peaceful pond views and ending your evenings watching the sunset from one of Manhattan's most welcoming neighborhoods. Nestled in Hanover Estates, this exceptional home backs to a stocked fishing pond and farmland and borders park district property with direct access to one of the area's favorite parks, while the neighborhood itself is known for bringing neighbors together with food trucks, ice cream trucks, golf cart parades, egg hunts, and year-round community events. Inside, you'll find over 3,400 square feet of beautifully maintained living space featuring four oversized bedrooms, a massive loft, an incredible primary suite with two walk-in closets (including one the size of a bedroom), a spa-inspired bath with a soaker tub and separate shower, convenient second-floor laundry, and spacious secondary bedrooms with large hall bath. The main level is designed for both everyday living and entertaining with a private office tucked away in the back of the home, formal living and dining rooms, a cozy family room with a fireplace and custom built-ins, and a stunning upgraded kitchen with quartz countertops, 42" cabinetry, a large island, and breathtaking water views from your kitchen sink. There is a large, covered deck off of the kitchen that makes this home even better! The impressive 3-car garage is equipped with over 10'6" ceilings, ultra-quiet wall-mounted garage door openers for maximum overhead storage or lift potential, a slat wall organization system, air filtration, and a 50-amp EV charging outlet, while the enormous unfinished basement offers insulated walls, a water filtration system, water softener, and endless possibilities for future living space. From the elegant architectural details like the arched opening between the family and dining rooms to the countless thoughtful upgrades throughout, this spotless home offers a rare combination of luxury, functionality, and an unbeatable lifestyle.
Full Property Details
Full Property Details for 14244 W Marshall Dr
General
- Price: $560,000
- HOA FEE: $400
- Taxes: $13,920 (2024)
- Status: Active
- Type: Single Family
- Source: MRED
- MLS ID: 12709817
Interior
- Basement: Unfinished
- Fireplace: Yes
- Number of Fireplaces: 1
- Fireplace(s): Family Room
Rooms
Bathrooms
- Total Bathrooms: 3
- Full Bathrooms: 2
- Half Bathrooms: 1
Bedrooms
- Total Bedrooms: 4
Additional Information
- Other Features: School Bus Service, Commuter Train, Interstate Access
Parking
- Garage: Yes
- Attached garage: Yes
- Garage Spaces: 3.5
- Total Spaces: 9
- Parking Features: Garage Door Opener, Garage, Yes, Attached
Location
- Area: Manhattan/Wilton Center
- County: Will
- Township: Manhattan
- Subdivision: Hanover Estates
- Driving Directions: Cedar Rd to Rose to Gregory to Marshall
School Information
- School District: 114
- Elem School District: 114
- Midd School District: 114
- High School District: 210
- Elementary School: Anna Mcdonald Elementary School
- Middle School: Manhattan Junior High School
- High School: Lincoln-Way West High School
- Private School: Lincoln-Way West High School
Community
- Assoc. Fees Include: None
Heating & Cooling
- Cooling Type: Central Air Conditioning
- Heating Type: Natural Gas
Utilities
- Sewer: Public Sewer
- Water: Public
Structural Information
- Model: Yorkshire
- Construction: Vinyl Siding, Brick
- Exterior Const.: Vinyl Siding, Brick
- Basement: Yes
- Basement Desc.: Unfinished, Full
- Square Feet: 3,404
- Sq. Ft. Source: Assessor
- Year Built: 2020
Manufactured Home
- Model: Yorkshire
Lot Features
- Lot Size (Acres): 0.24
- Lot Size Range: Less than .25 Acre
- Lot Dimensions: 72.6 x 130.5 x 85.8 x 130.3
Water Features
- Water Front: Yes
- Water Front View: Back of Property
Financial Considerations
- Master Assoc. Fee: $400
- Assoc Fee Desc.: 400
- Transfer Fees: $400
- Other Assoc Fees: $400
- Parking Included: Yes
- Assessment Year: 2020
- Tax Amount: $13,920
- Tax Year: 2024
- Pays Sewer: Public Sewer
Disclosures and Reports
- Ownership: Fee Simple
- Special Conditions: Standard
- Property ID: 1412101020320000
Listed by Village Realty, Inc. and Village Realty, Inc

Get Pre-Approved Today
Get a Great Insurance Rate
Schools
Schools serving 14244 W Marshall Dr
School Districts:Manhattan School District 114, Lincoln Way Community High School District 210
| Name | Grades | Distance |
|---|---|---|
Anna Mcdonald Elementary School 200 Second Street, Manhattan, IL 60442 | 3-5 | 2.4 mi |
Wilson Creek Elementary School 25440 South Gougar Road, Manhattan, IL 60442 | PK-2 | 3 mi |
Manhattan Jr High School 15606 Smith Road, Manhattan, IL 60442 | 6-8 | 1.9 mi |
Lincoln Way West 21701 S Gougar Rd, New Lenox, IL 60451 | 9-12 | 3.7 mi |
Disclaimer:
School attendance boundaries provided by ATTOM Data Solutions and are for reference only. Contact the school directly to verify enrollment eligibility.
Tax History
Tax History for 14244 W Marshall Dr
Year
Property Taxes
Change
Tax Assessment
Change
2025
$14,607
13%
$147,950
10%
2023
$12,982
5%
$134,800
7%
2022
$12,368
144%
$126,400
139%
2020
$5,067
251%
$52,800
277%
2019
$1,442
22%
$14,000
22%
2018
$1,180
18%
$11,500
19%
2017
$997
-20%
$9,667
-19%
2016
$1,244
46%
$12,000
47%
2015
$854
-25%
$8,150
-26%
2014
$1,145
-18%
$11,000
-21%
2013
$1,390
—
$14,000
—
Disclaimer: Historical tax information is derived from public records provided by the county offices. Information is not guaranteed and should be independently verified.
Estimate the Cost
Estimate the Cost for 14244 W Marshall Dr
14244 W Marshall Drive, Manhattan, IL 60442 (MLS# 12709817) is a Single Family property with 4 bedrooms, 2 full bathrooms and 1 partial bathroom. 14244 W Marshall Drive is currently listed for $560,000 and was received on July 21, 2026. Want to learn more about 14244 W Marshall Drive? Do you have questions about finding other Single Family real estate for sale in Manhattan? You can browse all Manhattan real estate or contact a Coldwell Banker agent to request more information.