






This is a carousel with tiles that activate property listing cards. Use the previous and next buttons to navigate.
1/55
$664,900
This is a carousel with tiles that activate property listing cards. Use the previous and next buttons to navigate.
1/55
Property Description
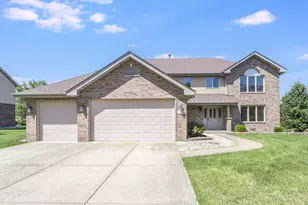
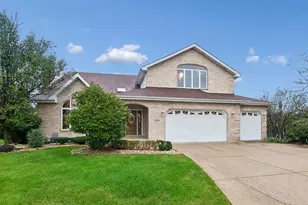
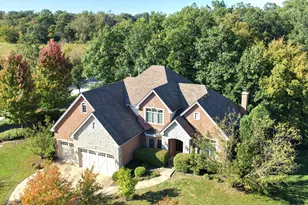
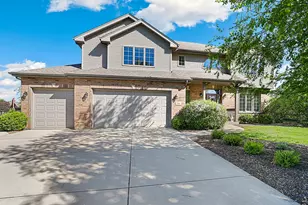
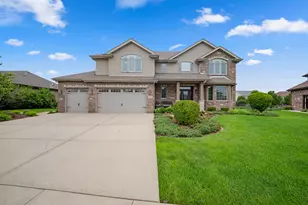
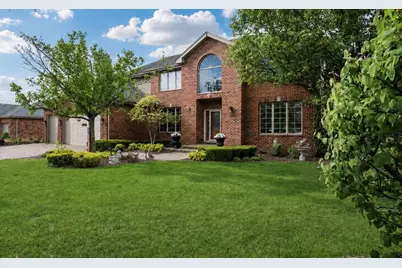
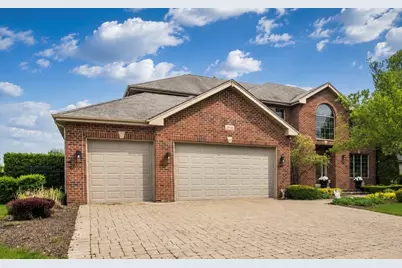
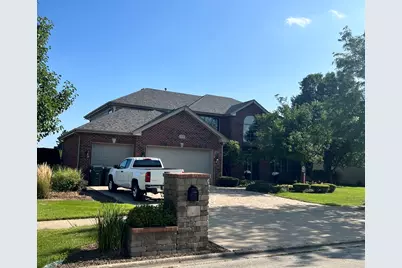
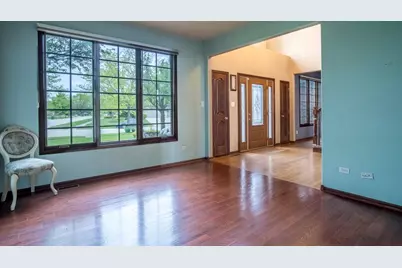
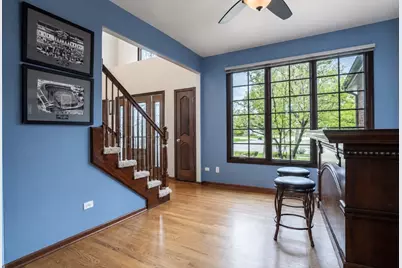
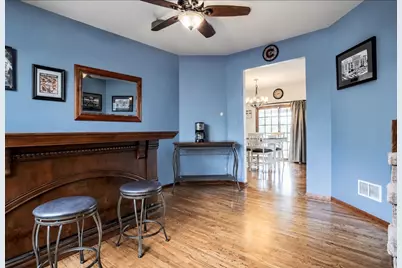
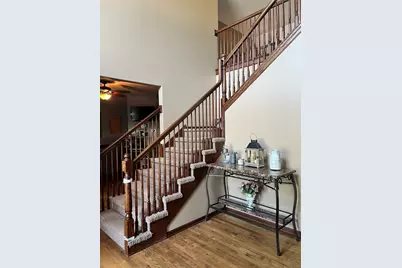
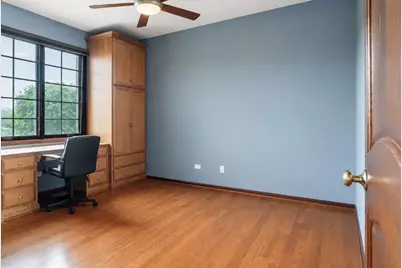
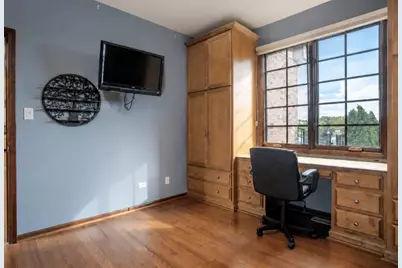
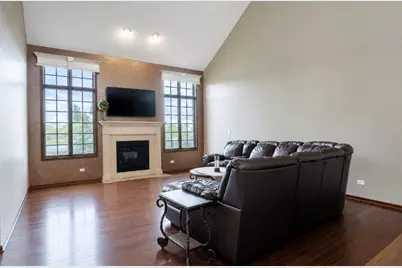
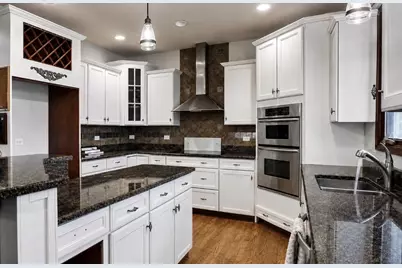
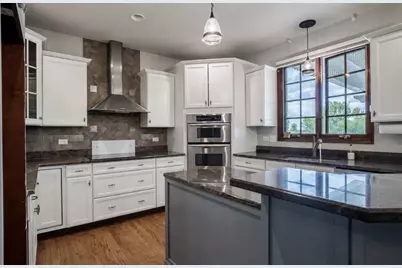
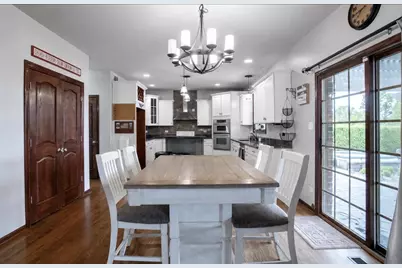
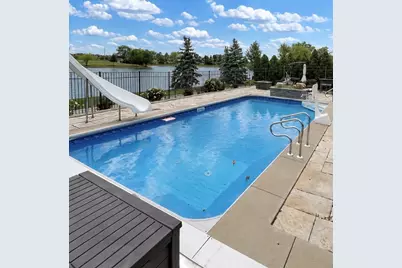
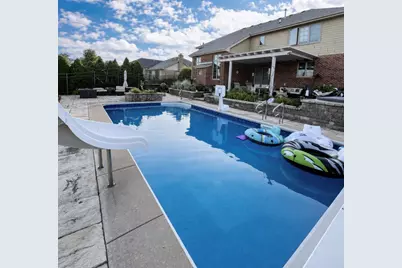
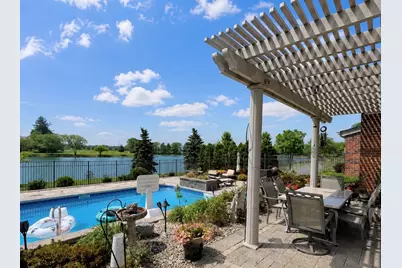
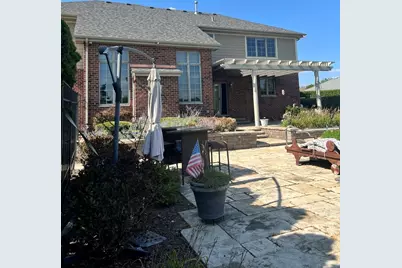
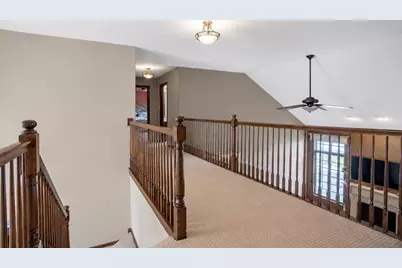
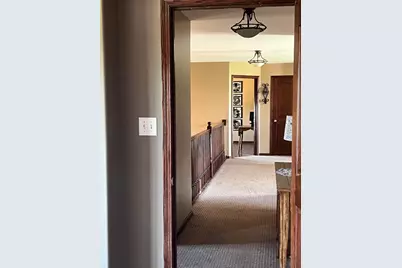
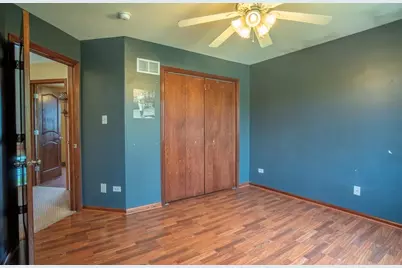
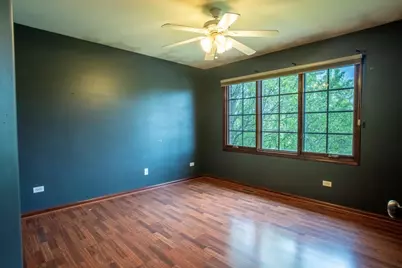
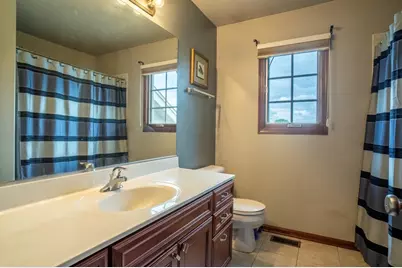
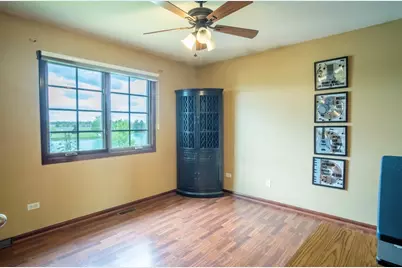
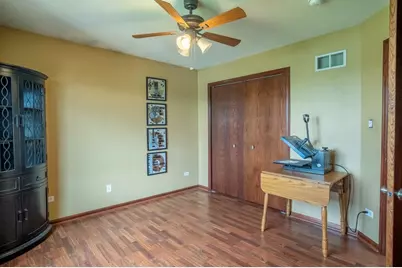
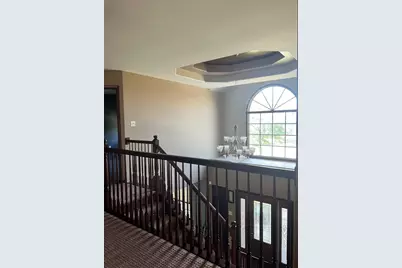
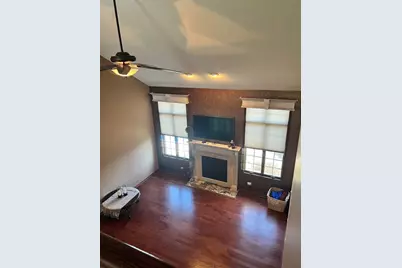
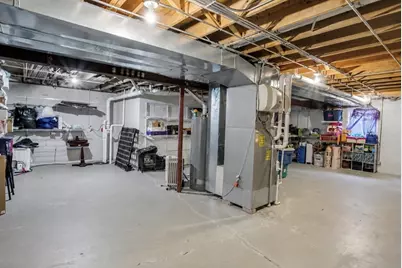
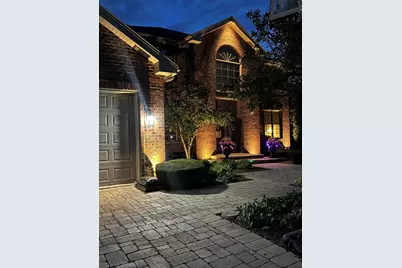
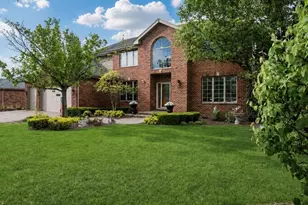
Welcome to Ryan Drive, where spacious living, beautiful pond views, and a backyard made for enjoying life's pleasure's come together. Offering approximately 3,300 sq. ft., this impressive New Lenox home features 5 bedrooms, 2 1/2 baths, a full basement, and a 3-car garage. Inside, soaring ceilings and an open second-floor catwalk overlooking the main living area create a bright, spacious feel with plenty of architectural character. The flexible main-level bedroom is perfect for guests, a home office, den, or playroom. Step outside to your own private retreat featuring an in-ground pool, hot tub hookup, and peaceful pond views-perfect for summer days, entertaining, or relaxing by the water. The full basement offers additional space for storage, recreation, a gym, workshop, or future finished living area. Additional highlights include a NEW ROOF and Siding July 2026, whole house back up generator, generous room sizes, and convenient access to New Lenox schools, shopping, dining, parks, recreation, and commuter routes. With its spacious floor plan, 3-car garage, pool, pond views, and inviting outdoor lifestyle, this home has so much to offer. A must see on your House Hunting List "Ahhh... It's good to be Home!"
Full Property Details
Full Property Details for 2910 Ryan Dr
General
- Price: $664,900
- HOA FEE: $29/month
- HOA FEE FREQ.: Annually
- Taxes: $14,073 (2024)
- Status: Active
- Type: Single Family
- Source: MRED
- MLS ID: 12737793
Rental Information
- Complex Features: Lake, Curbs, Sidewalks, Street Lights, Street Paved
Interior
- Basement: Unfinished
- Interior Features: Cathedral Ceiling(s), 1st-Floor Bedroom
- Fireplace: Yes
- Number of Fireplaces: 1
- Fireplace(s): Family Room, Attached Fireplace Doors/Screen, Gas Log, Gas Starter
- Appliances: Range, Microwave, Dishwasher, Freezer, Washer, Dryer, Disposal, Stainless Steel Appliance(s), Cooktop
- Flooring: Hardwood
Rooms
Bathrooms
- Total Bathrooms: 3
- Full Bathrooms: 2
- Half Bathrooms: 1
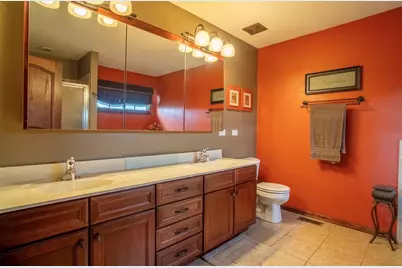
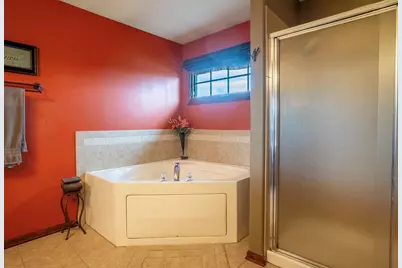
- Bathroom Features: Whirlpool, Separate Shower, Double Sink
Bedrooms
- Total Bedrooms: 5
Additional Information
- Equipment: Central Vacuum, Dish Antenna, Security System, Ceiling Fan(s), Sump Pump, Lawn Sprinkler
- Other Features: School Bus Service, Commuter Train, Interstate Access
Parking
- Garage: Yes
- Attached garage: Yes
- Garage Spaces: 3
- Total Spaces: 3
- Parking Features: Brick Driveway, Garage Door Opener, Yes, Garage Owned, Attached, Garage
Location
- Area: New Lenox
- County: Will
- Township: New Lenox
- Subdivision: Taylor Glen
- Driving Directions: Laraway to Cedar S to Delaney W to Taylor Glen
School Information
- School District: 122
- Elem School District: 122
- Midd School District: 122
- High School District: 210
Community
- Assoc. Fees Include: Other
Heating & Cooling
- Cooling Type: Central Air Conditioning
- Heating Type: Natural Gas, Forced Air
Utilities
- Sewer: Public Sewer
- Water: Lake Michigan
Structural Information
- Construction: Brick, Other
- Exterior Const.: Brick, Other
- Basement: Yes
- Basement Desc.: Unfinished, Full
- Windows: Screens
- Sub-Flooring: Hardwood
- Square Feet: 3,300
- Sq. Ft. Source: Landlord/Tenant/Seller
- Year Built: 2006
Lot Features
- Lot Size Range: .25 to .49 Acre
- Lot Dimensions: 93 x 130
- Fence: Yes
- Lot Features: Landscaped
- Fencing (Description): Fenced
Water Features
- Water Front: Yes
- Water Front Name: POND
- Water Front Desc.: Pond
- Water Front View: Back of Property
Financial Considerations
- Association Fee: $350
- Assoc Fee Freq.: Annually
- Assessment Year: 2006
- Tax Amount: $14,073.06
- Tax Year: 2024
- Pays Sewer: Public Sewer
Disclosures and Reports
- Ownership: Fee Simple with Homeowners Association
- Property ID: 1508334040130000
Listed by LPT Realty
Get Pre-Approved Today
Get a Great Insurance Rate
Schools
Schools serving 2910 Ryan Dr
School Districts:New Lenox School District 122, Lincoln Way Community High School District 210
| Name | Grades | Distance |
|---|---|---|
Nelson Prairie School 2366 Nelson Road, New Lenox, IL 60451 | 1-3 | 0.7 mi |
Nelson Ridge School 2470 Nelson Road, New Lenox, IL 60451 | 4-6 | 0.7 mi |
Spencer Trail 1701 South Spencer Road, New Lenox, IL 60451 | K- | 2 mi |
Liberty Junior High School, New Lenox, IL 151 Lenox Street, New Lenox, IL 60451 | 7-8 | 4.5 mi |
Lincoln Way West 21701 S Gougar Rd, New Lenox, IL 60451 | 9-12 | 2.3 mi |
Cherry Hill Elementary And Ec Center 205 Kingston Drive, New Lenox, IL 60451 | PK- | 4.2 mi |
Disclaimer:
School attendance boundaries provided by ATTOM Data Solutions and are for reference only. Contact the school directly to verify enrollment eligibility.
Tax History
Tax History for 2910 Ryan Dr
Year
Property Taxes
Change
Tax Assessment
Change
2025
$14,651
—
$193,934
7%
2025
$14,651
8%
$181,416
10%
2023
$13,538
7%
$165,375
9%
2022
$12,663
—
$152,349
6%
2022
$12,663
8%
$143,279
4%
2020
$11,695
4%
$138,166
3%
2019
$11,199
2%
$133,882
4%
2018
$10,946
5%
$129,267
3%
2017
$10,405
3%
$125,551
3%
2016
$10,105
2%
$122,191
3%
2015
$9,952
2%
$118,345
1%
2014
$9,791
1%
$116,884
-1%
2013
$9,740
1%
$118,459
-5%
2012
$9,637
—
$125,353
—
Disclaimer: Historical tax information is derived from public records provided by the county offices. Information is not guaranteed and should be independently verified.
Estimate the Cost
Estimate the Cost for 2910 Ryan Dr
2910 Ryan Drive, New Lenox, IL 60451 (MLS# 12737793) is a Single Family property with 5 bedrooms, 2 full bathrooms and 1 partial bathroom. 2910 Ryan Drive is currently listed for $664,900 and was received on August 24, 2026. Want to learn more about 2910 Ryan Drive? Do you have questions about finding other Single Family real estate for sale in New Lenox? You can browse all New Lenox real estate or contact a Coldwell Banker agent to request more information.